Danielle Redner
REALTOR®, ABR, PSA



BEDS3
BATHS2 full
SQUARE FEET1,840
MLS#O6436925
STATUSActive
PROPERTY TYPEResidential - Single Family
SUBDIVISIONROYAL TRAILS
Property Description
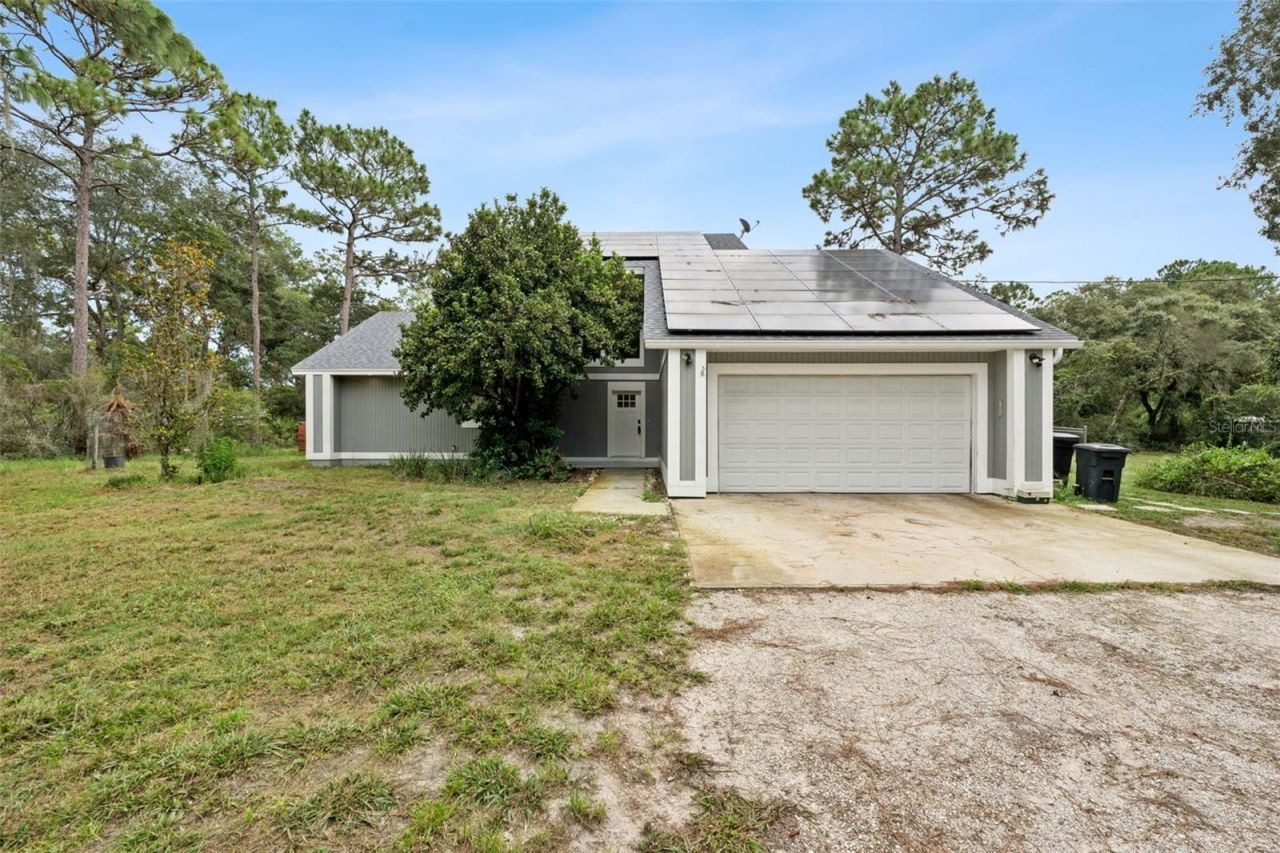
Welcome to this inviting three-bedroom, two-bath home set on 1.74 peaceful acres. With a marsh bordering the rear of the property, you'll enjoy a greater sense of privacy and no rear neighbors. A fully paid solar system helps support energy-efficient living with no monthly electric bill, while the roof was replaced in 2026 and the solar panels have already been removed and reinstalled.Inside, abundant natural light, tile flooring throughout the main living areas, and a cozy fireplace create a comfortable, welcoming atmosphere. The spacious downstairs primary suite offers everyday convenience and a private bath. Step onto the screened-in porch to unwind, enjoy the fresh air, and take in the tranquil surroundings.Outdoor amenities add flexibility for both work and recreation, including a chicken coop, covered RV parking with an adjoining storage building, and a separate workshop. With room for hobbies, equipment, and outdoor pursuits, this property offers a private, energy-conscious lifestyle with the space to enjoy it.
Property Features
Property Type: Residential - Single Family
Cooling: Central Air
Garage: 2
Heating: Central, Electric, Solar
Home Style: Craftsman, Florida
Lot Size: 1.74 Acres
Roof Type: Shingle
Stories: 2.0
Taxes: $6,313
Year Built: 1993
Amenities
Ceiling Fans(s)
Eat-in Kitchen
Primary Bedroom Main Floor
Split Bedroom
Thermostat
Walk-In Closet(s)
Window Treatments
Feature Descriptions
Appliances: Disposal, Dryer, Microwave, Range, Refrigerator, Washer, Water Filtration System
Community Features: Association Recreation - Owned, Deed Restrictions, Golf Carts OK, Horses Allowed, Playground
Days on Site: 2
Directions: From SR-44, turn north onto Royal Trails Rd. Continue approximately 3.5 miles. Property will be on the right (east side of Royal Trails Rd).
Exterior: Frame
Fireplace: Family Room
Fireplace Y/N: Yes
Flood Zone Code: AE
Flooring: Carpet, Tile
Foundation: Block
HOA Fee: 90/ Annually
HOA Y/N: Yes
Home Warranty Y/N: No
Listing Terms: Cash, Conventional, FHA, USDA Loan, VA Loan
Lot: Landscaped, Paved
Lot Dimensions: 1.74
Number of Septics: 1
Number of Wells: 1
Other Structures: Corral(s), Other, Workshop
Ownership: Fee Simple
Parking: Driveway, Garage Door Opener, RV Carport, RV Access/Parking
Parking Notes: Driveway, Garage Door Opener, RV Carport, RV Access/P
Patio/Porch: Rear Porch
Pets Allowed: Cats OK, Dogs OK, Yes
Pets Restrictions: check with county
Property Attached Y/N: No
Property Sub-Type: Single Family Residence
Security: Smoke Detector(s)
Sewer: Septic Tank
Showing Instructions: Appointment Only, Call Before Showing, Call Listing Agent
Special Sale Provisions: None
Special View Info: Water
Utilities: Cable Connected
Vegetation: Mature Landscaping, Trees/Landscaped, Wooded
Water: Well
Water Access: Lake - Chain of Lakes
Water Access Y/N: Yes
Windows: Aluminum Frames
Zoning: R-1
Room Sizes
Primary Bedroom: 14x25
Kitchen: 8x12
Living Room: 18x21
Bedroom 2: 18x21
Bedroom 3: 11x12
Dining Room: 11x15
Listed By / Shown By
Listed By
Agency Name: PALMANO GROUP RE BROKERAGE LLC
Agency Contact: 321-214-1211
Shown By
Agent Name: Danielle Redner
Agent Phone: (813) 967-0175
Agency Title: Florida Executive Realty

Estimate Your Payment
Estimated Payment
$ 1,657.58 per month $1,000.39 Principal & Interest $526.08 Property Tax $131.10 Homeowner's InsuranceChange Payment Information




Member Participants (and their affiliated licensees, if applicable) shall indicate on their websites that IDX information is provided exclusively for consumers’ personal non-commercial use, that it may not be used for any purpose other than to identify prospective properties consumers may be interested in purchasing, that the data is deemed reliable but is not guaranteed by MLS GRID, and that the use of the MLS GRID Data may be subject to an end user license agreement prescribed by the Member Participant’s applicable MLS if any and as amended from time to time. MLS GRID may, at its discretion, require use of other disclaimers as necessary to protect Member Participant, and/or their MLS from liability.
Based on information submitted to the MLS GRID. All data is obtained from various sources and may not have been verified by broker or MLS GRID. Supplied Open House Information is subject to change without notice. All information should be independently reviewed and verified for accuracy. Properties may or may not be listed by the office/agent presenting the information.
Privacy Policy / DMCA Notice / ADA Accessibility


This site is hosted, designed and copyright
© 1994 - 2026 by
Delta Media Group, Inc. -- Patent Pending --
42150 Royal Trails Road | MLS# O6436925
This single family home located at 42150 Royal Trails Road , Eustis, FL 32726 is currently listed for sale with an asking price of $449,500. This property was built in 1993 and has 3 bedrooms and 2 full baths with 1840 sq. ft. Royal Trails Road is located in the ROYAL TRAILS subdivision. Search ROYAL TRAILS real estate on dredner.floridaexecutiverealty.com today.