Danielle Redner
REALTOR®, ABR, PSA



BEDS2
BATHS2 full
SQUARE FEET1,193
MLS#TB8555686
STATUSActive
PROPERTY TYPEResidential - Condominium
SUBDIVISIONFAIRWAY TRACE AT PERIDIA II
Property Description
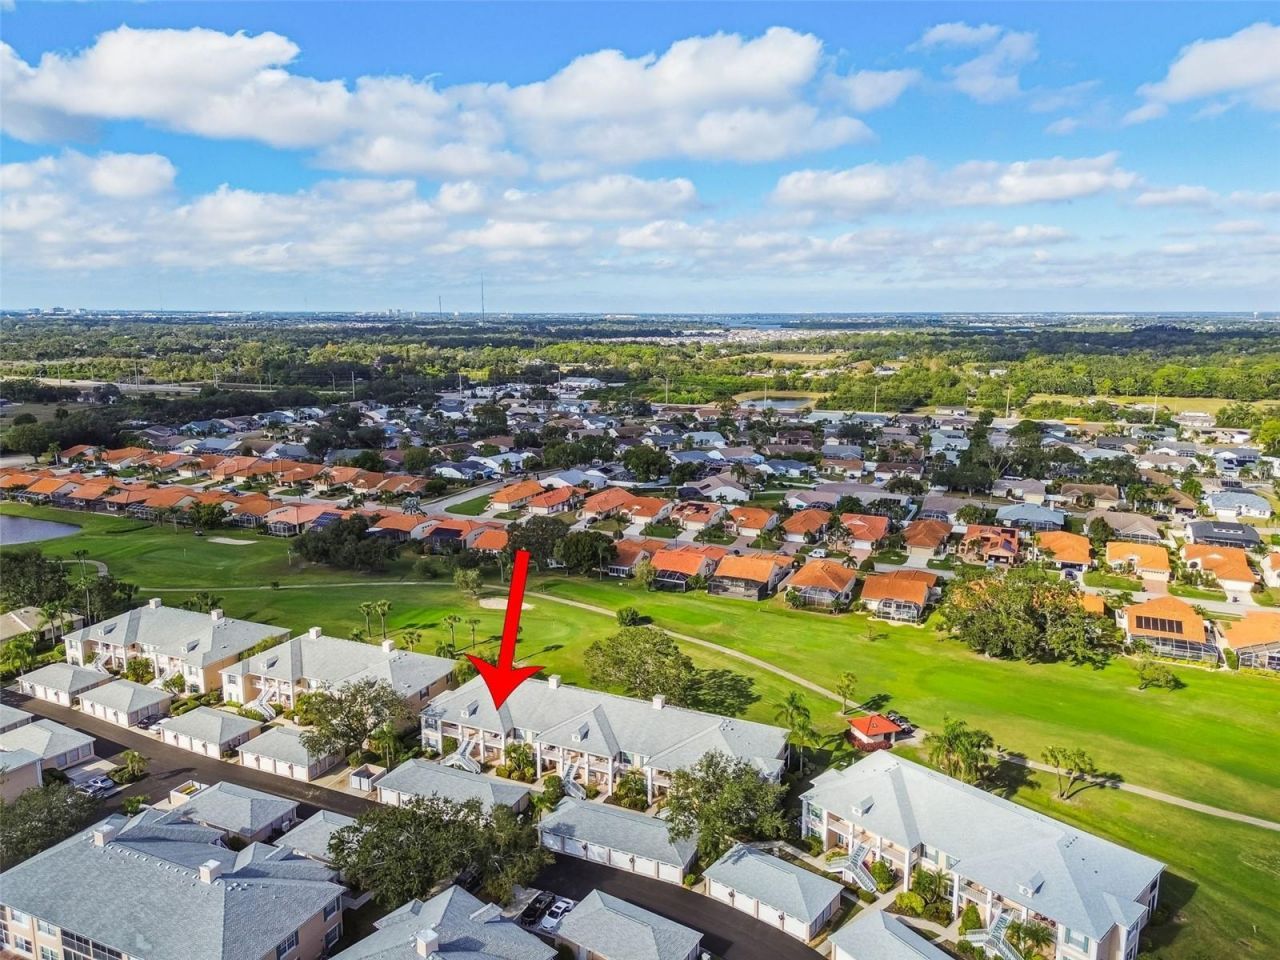
BEAUTIFULLY UPDATED GOLF COURSE FRONTAGE CONDO! Enjoy the best of Florida living in this beautifully updated 2-bedroom, 2-bath home offering just under 1,200 square feet of comfortable living space, a desirable split-bedroom floor plan, and picturesque golf course views. Thoughtful improvements make this home move-in ready, with major system updates completed in 2023, include the HVAC, WATER HEATER, and LUXURY PLANK FLOORING throughout ENTIRE HOME! The KITCHEN shines with refreshed 42 CABINETRY (2023), QUARTZ COUNTERTOPS (2023), BRAND-NEW APPLIANCES (2026), Water Purifier (2023) creating an inviting space with abundant storage and functionality. The kitchen opens to a spacious living and dining area with an eat-at bar, perfect for casual dining and entertaining. In 2026, the home also received FRESH INTERIOR PAINT, including ALL DOORS AND TRIM, along with BEATUIFULLY UPDATED BATHROOMS featuring CUSTOM VANITIES, QUARTZ COUNTERTOPS, NEW FAUCETS, VANITY LIGHTS, MIRRORS AND FIXTURES. Double sliding glass doors open to the screened lanai, where you can relax and take in the golf course views. The PRIMARY SUITE offers the same golf course views, HIS and HERS CLOSETS, and an UPDATED EN-SUITE BATH with a CUSTOM DUAL VANITY and a WALK IN SHOWER WITH FRAMELESS GLASS DOORS and UPDATED TILE. The SPLIT BEDROOM FLOOR PLAN provides privacy for guests, with a secondary bedroom that accommodates a queen-size bed and dresser, conveniently located near the updated guest bath. The WASHER/DRYER CLOSET WITHIN THE HOME add everyday functionality, while the nearby ONE CAR GARAGE offers easy access when loading and unloading.Beyond your front door, discover the active Florida lifestyle that makes Peridia Golf & Country Club so appealing! Enjoy an 18-hole golf course where residents pay for cart fees only, a golf-cart-friendly community, pickleball and tennis courts, a community pool with tiki bar, and a full-service restaurant and bar. With nearby beaches, shopping, and local dining, everything you need to enjoy the Florida lifestyle is within easy reach. Come experience the updates, the views, and the lifestyle waiting for you at Peridia!
Property Features
Property Type: Residential - Condominium
Cooling: Central Air
Heating: Central
Roof Type: Shingle
Stories: 1.0
Taxes: $1,539
Year Built: 1995
Amenities
Ceiling Fans(s)
Eat-in Kitchen
High Ceilings
Open Floorplan
Sidewalk
Feature Descriptions
Additional Rooms: Inside Utility
Appliances: Dishwasher, Disposal, Microwave, Range, Refrigerator, Water Purifier
Association Amenities: Cable TV, Golf Course, Maintenance, Pickleball Court(s), Pool, Tennis Court(s)
Community Features: Clubhouse, Deed Restrictions, Fitness Center, Golf Carts OK, Golf, Pool, Restaurant, Sidewalks, Tennis Court(s), Street Lights
Condo Fee: $1465/ Quarterly
Directions: Take Hwy 70 to Peridia Blvd E (Entrance of Peridia Country Club/Peridia Blvd) Left onto Caddie Dr E, right on toFairway Terrace (entrance to Fairway Trace) . Look on right at garages until you see 4210. Choose Last staircase for this building!!
Exterior: Stucco
Flood Zone Code: X
Flooring: Ceramic Tile, Luxury Vinyl
Foundation: Slab
HOA Y/N: Yes
Home Warranty Y/N: No
Listing Terms: Cash, Conventional, VA Loan
Number of Pets: 1
Ownership: Fee Simple
Patio/Porch: Covered, Screened
Pets Allowed: Number Limit, Size Limit
Pets Restrictions: Buyer is to confirm all pet information directly with HOA.
Pets Size: Small (16-35 Lbs.)
Property Attached Y/N: No
Property Sub-Type: Condominium
Sewer: Public Sewer
Showing Instructions: Supra Lock Box, ShowingTime
Special Sale Provisions: None
Utilities: BB/HS Internet Available, Electricity Available, Electricity Connected, Sewer Available, Sewer Connected
Water: Public
Water Access Y/N: No
Windows: Blinds
Zoning: PDR
Room Sizes
Living Room: 22x14
Kitchen: 14x17
Primary Bedroom: 14x14
Bedroom 2: 10x12
Balcony/Porch/Lanai: 9x14
Listed By / Shown By
Listed By
Agency Name: PINEYWOODS REALTY LLC
Agency Contact: 813-225-1890
Shown By
Agent Name: Danielle Redner
Agent Phone: (813) 967-0175
Agency Title: Florida Executive Realty

Estimate Your Payment
Estimated Payment
$ 694.63 per month $500.75 Principal & Interest $128.25 Property Tax $65.63 Homeowner's InsuranceChange Payment Information




Member Participants (and their affiliated licensees, if applicable) shall indicate on their websites that IDX information is provided exclusively for consumers’ personal non-commercial use, that it may not be used for any purpose other than to identify prospective properties consumers may be interested in purchasing, that the data is deemed reliable but is not guaranteed by MLS GRID, and that the use of the MLS GRID Data may be subject to an end user license agreement prescribed by the Member Participant’s applicable MLS if any and as amended from time to time. MLS GRID may, at its discretion, require use of other disclaimers as necessary to protect Member Participant, and/or their MLS from liability.
Based on information submitted to the MLS GRID. All data is obtained from various sources and may not have been verified by broker or MLS GRID. Supplied Open House Information is subject to change without notice. All information should be independently reviewed and verified for accuracy. Properties may or may not be listed by the office/agent presenting the information.
Privacy Policy / DMCA Notice / ADA Accessibility


This site is hosted, designed and copyright
© 1994 - 2026 by
Delta Media Group, Inc. -- Patent Pending --
4210 Caddie Drive E, Unit 202 | MLS# TB8555686
This condo located at 4210 Caddie Drive E, Unit 202, Bradenton, FL 34203 is currently listed for sale with an asking price of $225,000. This property was built in 1995 and has 2 bedrooms and 2 full baths with 1193 sq. ft. Caddie Drive E, Unit 202 is located in the FAIRWAY TRACE AT PERIDIA II subdivision. Search FAIRWAY TRACE AT PERIDIA II real estate on dredner.floridaexecutiverealty.com today.