Danielle Redner
REALTOR®, ABR, PSA



BEDS2
BATHS2 full 1 partial
SQUARE FEET1,031
MLS#O6442007
STATUSActive
PROPERTY TYPEResidential - Single Family
Property Description
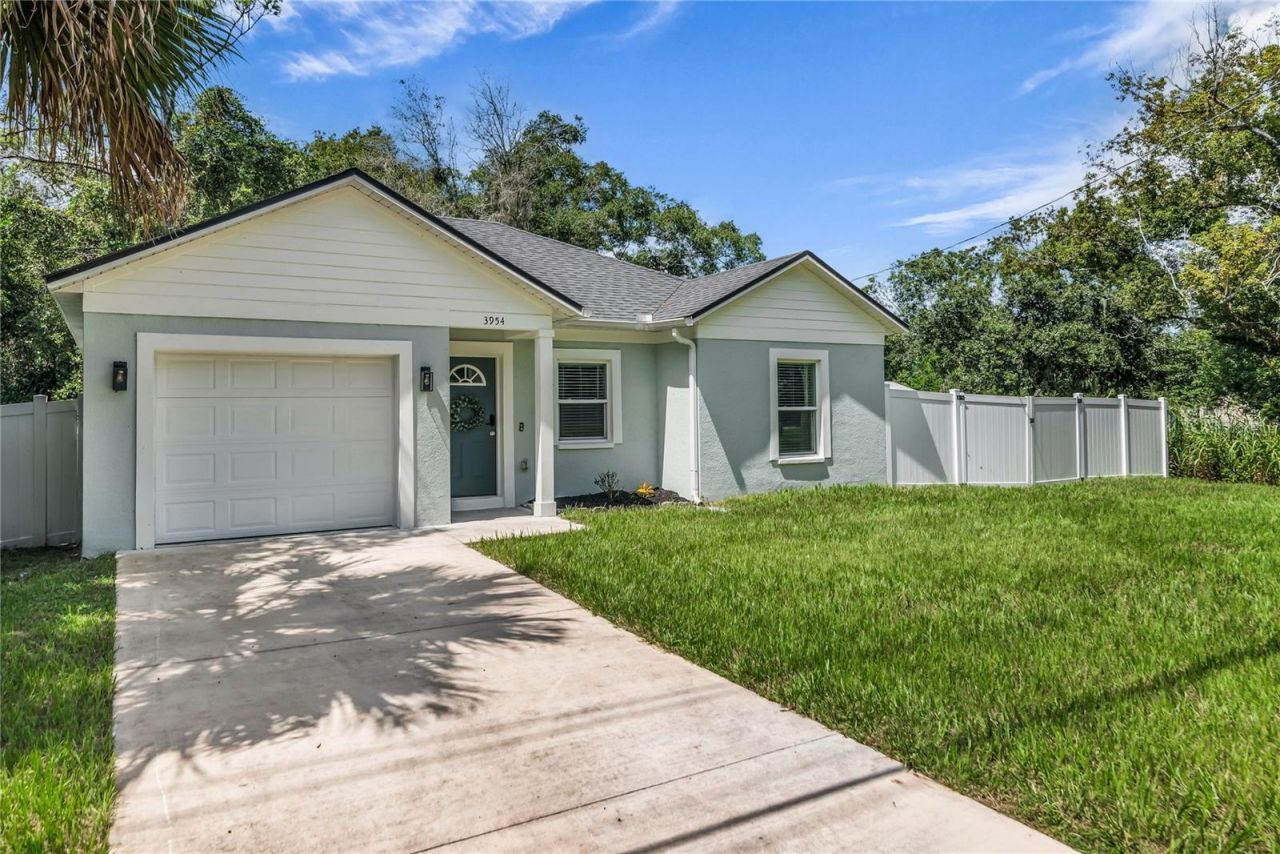
Virtually Staged. Built in 2023, this beautifully crafted home feels brand new and showcases a perfect blend of modern style and timeless design. With its open-concept layout, abundant natural light, and thoughtfully selected finishes, this home offers both beauty and everyday functionality. Step inside to a bright and airy living room that flows seamlessly into the dining area where French doors open to a fully fenced backyard, creating a private retreat perfect for relaxing or entertaining. The kitchen overlooks the dining room and combines style and practicality with granite countertops, a classic subway tile backsplash, stainless steel appliances, and a convenient breakfast bar. The primary bedroom features a walk-in closet and ensuite bath complete with a standalone vanity, soaking tub, and tiled walk-in shower. The secondary bedroom is ideally situated near a beautifully finished hall bath that includes a standalone vanity and a tub/shower combination accented by subway tile extending to the ceiling for an elevated, designer-inspired look. Elegant marble-look tile flows seamlessly throughout the entire home, creating a cohesive aesthetic that is both luxurious and durable. Additional highlights include ENERGY STAR qualified windows, rain gutters, vinyl privacy fencing, attached one-car garage and NO HOA! Clean lines, refined finishes, and a modern yet timeless aesthetic make this exceptional home truly move-in ready, elegant and welcoming from the moment you step inside. Perfectly positioned for both convenience and lifestyle, this home's location offers quick access to SR 417, US-17/92, and I-4, easily connecting you to Lake Mary, Orlando, and beyond. Nearby shopping, dining, entertainment, and Orlando Sanford International Airport provide everyday convenience, while the charm of historic Downtown Sanford offers a vibrant mix of waterfront parks, local eateries, breweries, and community events just minutes away.
Property Features
Property Type: Residential - Single Family
Cooling: Central Air
Fenced: Yes
Heating: Central, Electric, Heat Pump
Lot Size: 0.14 Acres
Roof Type: Shingle
Stories: 1.0
Taxes: $3,422
Year Built: 2023
Amenities
Ceiling Fans(s)
Open Floorplan
Stone Counters
Walk-In Closet(s)
Lighting
Private Mailbox
Private Yard
Rain Gutters
Sidewalk
Feature Descriptions
Additional Rooms: Attic, Inside Utility
Appliances: Dishwasher, Disposal, Dryer, Range, Refrigerator, Tankless Water Heater, Washer
Directions: From FL-417, take exit 49 for CR-427 Lake Mary Blvd/Orlando Sanford International Airport. Turn right onto N Ronald Reagan Blvd, then make a right onto E Lake Mary Blvd. Turn Right onto S Sanford Ave, property will be on the right.
Exterior: Block, Stucco
Fencing: Fenced, Vinyl
Flood Zone Code: X
Flooring: Tile
Foundation: Slab
Home Warranty Y/N: No
Listing Terms: Cash, Conventional, FHA, VA Loan
Lot Dimensions: 0.14
Other Equipment: Irrigation Equipment, Private Yard
Other Structures: Shed(s)
Ownership: Fee Simple
Patio/Porch: Patio
Pets Restrictions: Check with City and County for all Pet Restrictions.
Property Attached Y/N: No
Property Sub-Type: Single Family Residence
Sewer: Septic Tank
Showing Instructions: Go Direct, Lock Box Electronic, ShowingTime
Special Sale Provisions: None
Utilities: BB/HS Internet Available, Cable Available, Electricity Connected, Phone Available, Water Connected
Vegetation: Mature Landscaping
Water: Public
Water Access Y/N: No
Zoning: A-1
Room Sizes
Kitchen: 12x9
Dining Room: 8x15
Living Room: 13x15
Primary Bedroom: 10x15
Bedroom 2: 12x10
Local Schools
High School: Seminole High
Middle School: Sanford Middle
Elementary School: Pine Crest Elementary
Listed By / Shown By
Listed By
Agency Name: GECKO REALTY, INC
Agency Contact: 407-929-0264
Shown By
Agent Name: Danielle Redner
Agent Phone: (813) 967-0175
Agency Title: Florida Executive Realty

Estimate Your Payment
Estimated Payment
$ 1,040.08 per month $667.45 Principal & Interest $285.17 Property Tax $87.47 Homeowner's InsuranceChange Payment Information




Member Participants (and their affiliated licensees, if applicable) shall indicate on their websites that IDX information is provided exclusively for consumers’ personal non-commercial use, that it may not be used for any purpose other than to identify prospective properties consumers may be interested in purchasing, that the data is deemed reliable but is not guaranteed by MLS GRID, and that the use of the MLS GRID Data may be subject to an end user license agreement prescribed by the Member Participant’s applicable MLS if any and as amended from time to time. MLS GRID may, at its discretion, require use of other disclaimers as necessary to protect Member Participant, and/or their MLS from liability.
Based on information submitted to the MLS GRID. All data is obtained from various sources and may not have been verified by broker or MLS GRID. Supplied Open House Information is subject to change without notice. All information should be independently reviewed and verified for accuracy. Properties may or may not be listed by the office/agent presenting the information.
Privacy Policy / DMCA Notice / ADA Accessibility


This site is hosted, designed and copyright
© 1994 - 2026 by
Delta Media Group, Inc. -- Patent Pending --
3954 S Sanford Avenue | MLS# O6442007
This single family home located at 3954 S Sanford Avenue, Sanford, FL 32773 is currently listed for sale with an asking price of $299,900. This property was built in 2023 and has 2 bedrooms and 2 full and 1 partial baths with 1031 sq. ft. Search Sanford real estate on dredner.floridaexecutiverealty.com today.