Danielle Redner
REALTOR®, ABR, PSA



BEDS3
BATHS2 full 1 partial
SQUARE FEET2,367
MLS#C7530096
STATUSActive
PROPERTY TYPEResidential - Single Family
SUBDIVISIONPUNTA GORDA ISLES
Property Description
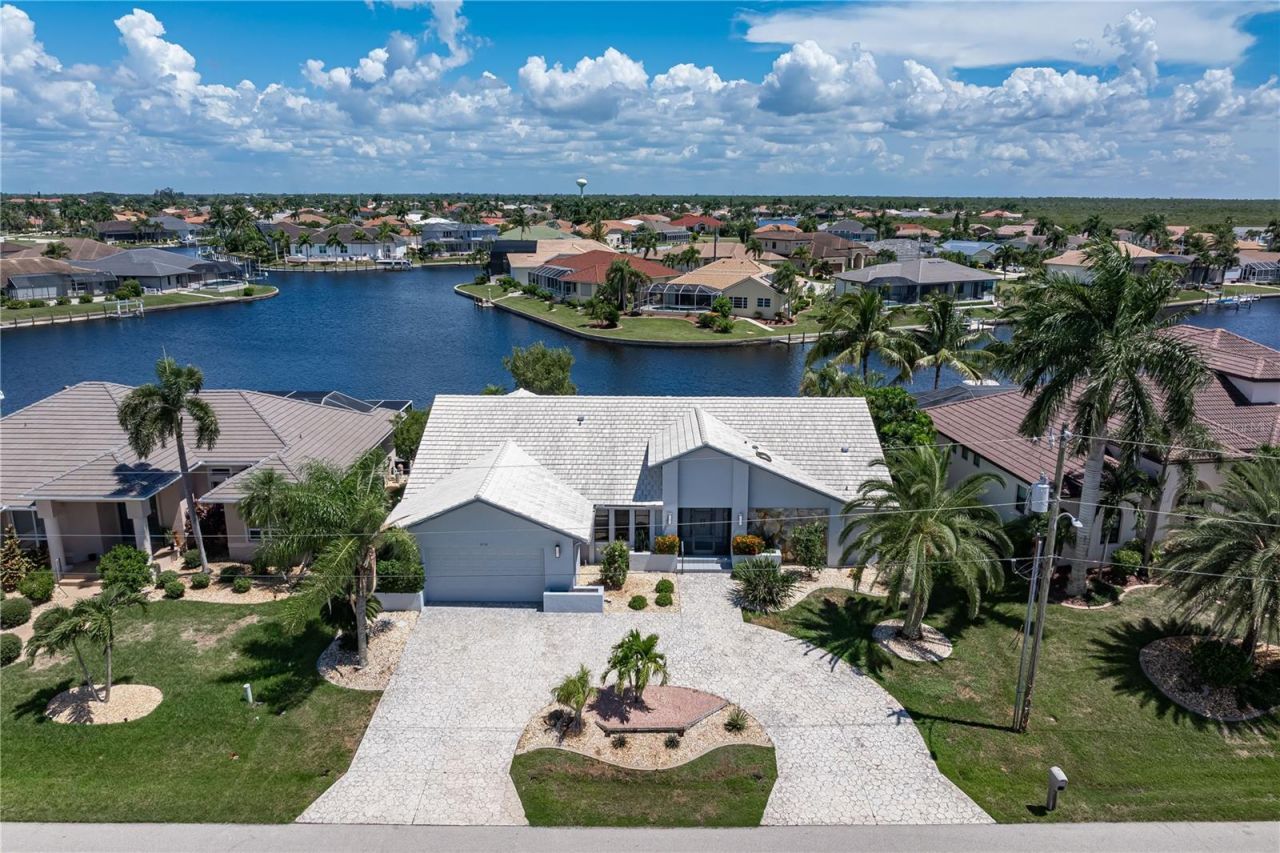
BURNT STORE ISLES WATERFRONT HOME W/PHENOMENAL CANAL BASIN VIEW, 85 FT OF SEAWALL & SAILBOAT ACCESS! Enjoy the waterfront & golf lifestyle available in Burnt Store Isles from this 3 bed/2.5 bath home overlooking a wide canal basin & intersecting canals. Boating is available from your backyard, Twin Isles Country Club & Golf Course is just around the corner, and shopping & dining are conveniently located within the neighborhood. The home features a large, screened lanai w/lap pool & attached spa, private concrete dock and southeastern rear exposure offering fantastic sunrise views over the water. Inside, the spacious, open floor plan features a large great room w/flexible space for dining, centrally located kitchen & split-bedroom design. High ceilings, light wood-look laminate flooring & a wall of sliding glass doors fill the home w/natural light while showcasing the pool & canal beyond. The kitchen offers abundant cabinet & counter space, center island & built-in desk. An adjacent breakfast area features pool & canal views plus sliding glass doors that open directly to the lanai. A large interior laundry room provides additional storage & two workspaces. The spacious master suite features a vaulted ceiling, walk-out access to the lanai, two large walk-in closets & the unexpected luxury of TWO SEPARATE PRIMARY BATHS. One primary bath features a skylight that brings additional natural light into the space. The split-bedroom layout provides privacy for owners & guests alike w/two guest bedrooms located on the opposite side of the home. One guest bedroom features a walk-in closet & en-suite half bath that also serves as a convenient pool bath w/access from the lanai. Outside, the large screened lanai offers plenty of covered space overlooking the in-ground LAP POOL W/ATTACHED, SHADED SPA. Beyond the pool, the wide canal basin & intersecting canals create a phenomenal water view and a beautiful backdrop to the outdoor living area. Along 85 FT OF CITY-MAINTAINED SEAWALL, a private concrete dock provides sailboat access to Charlotte Harbor & beyond. Keep your boat in your backyard & start enjoying some of the best fishing & boating SW Florida has to offer. Other amenities include an oversized attached 2-car garage, circular driveway & tropical landscaping. Burnt Store Isles is a deed-restricted waterfront & golf community w/a voluntary HOA plus an active boat club. Twin Isles Country Club & Golf Course sits at the center of the neighborhood, offering golf, tennis, dining & a social setting. Burnt Store Marketplace anchors BSI w/Publix, Home Depot, restaurants & other shops, keeping everyday conveniences close to home. Historic downtown Punta Gorda, Fishermen's Village & numerous waterfront parks are also nearby. Make an appointment today & start living your Florida dream!
Property Features
Property Type: Residential - Single Family
Cooling: Central Air
Garage: 2 car attached
Heating: Central, Electric
Home Style: Florida
Lot Size: 0.23 Acres
Roof Type: Tile
Stories: 1.0
Taxes: $10,938
Year Built: 1986
Amenities
Cathedral Ceiling(s)
Ceiling Fans(s)
Open Floorplan
Split Bedroom
Walk-In Closet(s)
Hurricane Shutters
Feature Descriptions
Additional Rooms: Breakfast Room Separate, Great Room, Inside Utility
Appliances: Dishwasher, Electric Water Heater, Ice Maker, Microwave, Range, Refrigerator
Community Features: Deed Restrictions, Special Community Restrictions
Directions: From US41, go west on Monaco Dr. Right on Madrid Blvd. Left on San Pietro Ct. Home is on left.
Disaster Mitigation: Hurricane Shutters/Windows
Exterior: Block, Stucco
Flood Zone Code: AE
Flooring: Laminate, Tile
Foundation: Stem Wall
Frontage Canal Salt: 85
Garage Dimensions: 22x21
HOA Fee: 50/ Annually
HOA Y/N: Yes
Home Warranty Y/N: No
Listing Terms: Cash, Conventional
Lot: FloodZone, City Limits, Near Golf Course, Paved
Lot Dimensions: 0.23
Other Equipment: Irrigation Equipment
Ownership: Fee Simple
Parking: Garage Door Opener
Parking Notes: Garage Door Opener
Patio/Porch: Screened
Pets Allowed: Cats OK, Dogs OK, Yes
Pool: Gunite, In Ground, Outside Bath Access, Screen Enclosure
Property Attached Y/N: No
Property Sub-Type: Single Family Residence
Security: Smoke Detector(s)
Sewer: Public Sewer
Showing Instructions: Supra Lock Box, Appointment Only, ShowingTime
Spa: In Ground
Special Sale Provisions: None
Special View Info: Water
Swimming Pool: Yes
Utilities: BB/HS Internet Available, Cable Available, Electricity Connected, Phone Available, Sewer Connected, Water Connected
Vegetation: Trees/Landscaped
Water: Public
Water Access: Bay/Harbor, Canal - Saltwater, Gulf/Ocean, River
Water Access Y/N: Yes
Waterfront Features: Canal - Saltwater, Bridges - No Fixed Bridges, Sailboat Water, Seawall - Concrete
Water View: Canal
Zoning: GS-3.5
Room Sizes
Great Room: 26x17
Dining Room: 11x11
Kitchen: 13x14
Dinette: 6x12
Primary Bedroom: 19x12
Primary Bathroom: 20x10
Bedroom 2: 13x12
Bathroom 2: 8x7
Bedroom 3: 12x15
Bathroom 3: 5x5
Laundry: 10x9
Balcony/Porch/Lanai: 38x14
Local Schools
High School: Charlotte High
Middle School: Punta Gorda Middle
Elementary School: Sallie Jones Elementary
Listed By / Shown By
Listed By
Agency Name: RE/MAX HARBOR REALTY
Agency Contact: 941-639-8500
Shown By
Agent Name: Danielle Redner
Agent Phone: (813) 967-0175
Agency Title: Florida Executive Realty

Estimate Your Payment
Estimated Payment
$ 2,711.32 per month $1,591.28 Principal & Interest $911.50 Property Tax $208.54 Homeowner's InsuranceChange Payment Information




Member Participants (and their affiliated licensees, if applicable) shall indicate on their websites that IDX information is provided exclusively for consumers’ personal non-commercial use, that it may not be used for any purpose other than to identify prospective properties consumers may be interested in purchasing, that the data is deemed reliable but is not guaranteed by MLS GRID, and that the use of the MLS GRID Data may be subject to an end user license agreement prescribed by the Member Participant’s applicable MLS if any and as amended from time to time. MLS GRID may, at its discretion, require use of other disclaimers as necessary to protect Member Participant, and/or their MLS from liability.
Based on information submitted to the MLS GRID. All data is obtained from various sources and may not have been verified by broker or MLS GRID. Supplied Open House Information is subject to change without notice. All information should be independently reviewed and verified for accuracy. Properties may or may not be listed by the office/agent presenting the information.
Privacy Policy / DMCA Notice / ADA Accessibility


This site is hosted, designed and copyright
© 1994 - 2026 by
Delta Media Group, Inc. -- Patent Pending --
3950 San Pietro Court | MLS# C7530096
This single family home located at 3950 San Pietro Court , Punta Gorda, FL 33950 is currently listed for sale with an asking price of $715,000. This property was built in 1986 and has 3 bedrooms and 2 full and 1 partial baths with 2367 sq. ft. San Pietro Court is located in the PUNTA GORDA ISLES subdivision. Search PUNTA GORDA ISLES real estate on dredner.floridaexecutiverealty.com today.