Danielle Redner
REALTOR®, ABR, PSA



BEDS5
BATHS3 full 1 partial
SQUARE FEET2,432
MLS#TB8543290
STATUSActive
PROPERTY TYPEResidential - Single Family
SUBDIVISIONBROADMOOR PARK REV
Property Description
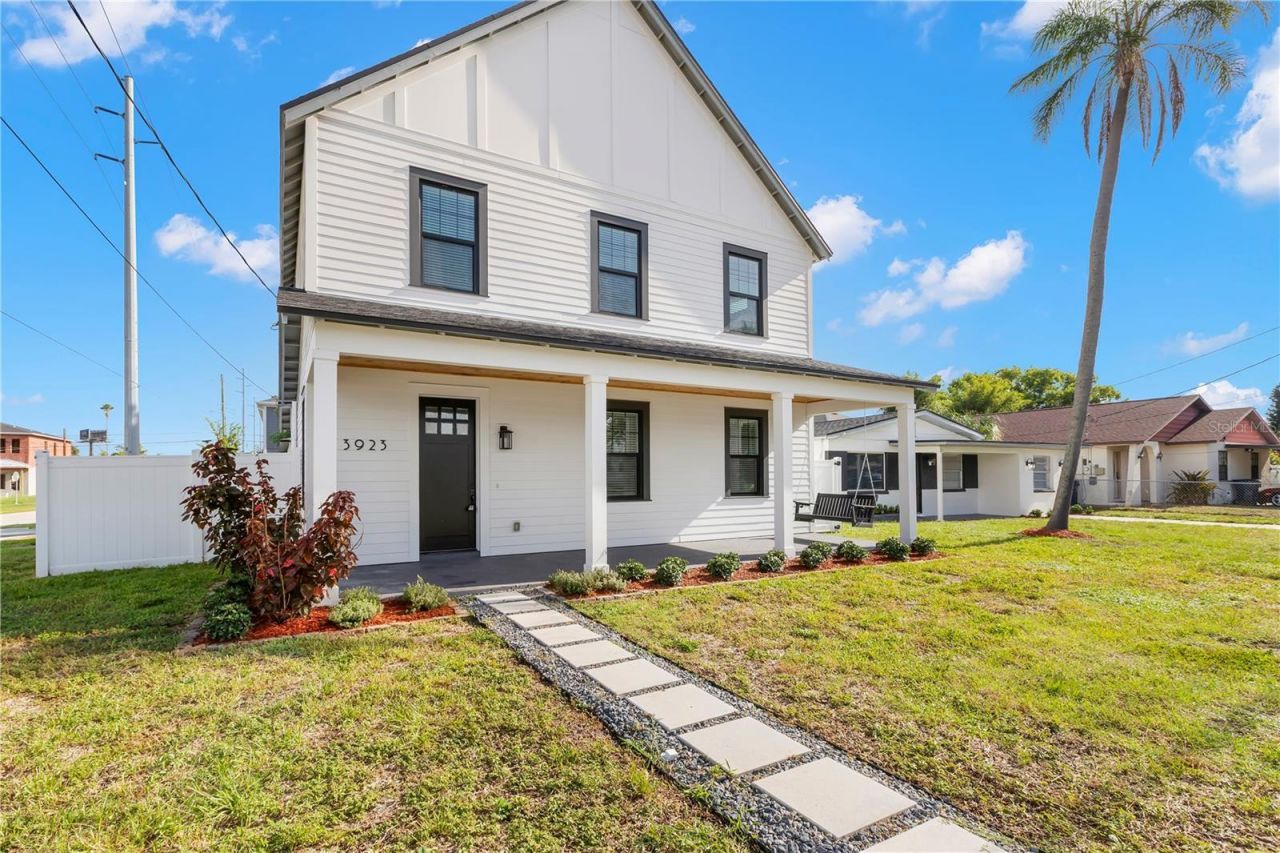
This is a rare opportunity to own two adjacent lots in Bon Air. This property is being sold together with 3921 W Gray St (MLS Listing TB8543305). Welcome to your family compound in the centrally located neighborhood of Bon Air. When you walk in the front door, you will notice the open floor plan with the living room, dining room, and family room all together in the same space. This wide-open area will allow your imagination to run wild to set up your home however you see fit. There is vinyl flooring all throughout. The dry bar is connected to the living room to guarantee a good time entertaining guests. The home was built in 2021 and has had some recent touch-ups to freshen it up including all brand new appliances (Refrigerator, Stove, Microwave, dishwasher, and wine cooler), and full interior paint in August 2026. On the first floor, you will find two bedrooms, a bathroom, and laundry room. Go upstairs to see the additional 3 bedrooms. Two of the bedrooms are connected to the bathroom so that the bathroom is ensuite. The huge primary bedroom features two his and her walk-in closets. The spacious bathroom has two separate vanities, a garden tub, and a large glass enclosed shower, and a water closet.Come back downstairs to go out back to your back porch and composite deck perfect for barbecuing, or just sitting around to enjoy the breeze in the shade. The backyard connects with the property next door to create a large outdoor space for the whole family to enjoy! There is a detached garage large enough for two cars and extra storage space. The property is conveniently located just a few minutes from mid-town, i275, downtown Tampa, and 30 minutes the Pinellas beaches. Call today to schedule your showing!
Property Features
Property Type: Residential - Single Family
Cooling: Central Air
Garage: 2
Heating: Central, Electric
Lot Size: 0.12 Acres
Roof Type: Shingle
Stories: 2.0
Taxes: $13,628
Year Built: 2021
Amenities
Ceiling Fans(s)
Crown Molding
Dry Bar
Eat-in Kitchen
High Ceilings
Kitchen/Family Room Combo
Living Room/Dining Room Combo
Open Floorplan
PrimaryBedroom Upstairs
Stone Counters
Thermostat
Walk-In Closet(s)
Window Treatments
None
Feature Descriptions
Appliances: Dishwasher, Electric Water Heater, Freezer, Microwave, Range, Refrigerator, Wine Refrigerator
Days on Site: 2
Directions: from i275, take Dale Mabry South to Gray St, turn Right, property is on the Left
Exterior: Block, Frame
Flood Zone Code: X
Flooring: Vinyl
Foundation: Slab
Home Warranty Y/N: No
Lot: Paved
Lot Dimensions: 0.12
Other Equipment: None
Ownership: Fee Simple
Patio/Porch: Covered, Front Porch, Porch, Rear Porch
Property Attached Y/N: No
Property Sub-Type: Single Family Residence
Sewer: Public Sewer
Showing Instructions: Supra Lock Box
Special Sale Provisions: None
Utilities: Cable Available, Cable Connected, Electricity Available, Electricity Connected, Fiber Optics, Phone Available, Sewer Available, Sewer Connected, Sprinkler Meter, Water Available, Water Connected
Water: Public
Water Access Y/N: No
Windows: Blinds
Zoning: RS-50
Room Sizes
Kitchen: 19x10
Primary Bedroom: 16x20
Primary Bathroom: 11x15
Bedroom 1: 12x12
Bedroom 2: 12x12
Bathroom 1: 8x5
Bedroom 3: 12x12
Bedroom 4: 12x12
Living Room: 15x18
Dining Room: 15x8
Local Schools
High School: Plant-HB
Middle School: Coleman-HB
Elementary School: Grady-HB
Listed By / Shown By
Listed By
Agency Name: MAKE IT HOME, INC
Agency Contact: 813-368-7523
Shown By
Agent Name: Danielle Redner
Agent Phone: (813) 967-0175
Agency Title: Florida Executive Realty

Estimate Your Payment
Estimated Payment
$ 4,118.59 per month $2,637.30 Principal & Interest $1,135.67 Property Tax $345.63 Homeowner's InsuranceChange Payment Information




Member Participants (and their affiliated licensees, if applicable) shall indicate on their websites that IDX information is provided exclusively for consumers’ personal non-commercial use, that it may not be used for any purpose other than to identify prospective properties consumers may be interested in purchasing, that the data is deemed reliable but is not guaranteed by MLS GRID, and that the use of the MLS GRID Data may be subject to an end user license agreement prescribed by the Member Participant’s applicable MLS if any and as amended from time to time. MLS GRID may, at its discretion, require use of other disclaimers as necessary to protect Member Participant, and/or their MLS from liability.
Based on information submitted to the MLS GRID. All data is obtained from various sources and may not have been verified by broker or MLS GRID. Supplied Open House Information is subject to change without notice. All information should be independently reviewed and verified for accuracy. Properties may or may not be listed by the office/agent presenting the information.
Privacy Policy / DMCA Notice / ADA Accessibility


This site is hosted, designed and copyright
© 1994 - 2026 by
Delta Media Group, Inc. -- Patent Pending --
3923 W Gray Street | MLS# TB8543290
This single family home located at 3923 W Gray Street, Tampa, FL 33609 is currently listed for sale with an asking price of $1,185,000. This property was built in 2021 and has 5 bedrooms and 3 full and 1 partial baths with 2432 sq. ft. W Gray Street is located in the BROADMOOR PARK REV subdivision. Search BROADMOOR PARK REV real estate on dredner.floridaexecutiverealty.com today.