Danielle Redner
REALTOR®, ABR, PSA



BEDS3
BATHS3 full
SQUARE FEET2,332
MLS#TB8558000
STATUSActive
PROPERTY TYPEResidential - Single Family
SUBDIVISIONDANA SHORES
Property Description
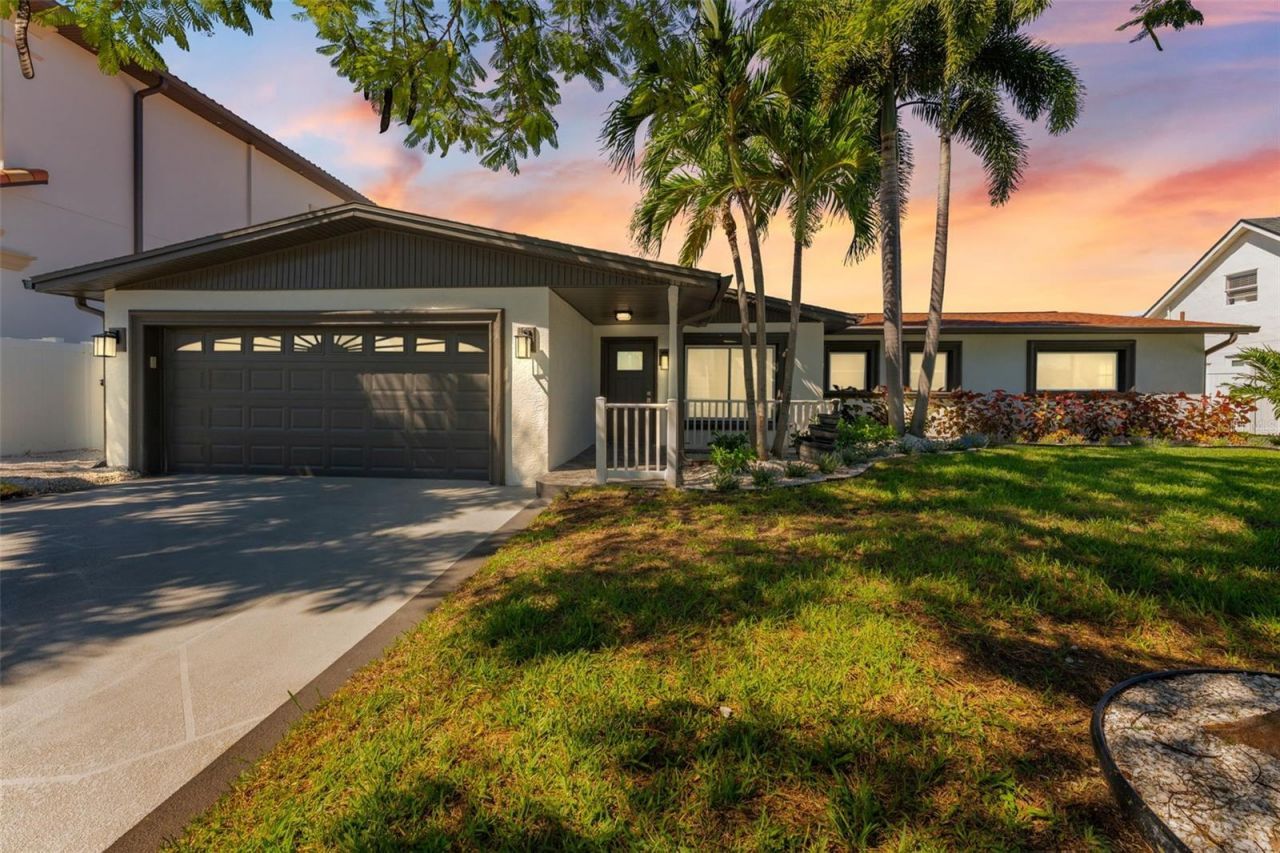
Virtually Staged. WATERFRONT LIVING AT ITS FINEST THE ULTIMATE FLORIDA BOATING LIFESTYLE! Completely renovated from top to bottom, this stunning 3-bedroom, 3-full-bath waterfront home offers modern luxury, exceptional craftsmanship, and effortless Florida living. Situated on a deep, wide canal w/ direct access to Tampa Bay, this property is a boater's dream. Featuring a private dock with premium composite decking, a covered boat lift, and an oversized swimming pool, this home is made for boating and entertaining. Step inside to discover a bright, open floor plan with sophisticated finishes throughout. At the heart of the home is a showstopping gourmet kitchen featuring elegant off-white shaker cabinetry, stunning Taj Mahal countertops, a designer backsplash, stainless steel appliances, and customizable multicolor LED under-cabinet lighting. A custom-built island and spacious bar seating create an ideal space for entertaining. The primary suite is a private retreat, featuring a spa-inspired bathroom with elegant floor-to-ceiling tile, dual shower heads w/ handheld sprayers, a beautiful freestanding soaking tub, and a double vanity topped with luxurious Taj Mahal countertops. The additional bathrooms are equally impressive, featuring custom finishes, stylish herringbone tile, and beautifully appointed showers. One of the guest bedrooms offers its own private en-suite bathroom, perfect for guests. Every inch of this home has been thoughtfully upgraded, from the luxury vinyl flooring and Solid core modern two-panel doors to the tasteful trim, recessed lighting throughout, fresh interior and exterior paint, and updated electrical and plumbing. A newer roof adds peace of mind, while a spacious laundry and mudroom provide everyday convenience. The oversized garage provides generous storage. This home is completely turnkey just move in and enjoy. OUTSIDE IS WHERE THIS PROPERTY TRULY SETS ITSELF APART. Step into your own private waterfront oasis, where an oversized swimming pool, beautifully landscaped grounds, and a spacious backyard create the ultimate setting for entertaining or simply relaxing in paradise. Whether you're hosting weekend pool parties, enjoying dinner w/ friends, or unwinding with sunset cocktails overlooking the water, every day feels like a getaway. Spend your mornings fishing, afternoons cruising Tampa Bay, or evenings enjoying a sunset boat ride all just steps from your backyard. Beyond your private waterfront retreat, enjoy an unbeatable location just minutes from Tampa International Airport, vibrant Downtown Tampa, International Plaza, major sporting venues, and the world-famous Gulf beaches. Golf enthusiasts will appreciate being directly across the street from the historic Rocky Point Golf Course, while outdoor lovers can explore nearby Skyway Park, offering tennis courts, pickleball courts, playgrounds, baseball and football fields, along with easy access to the scenic Courtney Campbell Trail. Located in unincorporated Hillsborough County, this home offers professionally landscaped front and backyards, meticulous modern renovations, exceptional outdoor entertaining spaces, and an incredible deep-water setting. From morning coffee overlooking the canal to nights by the pool, each day feels special. A TRUE TURNKEY WATERFRONT MASTERPIECE. No renovations, no projects, and no waiting. Just move in, bring your boat, and start living the Florida waterfront lifestyle you've always dreamed of. This is more than just a home it's a lifestyle!
Property Features
Property Type: Residential - Single Family
Cooling: Central Air
Fenced: Yes
Heating: Central, Electric, Heat Pump
Lot Size: 0.21 Acres
Roof Type: Shingle
Stories: 1.0
Taxes: $14,589
Year Built: 1960
Amenities
Ceiling Fans(s)
Dry Bar
Eat-in Kitchen
Open Floorplan
Solid Wood Cabinets
Thermostat
Window Treatments
Feature Descriptions
Appliances: Dishwasher, Disposal, Dryer, Electric Cooktop, Microwave, Range, Range Hood, Refrigerator, Washer, Wine Refrigerator
Directions: Take exit 2B from Independence Parkway, continue onto Independence Parkway, turn left onto George Rd. Turn Right onto Dana Shores Dr, Turn Left onto Fontainebleau Dr and the house is on the right side towards the back by cul-de-sac.
Exterior: Block, Stucco
Fencing: Vinyl
Fireplace: Electric, Living Room, Wood Burning
Fireplace Y/N: Yes
Flood Zone Code: AE
Flooring: Luxury Vinyl
Foundation: Slab
Frontage Canal Salt: 80
Home Warranty Y/N: No
Listing Terms: Cash, Conventional, FHA, VA Loan
Lot: Cul-De-Sac, Paved
Lot Dimensions: 0.21
Other Equipment: Irrigation Equipment
Ownership: Fee Simple
Patio/Porch: Deck, Patio, Rear Porch
Pets Allowed: Yes
Pool: In Ground, Fiberglass
Property Attached Y/N: No
Property Sub-Type: Single Family Residence
Sewer: Public Sewer
Showing Instructions: Supra Lock Box, ShowingTime
Special Sale Provisions: None
Special View Info: Water
Swimming Pool: Yes
Utilities: BB/HS Internet Available, Cable Available, Electricity Available, Fiber Optics, Sewer Available, Sprinkler Meter, Water Available
Water: Public
Water Access: Bay/Harbor, Canal - Saltwater, Gulf/Ocean to Bay
Water Access Y/N: Yes
Waterfront Features: Canal - Saltwater, Boat Ramp - Private
Water View: Bay/Harbor - Partial, Canal, Intracoastal Waterway
Windows: Blinds, Window Treatments
Zoning: RSC-6
Room Sizes
Primary Bedroom: 20x14
Bedroom 2: 17x12
Bedroom 3: 14x12
Living Room: 23x14
Kitchen: 20x12
Laundry: 6x21
Dinette: 14x12
Family Room: 30x20
Local Schools
High School: Jefferson
Middle School: Webb-HB
Elementary School: Dickenson-HB
Listed By / Shown By
Listed By
Agency Name: PINEYWOODS REALTY LLC
Agency Contact: 813-225-1890
Shown By
Agent Name: Danielle Redner
Agent Phone: (813) 967-0175
Agency Title: Florida Executive Realty

Estimate Your Payment
Estimated Payment
$ 4,614.01 per month $3,004.51 Principal & Interest $1,215.75 Property Tax $393.75 Homeowner's InsuranceChange Payment Information




Member Participants (and their affiliated licensees, if applicable) shall indicate on their websites that IDX information is provided exclusively for consumers’ personal non-commercial use, that it may not be used for any purpose other than to identify prospective properties consumers may be interested in purchasing, that the data is deemed reliable but is not guaranteed by MLS GRID, and that the use of the MLS GRID Data may be subject to an end user license agreement prescribed by the Member Participant’s applicable MLS if any and as amended from time to time. MLS GRID may, at its discretion, require use of other disclaimers as necessary to protect Member Participant, and/or their MLS from liability.
Based on information submitted to the MLS GRID. All data is obtained from various sources and may not have been verified by broker or MLS GRID. Supplied Open House Information is subject to change without notice. All information should be independently reviewed and verified for accuracy. Properties may or may not be listed by the office/agent presenting the information.
Privacy Policy / DMCA Notice / ADA Accessibility


This site is hosted, designed and copyright
© 1994 - 2026 by
Delta Media Group, Inc. -- Patent Pending --
3912 Fontainebleau Drive | MLS# TB8558000
This single family home located at 3912 Fontainebleau Drive, Tampa, FL 33634 is currently listed for sale with an asking price of $1,350,000. This property was built in 1960 and has 3 bedrooms and 3 full baths with 2332 sq. ft. Fontainebleau Drive is located in the DANA SHORES subdivision. Search DANA SHORES real estate on dredner.floridaexecutiverealty.com today.