Danielle Redner
REALTOR®, ABR, PSA



BEDS2
BATHS2 full
SQUARE FEET1,279
MLS#C7529533
STATUSActive
PROPERTY TYPEResidential - Single Family
SUBDIVISIONMARINERS PASS CONDO
Property Description
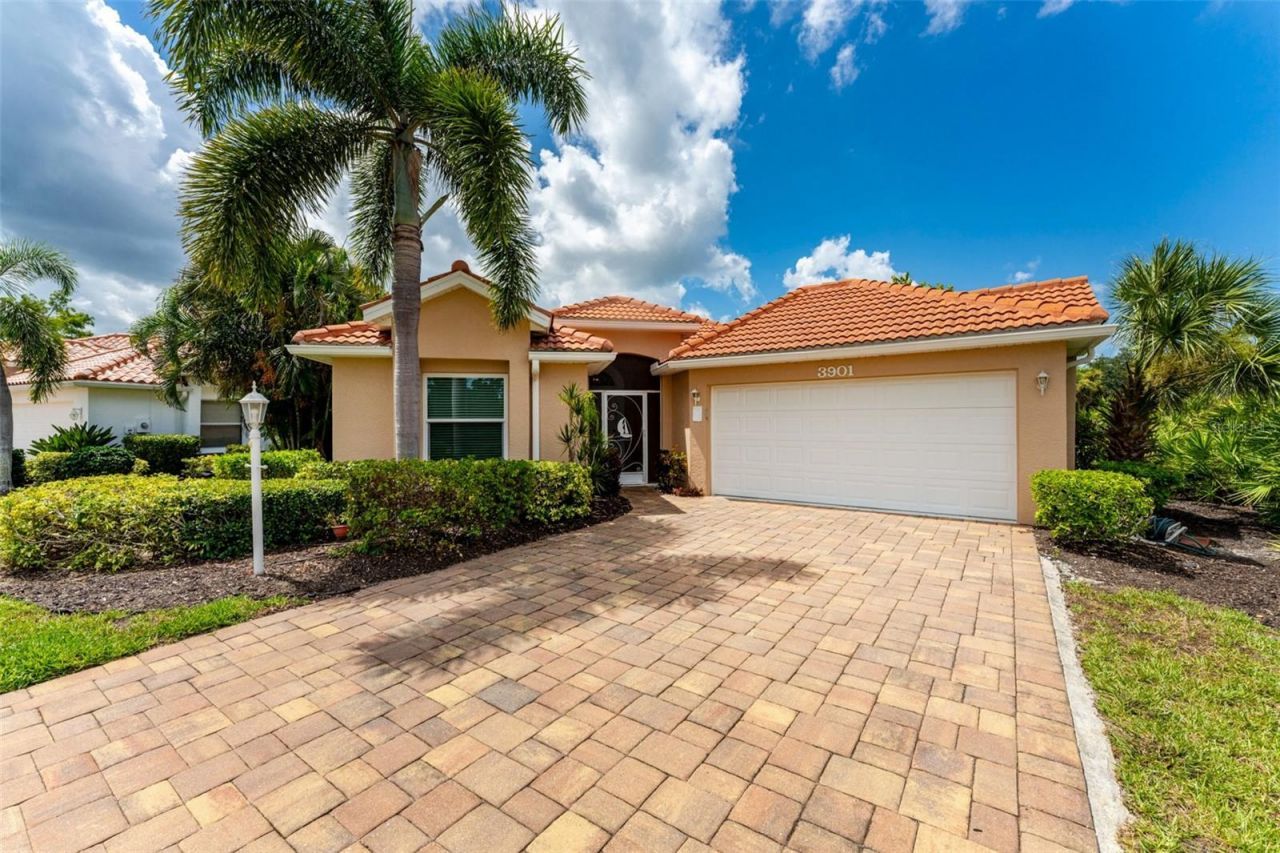
Relaxed Florida living awaits in this inviting two bedroom- two bath pool home. Privacy abounds from this corner residence situated on a quiet culdesac surrounded by lush vegetation within the highly sought-after gated community of Burnt Store Marina. You will love this desirable open floor plan that boasts soaring ceilings and tile flooring with sliding glass doors that seamlessly connect the main space with the outdoor living space. The home has been thoughtfully maintained and updated, with a NEWER TILE ROOF (2022), A/C (2023), and a solar-heated saltwater pool system added in 2024. A handsome paver driveway and screened front entry welcome you inside, where an open floorplan creates an easy flow for everyday living and entertaining. The home offers appealing architectural features including a bump out in the dining area with triple windows. The kitchen connects with the main living area and features raised-panel cabinetry, solid-surface countertops, and a breakfast bar offering casual seating and a natural gathering place. Step outside to your own private retreat. The south-facing screened lanai is surrounded by mature tropical vegetation, creating a peaceful sense of privacy and tranquility around the pool. An attractive paver pool deck frames the saltwater pool, which offers both solar and electric heating, while a generous covered lanai provides plenty of room for shaded outdoor dining, lounging, and entertaining throughout the year. The cheerful primary suite enjoys great natural light through the three windows and glass door that provides direct access to the pool area, as well as a walk-in closet and ensuite bath. The ensuite bath is also light and bright, featuring light-toned cabinetry and countertops complemented by an updated frameless glass-enclosed tile shower. The guest bedroom is tucked into a private guest wing with an adjacent guest bath and enjoys abundant natural light, creating a comfortable space for visiting family and friends. A furniture package is available separately, offering the opportunity for an easy transition to your new Florida home. Located within Burnt Store Marina, this home puts you in the heart of one of Southwest Florida's premier gated marina communities, where residents can enjoy an exceptional collection of amenities and recreational opportunities including two on-site restaurants,trading post, 27 hole golf course, aqua range, pickleball, tennis, fitness center, and access to the largest deepwater marina in Southwest Florida. Come for the lifestyle - stay for life!
Property Features
Property Type: Residential - Single Family
Cooling: Central Air
Garage: 2 car attached
Heating: Central, Electric
Home Style: Florida
Lot Size: 0.07 Acres
Roof Type: Tile
Stories: 1.0
Taxes: $2,424
Year Built: 1996
Amenities
Ceiling Fans(s)
High Ceilings
Living Room/Dining Room Combo
Primary Bedroom Main Floor
Solid Surface Counters
Split Bedroom
Vaulted Ceiling(s)
Walk-In Closet(s)
Window Treatments
Lighting
Rain Gutters
Feature Descriptions
Additional Rooms: Great Room
Appliances: Dishwasher, Disposal, Dryer, Microwave, Range, Refrigerator, Washer
Association Amenities: Cable TV
Community Features: Buyer Approval Required, Fitness Center, Gated Community - Guard, Golf Carts OK, Golf, Irrigation-Reclaimed Water, Restaurant, Sidewalks, Special Community Restrictions, Tennis Court(s)
Condo Fee: $355/ Monthly
Days on Site: 1
Directions: From Burnt Store Rd, Turn onto Vincent Ave, Turn left onto Cape Cole Blvd/Cape Horn Blvd, Continue to follow Cape Cole Blvd, Destination will be on the left
Exterior: Block, Stucco
Flood Zone Code: AE
Flooring: Carpet, Tile
Foundation: Slab
Garage Dimensions: 22x22
Home Warranty Y/N: No
Listing Terms: Cash, Conventional
Lot: Cul-De-Sac, In County, Landscaped, Level, Near Golf Course, Near Marina, Sidewalk, Paved, Private
Lot Dimensions: 0.07
Number of Pets: 2
Other Equipment: Irrigation Equipment
Ownership: Fee Simple
Parking: Driveway, Garage Door Opener, Ground Level
Parking Notes: Driveway, Garage Door Opener, Ground Level
Patio/Porch: Covered, Front Porch, Rear Porch, Screened
Pets Allowed: Cats OK, Dogs OK
Pets Restrictions: Please see condo doc for pet restrictions
Pets Size: Extra Large (101+ Lbs.)
Pets Weight (Max): 120
Pool: Gunite, Heated, In Ground, Lighting, Salt Water, Screen Enclosure, Solar Heat
Property Attached Y/N: No
Property Sub-Type: Single Family Residence
Sewer: Public Sewer
Showing Instructions: Supra Lock Box, ShowingTime
Special Sale Provisions: None
Special View Info: Water
Swimming Pool: Yes
Utilities: BB/HS Internet Available, Cable Connected, Electricity Connected, Sewer Connected, Sprinkler Recycled, Water Connected
Vegetation: Mature Landscaping
Water: Public
Water Access: Bay/Harbor, Gulf/Ocean, Marina
Water Access Y/N: Yes
Waterfront Features: Bridges - No Fixed Bridges, Sailboat Water, Seawall - Concrete
Windows: Blinds, Window Treatments
Zoning: RM10
Room Sizes
Foyer: 4.1x4.7
Great Room: 24.3x21.6
Kitchen: 11x18
Dining Room: 10.9x9.8
Primary Bedroom: 13.8x13.1
Primary Bathroom: 9.8x7.8
Bedroom 2: 11.11x12.7
Bathroom 2: 8x5.4
Balcony/Porch/Lanai: 24x8
Listed By / Shown By
Listed By
Agency Name: CALENDA REAL ESTATE GROUP,INC.
Agency Contact: 941-916-0798
Shown By
Agent Name: Danielle Redner
Agent Phone: (813) 967-0175
Agency Title: Florida Executive Realty

Estimate Your Payment
Estimated Payment
$ 1,105.69 per month $798.98 Principal & Interest $202.00 Property Tax $104.71 Homeowner's InsuranceChange Payment Information




Member Participants (and their affiliated licensees, if applicable) shall indicate on their websites that IDX information is provided exclusively for consumers’ personal non-commercial use, that it may not be used for any purpose other than to identify prospective properties consumers may be interested in purchasing, that the data is deemed reliable but is not guaranteed by MLS GRID, and that the use of the MLS GRID Data may be subject to an end user license agreement prescribed by the Member Participant’s applicable MLS if any and as amended from time to time. MLS GRID may, at its discretion, require use of other disclaimers as necessary to protect Member Participant, and/or their MLS from liability.
Based on information submitted to the MLS GRID. All data is obtained from various sources and may not have been verified by broker or MLS GRID. Supplied Open House Information is subject to change without notice. All information should be independently reviewed and verified for accuracy. Properties may or may not be listed by the office/agent presenting the information.
Privacy Policy / DMCA Notice / ADA Accessibility


This site is hosted, designed and copyright
© 1994 - 2026 by
Delta Media Group, Inc. -- Patent Pending --
3901 Cape Cole Boulevard | MLS# C7529533
This single family home located at 3901 Cape Cole Boulevard , Punta Gorda, FL 33955 is currently listed for sale with an asking price of $359,000. This property was built in 1996 and has 2 bedrooms and 2 full baths with 1279 sq. ft. Cape Cole Boulevard is located in the MARINERS PASS CONDO subdivision. Search MARINERS PASS CONDO real estate on dredner.floridaexecutiverealty.com today.