Danielle Redner
REALTOR®, ABR, PSA



BEDS2
BATHS2 full
SQUARE FEET1,601
MLS#O6436691
STATUSActive
PROPERTY TYPEResidential - Mobile Home
SUBDIVISIONZELLWOOD STATION COOP MH PARK
Property Description
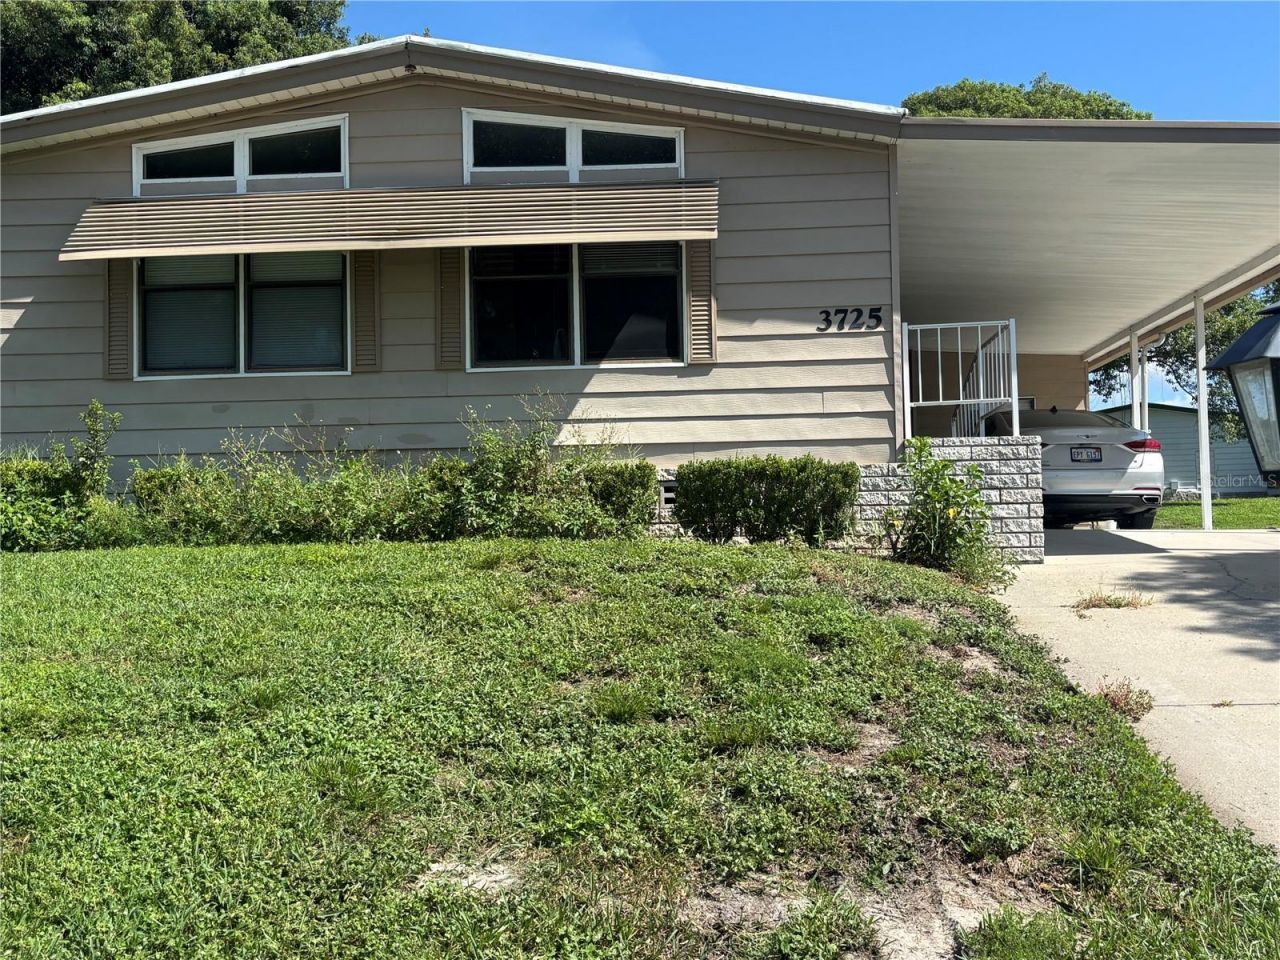
Welcome to Zellwood Station, a vibrant 55+ golf community! This inviting 2-bedroom, 2-bath home sits in the desirable pet-friendly area and boasts a spacious split-bedroom layout with generously sized rooms. Enjoy both a living room and a family room, each enhanced with built-in shelving for charm and storage. The kitchen shines with new countertops, a designer sink, and updated cabinet doors for a fresh, modern look. New carpet in the living room and a central air conditioner add comfort and efficiency. Just off the kitchen is a versatile flex room with a newly installed mini-split A/C-ideal for a workshop, office, craft space, or extra storage, with the laundry area conveniently attached. Located about 25 miles north of Orlando, Zellwood Station offers quick access to downtown, the airport, and major attractions via the 429 Western Expressway. Nearby are grocery stores, medical facilities, and plenty of churches, with the charming town of Mount Dora just 20 minutes away. This home blends comfort, convenience, and community living-don't miss out!
Property Features
Property Type: Residential - Mobile Home
Cooling: Central Air
Heating: Central, Electric
Lot Size: 0.14 Acres
Roof Type: Membrane, Roof Over
Stories: 1.0
Taxes: $2,254
Year Built: 1987
Amenities
Built-in Features
Cathedral Ceiling(s)
Ceiling Fans(s)
Window Treatments
Awning(s)
Rain Gutters
Storage
Feature Descriptions
Additional Rooms: Storage Rooms
Appliances: Electric Water Heater, Range, Range Hood, Refrigerator
Association Amenities: Cable TV, Clubhouse, Fence Restrictions, Fitness Center, Gated, Golf Course, Pickleball Court(s), Pool, Recreation Facilities, Security, Shuffleboard Court, Spa/Hot Tub, Storage, Tennis Court(s)
Body of Water: LAKE COHEN /LAKE GRASSMERE
Community Features: Association Recreation - Owned, Buyer Approval Required, Clubhouse, Deed Restrictions, Fitness Center, Golf Carts OK, Golf, Restaurant, Tennis Court(s)
Directions: FROM 441 TURN INTO ZELLWOOD STATION (SPILLMAN DRIVE), SHOW ID AND LICENSE TO GUARD. TURN RIGHT ON CAYMAN CIRCLE, LEFT ON COHEN DRIVE, HOUSE ON RIGHT
Exterior: Brick, Metal Siding, Frame
Flood Zone Code: A
Flooring: Carpet, Laminate, Vinyl
Foundation: Other
HOA Fee: 415/ Monthly
HOA Y/N: Yes
Home Warranty Y/N: No
Hot Tub: Yes
Listing Terms: Cash, Conventional
Lot: In County
Lot Dimensions: 0.14
Number of Pets: 2
Other Equipment: Irrigation Equipment
Other Structures: Workshop
Ownership: Co-op
Parking: Covered, Golf Cart Parking, Tandem
Parking Notes: Covered, Golf Cart Parking, Tandem
Pets Allowed: Cats OK, Dogs OK, Yes
Pets Restrictions: only 2 pets per house
Pool: In Ground
Property Attached Y/N: No
Property Sub-Type: Manufactured Home
Security: Smoke Detector(s)
Senior Community: Yes
Sewer: Public Sewer
Showing Instructions: Sentri Lock Box
Spa: In Ground
Special Sale Provisions: None
Special View Info: Water
Utilities: Cable Connected, Electricity Connected, Fiber Optics, Underground Utilities, Water Connected
Vegetation: Mature Landscaping
Water: Public
Water Access: Lake
Water Access Y/N: Yes
Waterfront Features: Fishing Pier
Windows: Window Treatments
Zoning: P-D
Room Sizes
Living Room: 12x14
Dining Room: 9x12
Family Room: 12x14
Primary Bedroom: 13x14
Bedroom 2: 11x12
Kitchen: 12x13
Workshop: 13x13
Listed By / Shown By
Listed By
Agency Name: ZELLWOOD PROPERTIES LLC
Agency Contact: 407-886-0000
Shown By
Agent Name: Danielle Redner
Agent Phone: (813) 967-0175
Agency Title: Florida Executive Realty

Estimate Your Payment
Estimated Payment
$ 590.34 per month $355.87 Principal & Interest $187.83 Property Tax $46.64 Homeowner's InsuranceChange Payment Information




Member Participants (and their affiliated licensees, if applicable) shall indicate on their websites that IDX information is provided exclusively for consumers’ personal non-commercial use, that it may not be used for any purpose other than to identify prospective properties consumers may be interested in purchasing, that the data is deemed reliable but is not guaranteed by MLS GRID, and that the use of the MLS GRID Data may be subject to an end user license agreement prescribed by the Member Participant’s applicable MLS if any and as amended from time to time. MLS GRID may, at its discretion, require use of other disclaimers as necessary to protect Member Participant, and/or their MLS from liability.
Based on information submitted to the MLS GRID. All data is obtained from various sources and may not have been verified by broker or MLS GRID. Supplied Open House Information is subject to change without notice. All information should be independently reviewed and verified for accuracy. Properties may or may not be listed by the office/agent presenting the information.
Privacy Policy / DMCA Notice / ADA Accessibility


This site is hosted, designed and copyright
© 1994 - 2026 by
Delta Media Group, Inc. -- Patent Pending --
3725 Cohen Drive, Unit 717 | MLS# O6436691
This single family home located at 3725 Cohen Drive, Unit 717, Zellwood, FL 32798 is currently listed for sale with an asking price of $159,900. This property was built in 1987 and has 2 bedrooms and 2 full baths with 1601 sq. ft. Cohen Drive, Unit 717 is located in the ZELLWOOD STATION COOP MH PARK subdivision. Search ZELLWOOD STATION COOP MH PARK real estate on dredner.floridaexecutiverealty.com today.