Danielle Redner
REALTOR®, ABR, PSA



BEDS3
BATHS2 full
SQUARE FEET1,947
MLS#O6437184
STATUSActive
PROPERTY TYPEResidential - Single Family
SUBDIVISIONAUDUBON PARK CARDINAL HEIGHTS
Property Description
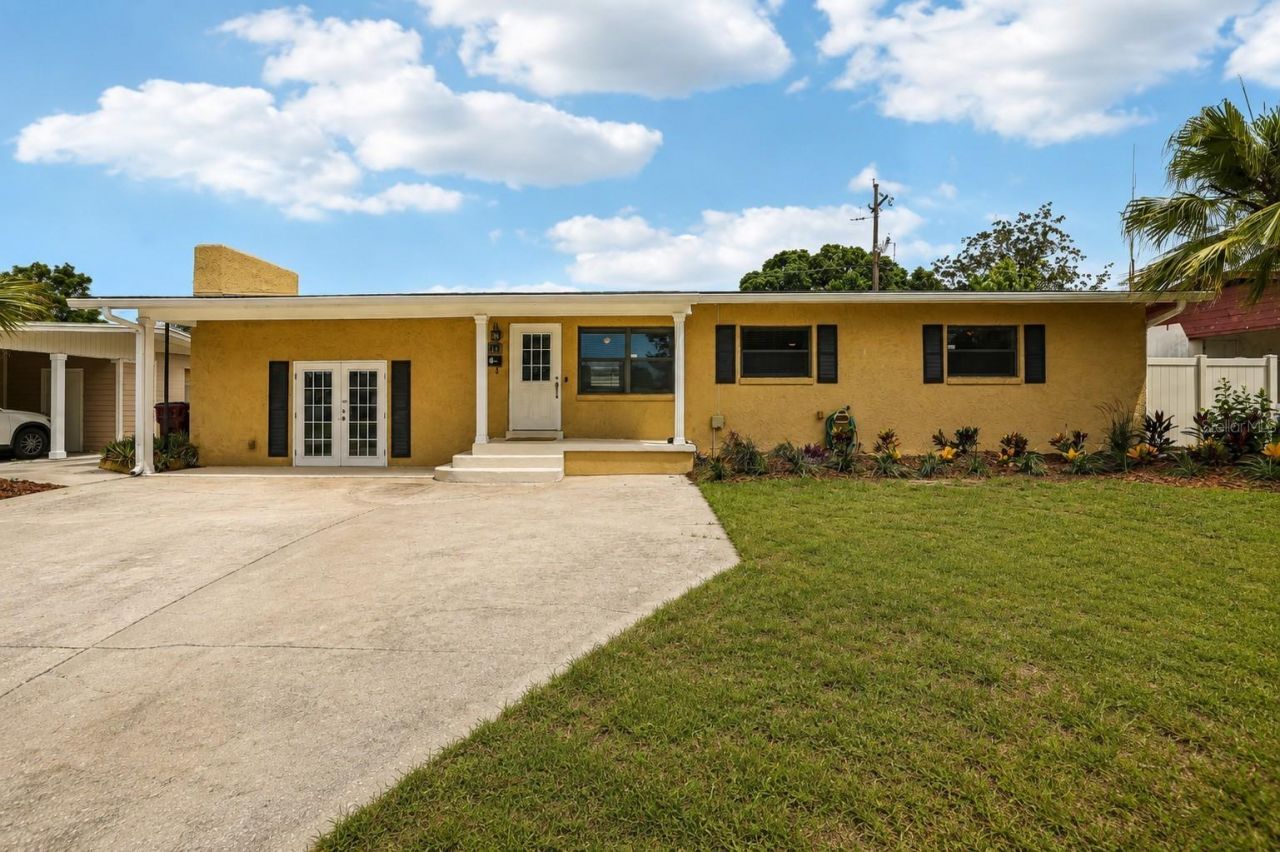
Virtually Staged. Nearly 2,000 square feet, a private pool, and the Audubon Park lifestyle, all under $600K. Welcome to 3707 Pelican Lane, where classic Orlando character meets the space, updates, and indoor-outdoor living buyers are looking for. This 3-bedroom, 2-bath pool home offers a spacious layout with room to live, gather, work, and entertain. Natural light fills the living spaces, while the backyard and private pool create an easy extension of the home, perfect for quiet mornings, weekend gatherings, and year-round Florida living. An additional outdoor enclosed space separate from the main house and located by the pool also gives the buyer several opportunities. It can be used for storage, or can be converted to an office space, pool house or in law quarters! Beyond the lifestyle, some of the home's most important improvements have already been addressed. This home offers a New Roof, New Plumbing, Flooring, landscaping, and updated Primary Closets, giving added confidence for the next owner. What truly sets this home apart is the combination: nearly 2,000 square feet + private pool + established neighborhood + convenient central Orlando location! If you aren't familiar, Audubon Park is loved for its tree-lined streets, neighborhood personality, and easy access to East End Market, Corrine Drive dining and shopping, Baldwin Park, Winter Park, Downtown Orlando, and some of the area's favorite local destinations like Leu Gardens. If you've been waiting for a pool home in Audubon Park/Baldwin Park area with space to make your own, 3707 Pelican Lane deserves a fresh look. Be sure to watch the 3D walk-through for an immersive tour of the home and a closer look at the layout.
Property Features
Property Type: Residential - Single Family
Cooling: Central Air
Fenced: Yes
Heating: Central, Electric
Lot Size: 0.17 Acres
Roof Type: Shingle
Stories: 1.0
Taxes: $3,284
Year Built: 1960
Amenities
Ceiling Fans(s)
Eat-in Kitchen
Primary Bedroom Main Floor
Lighting
Rain Gutters
Feature Descriptions
Appliances: Dishwasher, Disposal, Microwave, Range, Refrigerator
Directions: From E Hwy 50 go North on Maguire Blvd. Turn left onto Bennet Road, turn left onto Ibis Drive, turn left onto Osprey Ave, turn right on Pelican Drive.
Exterior: Block, Stucco
Fencing: Vinyl
Fireplace: Wood Burning
Fireplace Y/N: Yes
Flood Zone Code: X
Flooring: Laminate
Foundation: Crawlspace
Home Warranty Y/N: No
Listing Terms: Cash, Conventional, FHA, VA Loan
Lot Dimensions: 0.17
Other Structures: Other
Ownership: Fee Simple
Parking: Driveway
Parking Notes: Driveway
Patio/Porch: Covered, Front Porch
Pool: Gunite, In Ground, Lighting, Pool Sweep
Property Attached Y/N: No
Property Sub-Type: Single Family Residence
Sewer: Public Sewer
Showing Instructions: Sentri Lock Box, See Remarks, ShowingTime
Special Sale Provisions: None
Swimming Pool: Yes
Utilities: Electricity Connected, Public, Sewer Connected, Water Connected
Water: Public
Water Access Y/N: No
Windows: Blinds
Zoning: R-1A
Local Schools
High School: Winter Park High
Middle School: Audubon Park K-8
Elementary School: Audubon Park K8
Listed By / Shown By
Listed By
Agency Name: UNITED REAL ESTATE PREFERRED
Agency Contact: 407-243-8840
Shown By
Agent Name: Danielle Redner
Agent Phone: (813) 967-0175
Agency Title: Florida Executive Realty

Estimate Your Payment
Estimated Payment
$ 1,758.58 per month $1,312.86 Principal & Interest $273.67 Property Tax $172.05 Homeowner's InsuranceChange Payment Information




Member Participants (and their affiliated licensees, if applicable) shall indicate on their websites that IDX information is provided exclusively for consumers’ personal non-commercial use, that it may not be used for any purpose other than to identify prospective properties consumers may be interested in purchasing, that the data is deemed reliable but is not guaranteed by MLS GRID, and that the use of the MLS GRID Data may be subject to an end user license agreement prescribed by the Member Participant’s applicable MLS if any and as amended from time to time. MLS GRID may, at its discretion, require use of other disclaimers as necessary to protect Member Participant, and/or their MLS from liability.
Based on information submitted to the MLS GRID. All data is obtained from various sources and may not have been verified by broker or MLS GRID. Supplied Open House Information is subject to change without notice. All information should be independently reviewed and verified for accuracy. Properties may or may not be listed by the office/agent presenting the information.
Privacy Policy / DMCA Notice / ADA Accessibility


This site is hosted, designed and copyright
© 1994 - 2026 by
Delta Media Group, Inc. -- Patent Pending --
3707 Pelican Lane | MLS# O6437184
This single family home located at 3707 Pelican Lane , Orlando, FL 32803 is currently listed for sale with an asking price of $589,900. This property was built in 1960 and has 3 bedrooms and 2 full baths with 1947 sq. ft. Pelican Lane is located in the AUDUBON PARK CARDINAL HEIGHTS subdivision. Search AUDUBON PARK CARDINAL HEIGHTS real estate on dredner.floridaexecutiverealty.com today.