Danielle Redner
REALTOR®, ABR, PSA



BEDS4
BATHS2 full 1 partial
SQUARE FEET2,119
MLS#NS1089118
STATUSActive
PROPERTY TYPEResidential - Single Family
SUBDIVISIONVENETIAN BAY
Property Description
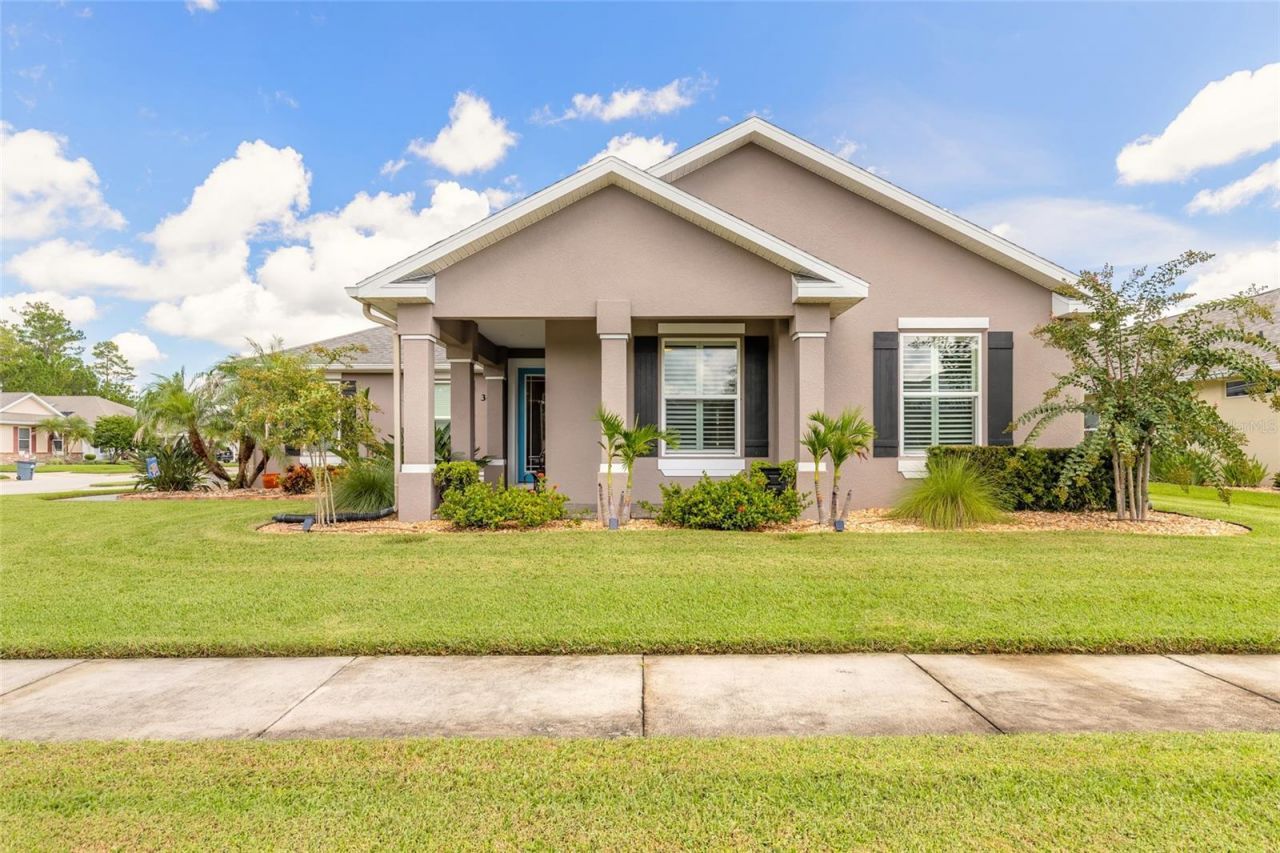
Welcome to the Florida lifestyle you've been looking for in this beautifully maintained 4-bedroom, 2.5-bath, 3 car garage with split air conditioner, Platinum-built home, ideally situated on a desirable corner lot in Arbor Lakes of Venetian Bay. From the inviting front porch and Bahama shutters to the meticulous landscaping with stone accents and decorative curbing, this home makes a wonderful first impression. Step inside to an open, light-filled layout with tile flooring throughout the main living areas, creating an easy flow for everyday living and entertaining. The updated kitchen is the heart of the home, featuring new quartz countertops, stainless steel appliances, a new vented exhaust fan over the stove, and convenient pull-out shelving throughout the pantry. Solar tubes in the kitchen and dining room bring in beautiful natural light and add to the home's bright, welcoming feel. The primary suite offers a relaxing retreat with a tray ceiling, custom closet organizers, and a spacious bath featuring a large walk-in shower and separate soaking tub. Florida living continues outdoors on the large screened lanai, an ideal spot for morning coffee, evening conversations, or entertaining friends. The beautifully landscaped, fenced backyard offers additional space to enjoy the outdoors. A large 3-car garage with epoxy flooring and a split A/C system provides exceptional space for vehicles, storage, hobbies, or projects. Gutters add a polished finishing touch to the exterior. As part of Venetian Bay, enjoy pickleball and tennis courts, basketball, miles of trails, and a vibrant town center with a market, restaurant, spa, coffee shop, and fitness center. Golf enthusiasts will appreciate the 18-hole championship golf course and clubhouse. All just minutes from Canal Street Historic District, Flagler Avenue, and the beautiful beaches of New Smyrna Beach. All information is intended to be accurate, however not guaranteed.
Property Features
Property Type: Residential - Single Family
Cooling: Central Air, Attic Fan
Garage: 3 car attached
Heating: Central, Electric
Lot Size: 0.25 Acres
Roof Type: Shingle
Stories: 1.0
Taxes: $3,800
Year Built: 2015
Amenities
Ceiling Fans(s)
Crown Molding
Eat-in Kitchen
High Ceilings
Open Floorplan
Primary Bedroom Main Floor
Solid Surface Counters
Split Bedroom
Thermostat
Walk-In Closet(s)
Window Treatments
Sidewalk
Feature Descriptions
Additional Rooms: Inside Utility
Appliances: Dishwasher, Disposal, Exhaust Fan, Microwave, Range, Refrigerator
Association Amenities: Basketball Court, Golf Course, Shuffleboard Court, Tennis Court(s), Trail(s)
Community Features: Fitness Center, Golf Carts OK, Golf, Restaurant, Sidewalks, Tennis Court(s)
Days on Site: 1
Directions: From 44 Right onto Airport Rd. Turn Left on Luna Bella, Right on Pegasso, Left on Rocca to Right on Cesi Ave
Exterior: Block, Concrete, Stucco
Flood Zone Code: X
Flooring: Carpet, Ceramic Tile
Foundation: Slab
HOA Fee: 950/ Annually
HOA Y/N: Yes
Home Warranty Y/N: No
Listing Terms: Cash, Conventional, FHA, VA Loan
Lot Dimensions: 0.25
Other Equipment: Irrigation Equipment, Generator
Ownership: Fee Simple
Parking: Oversized
Parking Notes: Oversized
Patio/Porch: Front Porch, Patio, Screened
Pets Allowed: Yes
Property Attached Y/N: No
Property Sub-Type: Single Family Residence
Sewer: Public Sewer
Showing Instructions: Call Listing Agent 2
Spa: Above Ground, Heated
Special Sale Provisions: None
Utilities: Cable Connected, Electricity Connected, Public, Sewer Connected, Water Connected
Water: Public
Water Access Y/N: No
Windows: Shutters
Zoning: PUD
Room Sizes
Kitchen: 15x10
Living Room: 20x16
Primary Bedroom: 16x14
Listed By / Shown By
Listed By
Agency Name: EXIT REAL ESTATE PROPERTY SOL
Agency Contact: 386-402-7909
Shown By
Agent Name: Danielle Redner
Agent Phone: (813) 967-0175
Agency Title: Florida Executive Realty

Estimate Your Payment
Estimated Payment
$ 1,726.07 per month $1,246.09 Principal & Interest $316.67 Property Tax $163.30 Homeowner's InsuranceChange Payment Information




Member Participants (and their affiliated licensees, if applicable) shall indicate on their websites that IDX information is provided exclusively for consumers’ personal non-commercial use, that it may not be used for any purpose other than to identify prospective properties consumers may be interested in purchasing, that the data is deemed reliable but is not guaranteed by MLS GRID, and that the use of the MLS GRID Data may be subject to an end user license agreement prescribed by the Member Participant’s applicable MLS if any and as amended from time to time. MLS GRID may, at its discretion, require use of other disclaimers as necessary to protect Member Participant, and/or their MLS from liability.
Based on information submitted to the MLS GRID. All data is obtained from various sources and may not have been verified by broker or MLS GRID. Supplied Open House Information is subject to change without notice. All information should be independently reviewed and verified for accuracy. Properties may or may not be listed by the office/agent presenting the information.
Privacy Policy / DMCA Notice / ADA Accessibility


This site is hosted, designed and copyright
© 1994 - 2026 by
Delta Media Group, Inc. -- Patent Pending --
3659 Cesi Avenue | MLS# NS1089118
This single family home located at 3659 Cesi Avenue , New Smyrna Beach, FL 32168 is currently listed for sale with an asking price of $559,900. This property was built in 2015 and has 4 bedrooms and 2 full and 1 partial baths with 2119 sq. ft. Cesi Avenue is located in the VENETIAN BAY subdivision. Search VENETIAN BAY real estate on dredner.floridaexecutiverealty.com today.