Danielle Redner
REALTOR®, ABR, PSA



BEDS5
BATHS2 full 1 partial
SQUARE FEET2,201
MLS#O6421267
STATUSActive
PROPERTY TYPEResidential - Single Family
SUBDIVISIONDELTONA LAKES
Property Description
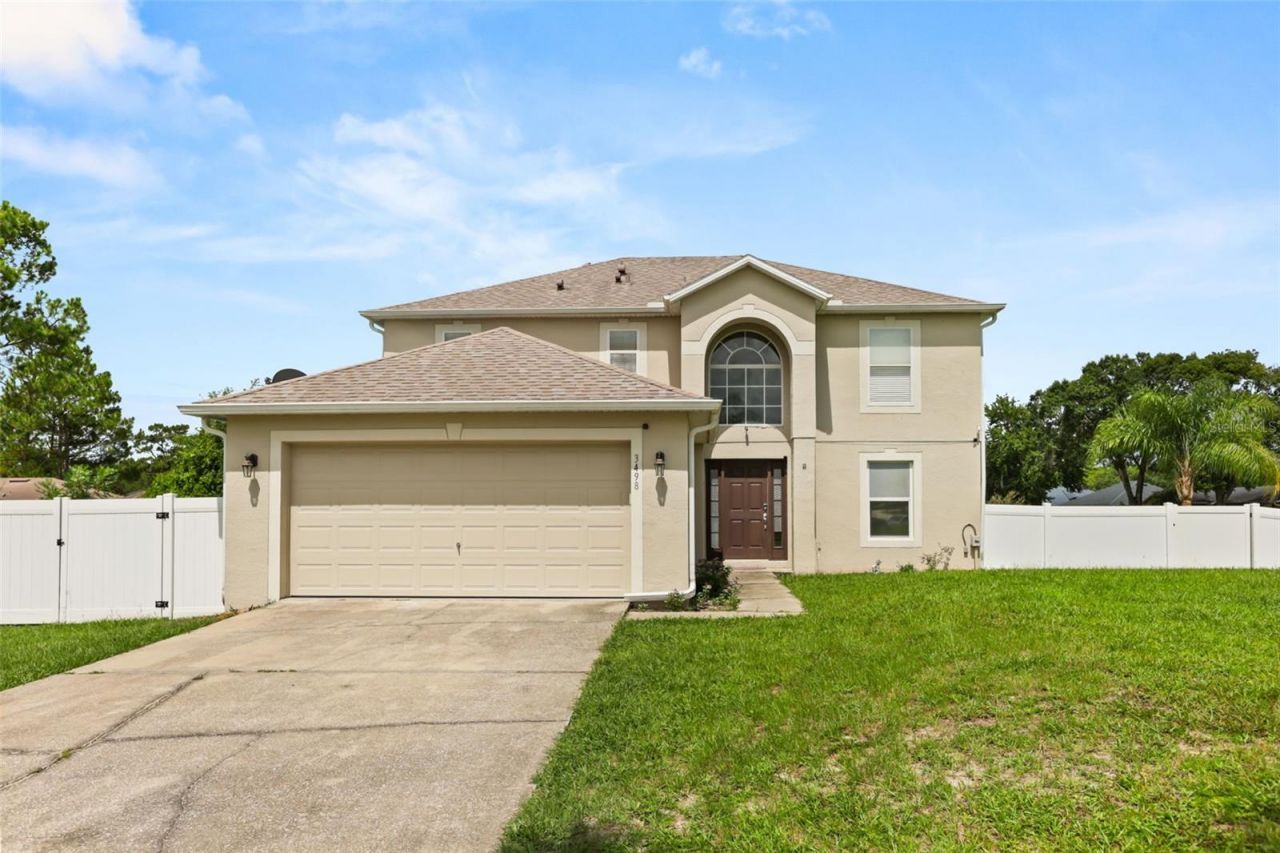
Rare, Massive & Highly Sought-After Oversized Corner Lot!Welcome home to this spectacular 5-bedroom residence situated on an oversized corner lot with no neighbors on one side, offering exceptional privacy and endless possibilities. This home truly has it all!Step inside the welcoming foyer where you'll find a versatile first-floor bedroom to the right, a formal living room to the left, and a grand staircase leading you toward the expansive main living area. As you continue through the home, you'll be impressed by the wide-open floor plan showcasing a formal dining area and an enormous family room, creating the ideal setting for holiday gatherings, celebrations, and everyday living. The heart of the home is the beautiful gourmet kitchen, featuring flawless granite countertops, rich wood cabinetry, stainless steel appliances, a stylish tiled backsplash, an oversized deep sink with a premium faucet, and two spacious pantries-perfect for anyone who loves to cook or entertain.Elegant wood-look tile flooring throughout the first floor, combined with neutral designer colors, gives the home a warm yet luxurious feel.Upstairs, you'll find the remaining bedrooms, including the spacious primary suite featuring vaulted ceilings, a dual-sink vanity, abundant closet space, and a private ensuite bath designed for relaxation.Step outside and experience true Florida living in your incredible 20' x 40' fully screened lanai, complete with a hot tub and endless room for entertaining. This outdoor oasis offers limitless possibilities-create the ultimate outdoor kitchen, add additional seating areas, or simply unwind while enjoying your private backyard retreat. There's even plenty of room to add a pool while still maintaining a generous yard.The oversized fenced yard is surrounded by beautiful white vinyl fencing and provides ample space for your boat, RV, trailers, recreational vehicles, pets, or other outdoor toys.Conveniently located near SR-44 and I-4, you'll enjoy easy access to Orlando, Daytona Beach, and New Smyrna Beach, making commuting and weekend adventures effortless.Discover the Charm of DeltonaNestled between Orlando and Daytona Beach, Deltona offers the perfect blend of peaceful living and modern convenience. Surrounded by beautiful lakes, scenic parks, nature trails, and abundant outdoor recreation, residents enjoy fishing, kayaking, boating, hiking, and breathtaking Florida sunsets.Families appreciate the welcoming neighborhoods, community events, excellent shopping and dining options, and convenient access to major employers, attractions, and world-famous Atlantic beaches.Whether you're searching for your forever home, your first home, or a smart investment in one of Central Florida's fastest-growing communities, this exceptional property offers space, privacy, luxury, and an unbeatable location. Don't miss your opportunity to own this one-of-a-kind home!
Property Features
Property Type: Residential - Single Family
Cooling: Central Air
Fenced: Yes
Garage: 2 car attached
Heating: Central
Lot Size: 0.30 Acres
Roof Type: Shingle
Stories: 2.0
Taxes: $3,931
Year Built: 2005
Amenities
Ceiling Fans(s)
Eat-in Kitchen
Kitchen/Family Room Combo
Open Floorplan
Vaulted Ceiling(s)
Walk-In Closet(s)
Window Treatments
Private Mailbox
Private Yard
Feature Descriptions
Appliances: Dishwasher, Range, Range Hood, Refrigerator
Directions: Take Lake Helen Osteen Rd to Captain Drive turn left on Courtland. Left on Beckwith, House on corner of Coachmen Dr. and Beckwith.
Exterior: Stucco
Fencing: Vinyl
Flood Zone Code: X
Flooring: Ceramic Tile, Laminate, Tile
Foundation: Slab
Home Warranty Y/N: No
Listing Terms: Cash, Conventional, FHA, VA Loan
Lot: Cleared, Corner Lot, City Limits, Landscaped, Oversized Lot, Paved
Lot Dimensions: 0.3
Other Equipment: Private Yard
Other Structures: Other
Ownership: Fee Simple
Parking: Driveway
Parking Notes: Driveway
Patio/Porch: Screened
Property Attached Y/N: No
Property Sub-Type: Single Family Residence
Sewer: Septic Tank
Showing Instructions: 24 Hour Notice, Appointment Only, Call Listing Agent
Special Sale Provisions: None
Utilities: Cable Available, Electricity Available, Electricity Connected, Private, Public, Sewer Available, Sewer Connected, Water Available, Water Connected
Vegetation: Mature Landscaping, Trees/Landscaped
Water: Public
Water Access Y/N: No
Windows: Blinds
Zoning: 01R
Room Sizes
Primary Bedroom: 14x18
Bedroom 2: 11x13
Bedroom 3: 11x13
Bedroom 4: 11x13
Listed By / Shown By
Listed By
Agency Name: THE NAVY HOUSE
Agency Contact: 321-438-1318
Shown By
Agent Name: Danielle Redner
Agent Phone: (813) 967-0175
Agency Title: Florida Executive Realty

Estimate Your Payment
Estimated Payment
$ 1,309.30 per month $867.97 Principal & Interest $327.58 Property Tax $113.75 Homeowner's InsuranceChange Payment Information




Member Participants (and their affiliated licensees, if applicable) shall indicate on their websites that IDX information is provided exclusively for consumers’ personal non-commercial use, that it may not be used for any purpose other than to identify prospective properties consumers may be interested in purchasing, that the data is deemed reliable but is not guaranteed by MLS GRID, and that the use of the MLS GRID Data may be subject to an end user license agreement prescribed by the Member Participant’s applicable MLS if any and as amended from time to time. MLS GRID may, at its discretion, require use of other disclaimers as necessary to protect Member Participant, and/or their MLS from liability.
Based on information submitted to the MLS GRID. All data is obtained from various sources and may not have been verified by broker or MLS GRID. Supplied Open House Information is subject to change without notice. All information should be independently reviewed and verified for accuracy. Properties may or may not be listed by the office/agent presenting the information.
Privacy Policy / DMCA Notice / ADA Accessibility


This site is hosted, designed and copyright
© 1994 - 2026 by
Delta Media Group, Inc. -- Patent Pending --
3498 Coachman Drive | MLS# O6421267
This single family home located at 3498 Coachman Drive , Deltona, FL 32738 is currently listed for sale with an asking price of $390,000. This property was built in 2005 and has 5 bedrooms and 2 full and 1 partial baths with 2201 sq. ft. Coachman Drive is located in the DELTONA LAKES subdivision. Search DELTONA LAKES real estate on dredner.floridaexecutiverealty.com today.