Danielle Redner
REALTOR®, ABR, PSA



BEDS2
BATHS1 full
SQUARE FEET1,087
MLS#TB8528806
STATUSActive
PROPERTY TYPEResidential - Condominium
SUBDIVISIONTRADEWINDS CONDO
Property Description
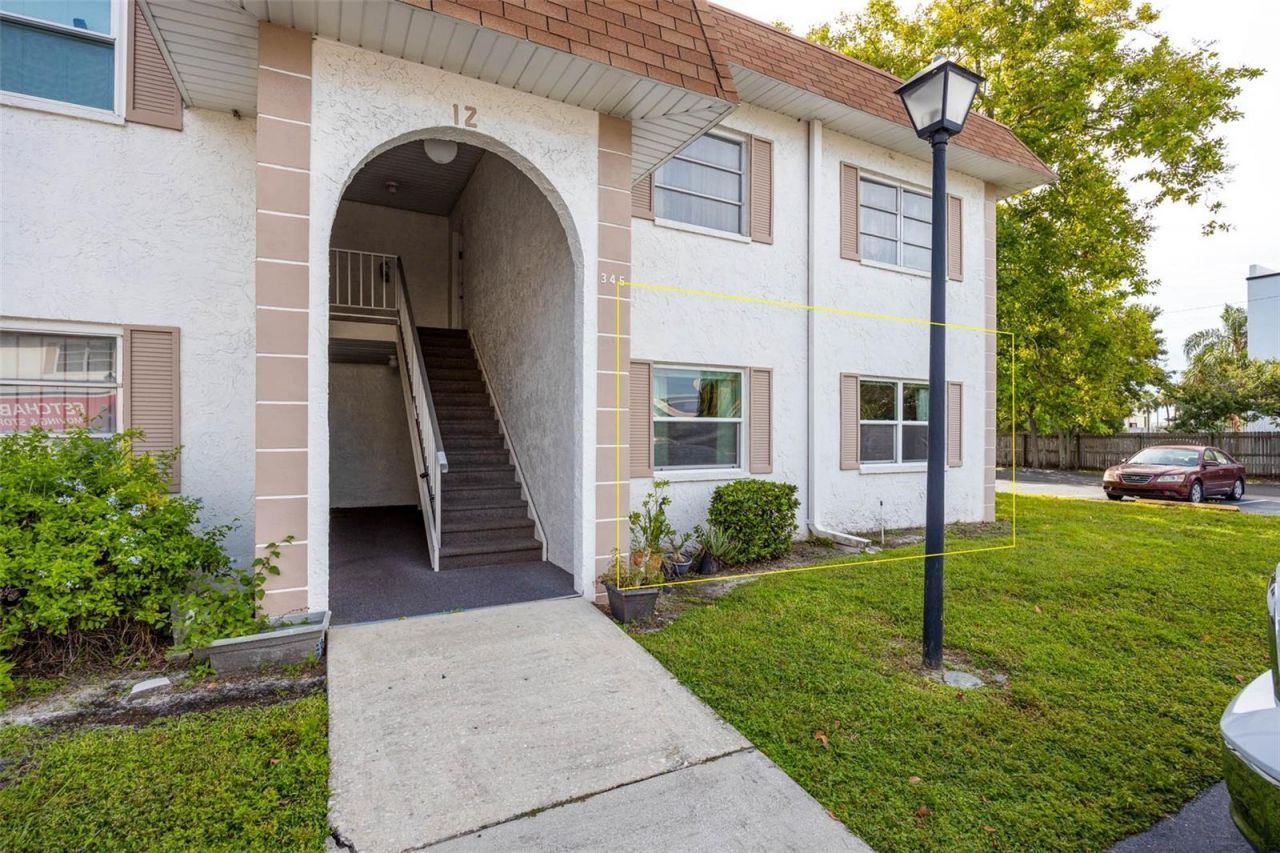
Positioned within the Tradewinds community in the heart of Clearwater, this ground-floor condominium combines single-level accessibility with modern updates. Spanning a generous 1,087 square feet, the interior has been transformed with durable new vinyl flooring that flows seamlessly through an expansive, open-concept living and dining foot print. A highlight of the residence is the fully modernized kitchen, refreshed with contemporary cabinetry, upgraded countertops, and a functional layout designed for both everyday meal prep and easy entertaining. The efficient floor plan includes a spacious master bedroom complete with a dedicated walk-in closet for ample wardrobe storage. Outside is your private covered patio, which features a dedicated utility storage closet, perfect for beach gear, tools, or seasonal items. Situated on the first floor, the unit eliminates the hassle of stairs, offering direct, convenient access to designated parking. This turn-key home places you minutes from major commuter corridors, premium shopping, dining, and the Pinellas County Beaches. Highly suited for owner-occupants or investors seeking an asset with immediate tenant appeal and no deferred interior maintenance.
Property Features
Property Type: Residential - Condominium
Cooling: Central Air
Heating: Central, Electric
Roof Type: Shingle
Stories: 1.0
Taxes: $471
Year Built: 1974
Amenities
Ceiling Fans(s)
Living Room/Dining Room Combo
Open Floorplan
Primary Bedroom Main Floor
Walk-In Closet(s)
Window Treatments
Lighting
Storage
Feature Descriptions
Appliances: Dishwasher, Microwave, Range, Refrigerator
Association Amenities: Cable TV, Clubhouse, Laundry, Pool
Community Features: Buyer Approval Required, Clubhouse, Community Mailbox, Deed Restrictions, Pool, Street Lights
Days on Site: 9
Directions: From FL-60W/Courtney Campbell Causeway, exit right onto S McMullen Booth Rd (CR 611). Tradewinds complex is on the right. Turn into Tradewinds Community. Follow the road and take the last lefthand turn. Go to the end of the street and turn right. Build
Exterior: Block, Stucco
Flood Zone Code: AE
Flooring: Tile, Vinyl
Foundation: Slab
HOA Fee: 723/ Monthly
HOA Y/N: Yes
Home Warranty Y/N: No
Listing Terms: Cash, Conventional
Lot: FloodZone, Landscaped, Paved
Ownership: Condominium
Patio/Porch: Covered, Porch, Rear Porch, Screened
Pets Allowed: Cats OK
Pets Restrictions: Buyer to verify all pet restrictions with HOA prior to closing. Max Pet Weight 24 lbs
Pets Size: Small (16-35 Lbs.)
Property Attached Y/N: No
Property Sub-Type: Condominium
Security: Smoke Detector(s)
Sewer: Public Sewer
Showing Instructions: Supra Lock Box,24 Hour Notice, Appointment Only, Call Listing Agent, Lock Box Electronic-CBS Code Required
Special Sale Provisions: None
Utilities: Cable Available, Electricity Connected, Public, Water Connected
Water: Public
Water Access Y/N: No
Windows: Window Treatments
Zoning: MDR
Room Sizes
Primary Bedroom: 11x14
Living Room: 12x13
Kitchen: 10x10
Bedroom 2: 10x11
Local Schools
High School: Countryside High-PN
Middle School: Safety Harbor Middle-PN
Elementary School: Safety Harbor Elementary-PN
Listed By / Shown By
Listed By
Agency Name: FLORIDA EXECUTIVE REALTY

Shown By
Agent Name: Danielle Redner
Agent Phone: (813) 967-0175
Estimate Your Payment
Estimated Payment
$ 454.59 per month $367.22 Principal & Interest $39.25 Property Tax $48.13 Homeowner's InsuranceChange Payment Information




Member Participants (and their affiliated licensees, if applicable) shall indicate on their websites that IDX information is provided exclusively for consumers’ personal non-commercial use, that it may not be used for any purpose other than to identify prospective properties consumers may be interested in purchasing, that the data is deemed reliable but is not guaranteed by MLS GRID, and that the use of the MLS GRID Data may be subject to an end user license agreement prescribed by the Member Participant’s applicable MLS if any and as amended from time to time. MLS GRID may, at its discretion, require use of other disclaimers as necessary to protect Member Participant, and/or their MLS from liability.
Based on information submitted to the MLS GRID. All data is obtained from various sources and may not have been verified by broker or MLS GRID. Supplied Open House Information is subject to change without notice. All information should be independently reviewed and verified for accuracy. Properties may or may not be listed by the office/agent presenting the information.
Privacy Policy / DMCA Notice / ADA Accessibility


This site is hosted, designed and copyright
© 1994 - 2026 by
Delta Media Group, Inc. -- Patent Pending --
345 S Mcmullen Booth Road , Unit 143 | MLS# TB8528806
This condo located at 345 S Mcmullen Booth Road , Unit 143, Clearwater, FL 33759 is currently listed for sale by FLORIDA EXECUTIVE REALTY, with an asking price of $165,000. This property was built in 1974 and has 2 bedrooms and 1 full baths with 1087 sq. ft. S Mcmullen Booth Road , Unit 143 is located in the TRADEWINDS CONDO subdivision. Search TRADEWINDS CONDO real estate on dredner.floridaexecutiverealty.com today.