Danielle Redner
REALTOR®, ABR, PSA



BEDS3
BATHS3 full
SQUARE FEET1,904
MLS#O6447230
STATUSActive
PROPERTY TYPEResidential - Single Family
SUBDIVISIONSANLANDO SPGS
Property Description
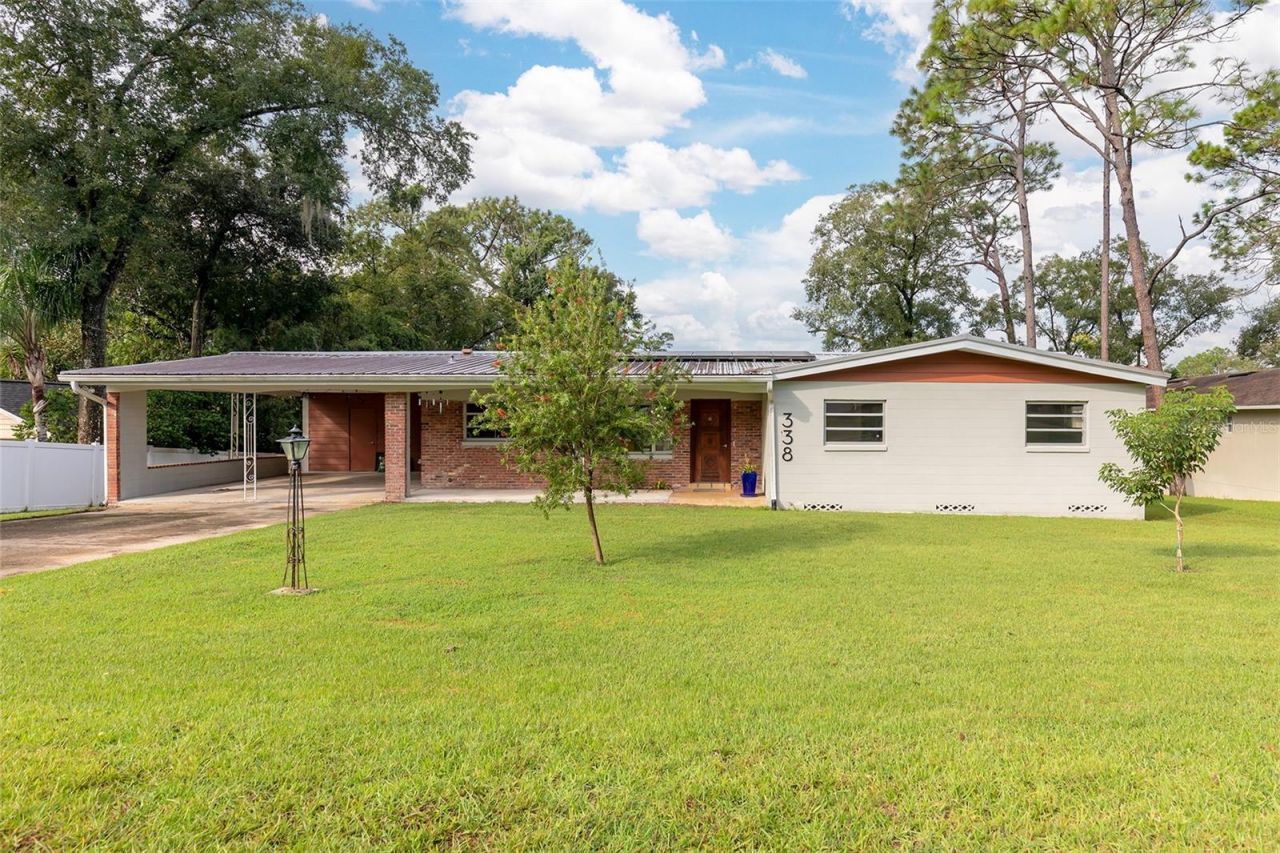
Welcome to this unique 3-bedroom, 3-bath ranch home situated on a spacious .34-acre homesite in the established Sanlando Springs area of Longwood. Offering 1,904 square feet of living space, this property features a flexible floor plan with a rare walk-out lower level that is ideal for guest quarters, a multigenerational living arrangement, home office, media room, 4th bedroom (with the addition of a closet), or private in-law suite complete with its own bathroom and wet bar. The main living area showcases stone countertops, wood, laminate, and tile flooring, along with generous natural light throughout. Energy-conscious buyers will appreciate the owned solar system and durable metal roof. Outside, enjoy an oversized fenced backyard, patio, front porch, and covered carport parking. Conveniently located near shopping, restaurants, medical facilities, major roadways, SunRail, Cranes Roost, Altamonte Mall, and everyday services, this home offers outstanding accessibility while maintaining a residential neighborhood feel. An added benefit is the nearby transformation of the former Rolling Hills Golf Course into the new Rolling Hills Community Park, a significant Seminole County investment that will feature approximately four miles of trails, recreational amenities, pavilions, scenic overlooks, and expansive open green space for residents to enjoy.
Property Features
Property Type: Residential - Single Family
Basement: Yes
Cooling: Central Air, Mini-Split Unit(s)
Fenced: Yes
Heating: Central, Electric
Home Style: Ranch
Lot Size: 0.34 Acres
Roof Type: Metal
Stories: 2.0
Taxes: $4,192
Year Built: 1959
Amenities
Ceiling Fans(s)
Living Room/Dining Room Combo
Primary Bedroom Main Floor
Thermostat
Wet Bar
Rain Gutters
Feature Descriptions
Appliances: Built-In Oven, Dishwasher, Dryer, Electric Cooktop, Electric Water Heater, Microwave, Range Hood, Refrigerator, Washer
Days on Site: 2
Directions: From SR-434, turn onto Raymond Ave, turn left onto Stanley St, turn right onto Bernard Ave, turn left onto Nebraska Ave, keep right to continue on Nebraska Ave, and 338 Nebraska Ave will be on the right.
Exterior: Block, Brick
Fencing: Fenced
Fireplace: Living Room, Wood Burning
Fireplace Y/N: Yes
Flood Zone Code: X
Flooring: Linoleum, Tile, Wood
Foundation: Basement, Slab
Home Warranty Y/N: No
Listing Terms: Cash, Conventional, FHA, VA Loan
Lot Dimensions: 0.34
Ownership: Fee Simple
Parking: Driveway, Open
Parking Notes: Driveway, Open
Patio/Porch: Front Porch, Patio
Pets Allowed: Yes
Property Attached Y/N: No
Property Sub-Type: Single Family Residence
Sewer: Septic Tank
Showing Instructions: Appointment Only, See Remarks, ShowingTime
Special Sale Provisions: None
Utilities: BB/HS Internet Available, Cable Available, Electricity Connected, Water Connected
Water: Public
Water Access Y/N: No
Zoning: R-1AA
Room Sizes
Living Room: 14x19
Dining Room: 9x11
Kitchen: 9x11
Primary Bedroom: 12x14
Bedroom 2: 11x12
Bedroom 3: 11x12
Basement: 12x19
Local Schools
High School: Lyman High
Middle School: Milwee Middle
Elementary School: Altamonte Elementary
Listed By / Shown By
Listed By
Agency Name: BERKSHIRE HATHAWAY HOMESERVICES RESULTS REALTY
Agency Contact: 407-203-0007
Shown By
Agent Name: Danielle Redner
Agent Phone: (813) 967-0175
Agency Title: Florida Executive Realty

Estimate Your Payment
Estimated Payment
$ 1,381.40 per month $912.48 Principal & Interest $349.33 Property Tax $119.58 Homeowner's InsuranceChange Payment Information




Member Participants (and their affiliated licensees, if applicable) shall indicate on their websites that IDX information is provided exclusively for consumers’ personal non-commercial use, that it may not be used for any purpose other than to identify prospective properties consumers may be interested in purchasing, that the data is deemed reliable but is not guaranteed by MLS GRID, and that the use of the MLS GRID Data may be subject to an end user license agreement prescribed by the Member Participant’s applicable MLS if any and as amended from time to time. MLS GRID may, at its discretion, require use of other disclaimers as necessary to protect Member Participant, and/or their MLS from liability.
Based on information submitted to the MLS GRID. All data is obtained from various sources and may not have been verified by broker or MLS GRID. Supplied Open House Information is subject to change without notice. All information should be independently reviewed and verified for accuracy. Properties may or may not be listed by the office/agent presenting the information.
Privacy Policy / DMCA Notice / ADA Accessibility


This site is hosted, designed and copyright
© 1994 - 2026 by
Delta Media Group, Inc. -- Patent Pending --
338 Nebraska Avenue | MLS# O6447230
This single family home located at 338 Nebraska Avenue , Longwood, FL 32750 is currently listed for sale with an asking price of $410,000. This property was built in 1959 and has 3 bedrooms and 3 full baths with 1904 sq. ft. Nebraska Avenue is located in the SANLANDO SPGS subdivision. Search SANLANDO SPGS real estate on dredner.floridaexecutiverealty.com today.