Danielle Redner
REALTOR®, ABR, PSA



BEDS4
BATHS3 full
SQUARE FEET2,133
MLS#TB8542286
STATUSActive
PROPERTY TYPEResidential - Single Family
SUBDIVISIONCONCORD STATION
Property Description
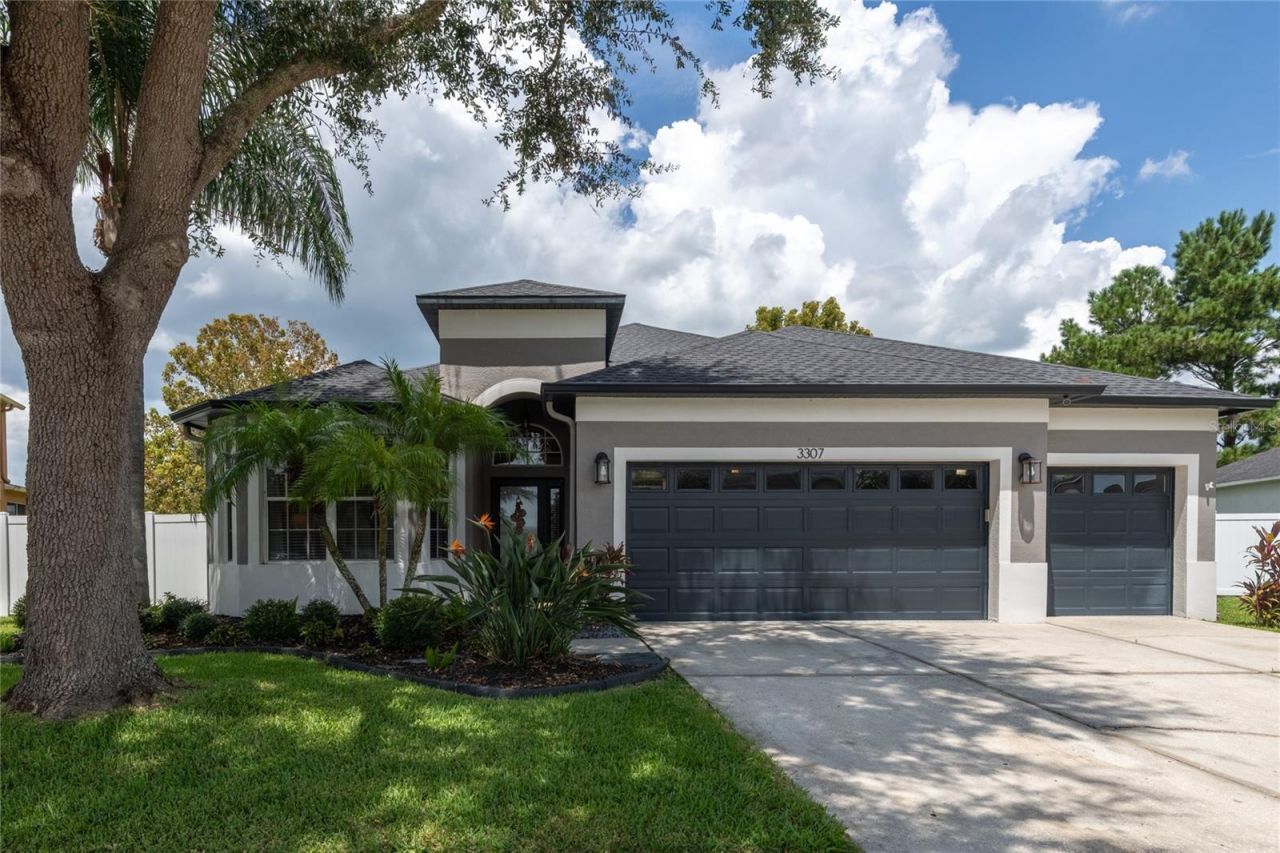
Virtually Staged. Welcome home to this stunning 4-bedroom, 3-bathroom, 3-car garage home with a screened lanai overlooking a beautiful pond and conservation area with NO REAR NEIGHBORS! From the moment you enter the welcoming foyer, you'll appreciate the impressive 14-foot ceilings, spacious layout, and open floor plan designed for comfortable everyday living and entertaining. The spacious kitchen is the heart of the home and features a breakfast bar, prep island, abundant cabinetry and counter space, built-in desk, and dinette area. Just off the kitchen is a large laundry room with a sink and storage cabinets. Across from the kitchen, the flexible home office can also be used as a formal dining room or additional living space. The thoughtfully designed three-way split-bedroom floor plan provides privacy and separation for everyone. A secondary bedroom is located at the front of the home near the foyer with convenient access to a full bathroom. Two additional bedrooms are located on the opposite side of the great room and share another full bathroom. Privately situated on the other side of the great room, the spacious primary suite features two walk-in closets and a large en-suite bathroom. Step outside to the screened lanai, where you can relax, entertain, or enjoy your morning coffee while taking in the peaceful pond and conservation views. The spacious backyard provides plenty of room to enjoy the outdoors and features a 20' x 36' brick-paver patio and putting green. The 3-car garage offers excellent functionality with a new Shark Coating floor, painted walls, and storage racks. Extensive Updates and Upgrades * December 2022: New roof; irrigation system upgraded with new valves, backflow, and pressure-limiting heads; new water heater; electronic front entry door lockset * January 2023: New 4-ton Trane XV18 communicating two-stage heat pump HVAC system with Hyperion air handler; new vinyl fence * February 2023: Exterior of home painted; new Frigidaire kitchen appliances, including refrigerator, microwave, electric range, and dishwasher; new window blinds and custom automatic blinds on the sliding doors * March 2023: New ceiling fans, interior and exterior light fixtures; interior painted; recessed/pot lighting installed with Night Glow fixtures * April 2024: Custom living room built-in with lighting and storage * July 2025: Wallpaper installed *August 2025: New Shark Coating garage flooring; garage interior painted; gutters repaired; underground drainage system installed * September 2025: New lanai screen * December 2025: Backyard brick-paver patio and sand refreshed/replaced * The home also features smart-home technology controlled through phone apps, including the irrigation system, garage door, ADT alarm system, and thermostat. With its soaring ceilings, open floor plan, three-way split bedrooms, extensive updates, spacious backyard, outdoor living space, and serene pond and conservation views, this home offers an exceptional combination of comfort, privacy, and Florida living. Beyond the home, enjoy everything the community has to offer, including a clubhouse with a game/billiards room, lounge areas and office space, a large resort-style community pool, fitness center, tennis and basketball courts, outdoor playground, picnic areas, and open parks. Residents can also take advantage of walking and biking trails winding alongside neighborhood ponds and conservation areas. Move-in ready and beautifully maintained, this is a home you won't want to miss!
Property Features
Property Type: Residential - Single Family
Cooling: Central Air
Fenced: Yes
Garage: 3 car attached
Heating: Central, Electric
Lot Size: 0.21 Acres
Roof Type: Shingle
Stories: 1.0
Taxes: $8,906
Year Built: 2006
Amenities
Built-in Features
Cathedral Ceiling(s)
Ceiling Fans(s)
High Ceilings
Open Floorplan
Solid Wood Cabinets
Thermostat
Walk-In Closet(s)
Private Mailbox
Rain Gutters
Feature Descriptions
Additional Rooms: Great Room, Inside Utility
Appliances: Dishwasher, Disposal, Electric Water Heater, Exhaust Fan, Microwave, Range, Refrigerator
Community Features: Clubhouse, Deed Restrictions, Fitness Center, Playground, Pool, Tennis Court(s)
Directions: From SR-54W, turn right onto Mentmore Blvd., turn right onto Chislehurst Drive, turn left onto Chessington Drive and the home is on the left.
Exterior: Block, Stucco
Fencing: Vinyl
Flood Zone Code: X
Flooring: Ceramic Tile, Luxury Vinyl
Foundation: Slab
Garage Dimensions: 28x23
HOA Fee: 195/ Annually
HOA Y/N: Yes
Home Warranty Y/N: No
Listing Terms: Cash, Conventional, FHA, VA Loan
Lot: Conservation Area, Landscaped, Sidewalk, Paved
Lot Dimensions: 0.21
Number of Pets: 2
Other Equipment: Irrigation Equipment
Ownership: Fee Simple
Parking: Garage Door Opener
Parking Notes: Garage Door Opener
Patio/Porch: Front Porch, Patio, Rear Porch, Screened
Pets Allowed: Cats OK, Dogs OK
Pets Restrictions: See the attached Community Standards Article 3.01 Animal/Pets.
Property Attached Y/N: Yes
Property Sub-Type: Single Family Residence
Security: Security System, Smoke Detector(s)
Sewer: Public Sewer
Showing Instructions: Supra Lock Box,24 Hour Notice, Appointment Only, Lock Box Coded, Lock Box Electronic-CBS Code Required, See Remarks, ShowingTime
Special Sale Provisions: None
Special View Info: Water
Utilities: BB/HS Internet Available, Electricity Connected, Fiber Optics
Vegetation: Mature Landscaping, Trees/Landscaped
Water: Public
Water Access: Pond
Water Access Y/N: Yes
Windows: Blinds
Zoning: MPUD
Room Sizes
Foyer: 6.3x11.4
Great Room: 17.9x17.11
Kitchen: 15.5x14.11
Dinette: 9x8.6
Dining Room: 21.1x13
Primary Bedroom: 14.6x12.9
Primary Bathroom: 14.6x12.9
Bedroom 2: 12.6x13.4
Bathroom 2: 9.2x5.4
Bedroom 3: 12.6x11.1
Balcony/Porch/Lanai: 15.3x9
Local Schools
High School: Sunlake High School-PO
Middle School: Charles S. Rushe Middle-PO
Elementary School: Oakstead Elementary-PO
Listed By / Shown By
Listed By
Agency Name: CENTURY 21 CIRCLE
Agency Contact: 813-643-0054
Shown By
Agent Name: Danielle Redner
Agent Phone: (813) 967-0175
Agency Title: Florida Executive Realty

Estimate Your Payment
Estimated Payment
$ 2,038.54 per month $1,146.17 Principal & Interest $742.17 Property Tax $150.21 Homeowner's InsuranceChange Payment Information




Member Participants (and their affiliated licensees, if applicable) shall indicate on their websites that IDX information is provided exclusively for consumers’ personal non-commercial use, that it may not be used for any purpose other than to identify prospective properties consumers may be interested in purchasing, that the data is deemed reliable but is not guaranteed by MLS GRID, and that the use of the MLS GRID Data may be subject to an end user license agreement prescribed by the Member Participant’s applicable MLS if any and as amended from time to time. MLS GRID may, at its discretion, require use of other disclaimers as necessary to protect Member Participant, and/or their MLS from liability.
Based on information submitted to the MLS GRID. All data is obtained from various sources and may not have been verified by broker or MLS GRID. Supplied Open House Information is subject to change without notice. All information should be independently reviewed and verified for accuracy. Properties may or may not be listed by the office/agent presenting the information.
Privacy Policy / DMCA Notice / ADA Accessibility


This site is hosted, designed and copyright
© 1994 - 2026 by
Delta Media Group, Inc. -- Patent Pending --
3307 Chessington Drive | MLS# TB8542286
This single family home located at 3307 Chessington Drive , Land O Lakes, FL 34638 is currently listed for sale with an asking price of $515,000. This property was built in 2006 and has 4 bedrooms and 3 full baths with 2133 sq. ft. Chessington Drive is located in the CONCORD STATION subdivision. Search CONCORD STATION real estate on dredner.floridaexecutiverealty.com today.