Danielle Redner
REALTOR®, ABR, PSA



BEDS3
BATHS4 full
SQUARE FEET2,620
MLS#FC320993
STATUSActive
PROPERTY TYPEResidential - Single Family
SUBDIVISIONPAINTERS WALK
Property Description
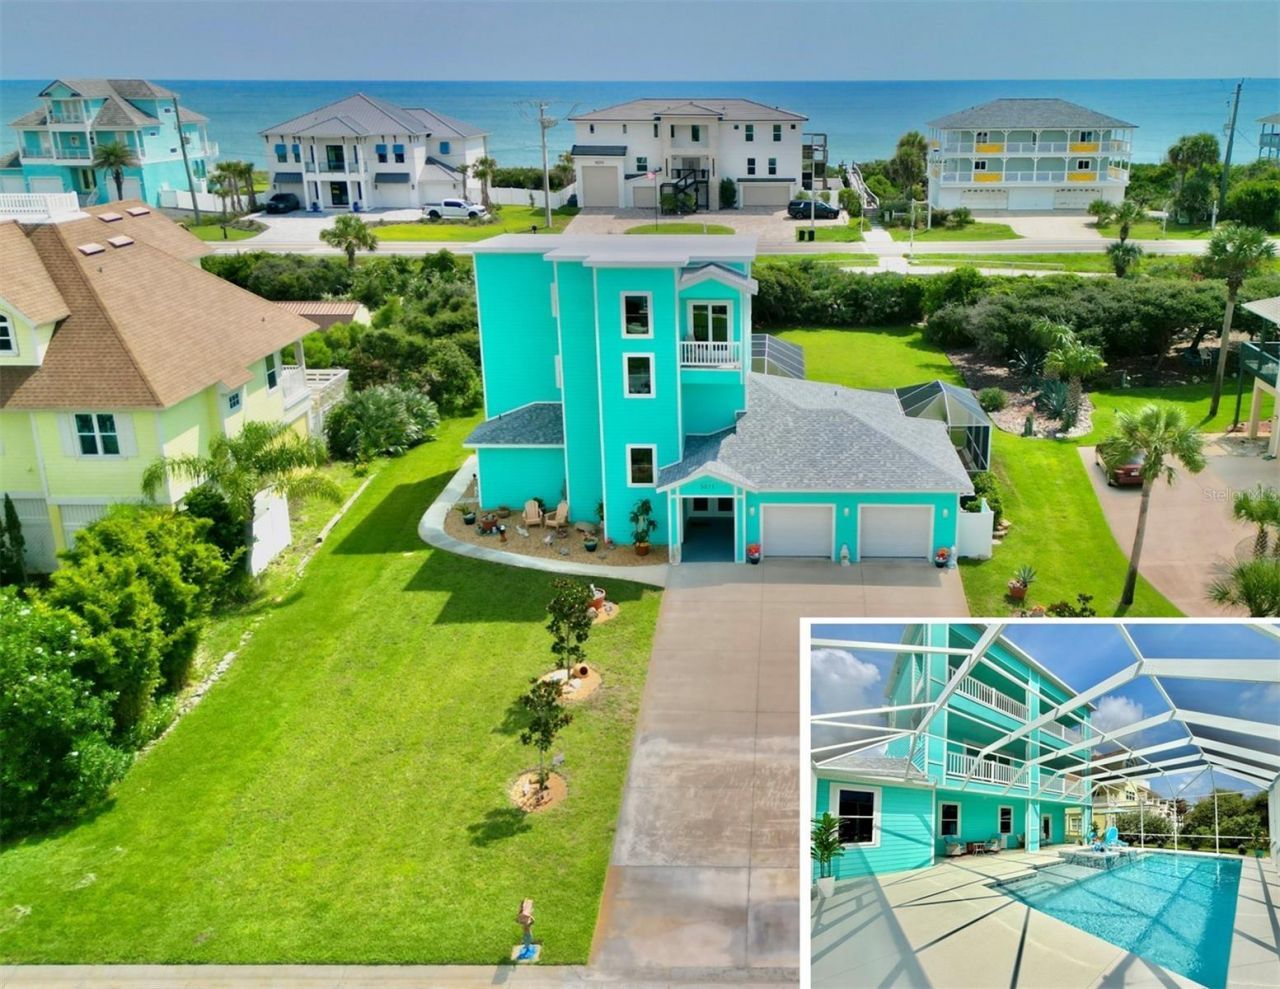
BRAND-NEW 15' x 30' CUSTOM POOL & FULL SCREEN ENCLOSURE! A true resort-style outdoor oasis is at 3073 Painters Walk-perfect for relaxing, entertaining, and enjoying the Florida lifestyle year-round.Welcome to coastal living reimagined in one of Flagler Beach's most desirable locations. Built in 2022 with energy-efficient ICF (Insulated Concrete Form) construction, this elevated three-story home combines exceptional durability, thoughtful design, and incredible versatility-all perfectly positioned between the Atlantic Ocean and the Intracoastal Waterway.Set on nearly half an acre, the property offers a peaceful coastal setting where deer and local wildlife are frequent visitors. Directly across A1A, Painters Walk residents enjoy their own private beach walkover, providing effortless access to a quiet stretch of shoreline just moments from your front door. To the west, take in beautiful sunsets over the Intracoastal Waterway, while ocean breezes and sunrise views complete this truly special location.The first floor features two completely independent one-bedroom suites, each with its own private entrance, fully equipped kitchenette with granite countertops and stainless steel appliances, modern bathroom with walk-in tiled shower, and in-unit laundry. The suites share access to a screened patio, providing a comfortable shaded retreat. An additional large screened outdoor area offers even more space for entertaining, dining, relaxing, or adding a future hot tub.These turnkey accommodations provide tremendous flexibility for visiting family and friends, multigenerational living, or potential short-term rental income.A split two-car garage offers secure parking along with additional flexibility for beach gear, bicycles, a workshop, or private owner storage when utilizing the home as a rental property.The second floor is dedicated to the spacious owner's suite, featuring a walk-in closet, luxurious en-suite bath, and private balcony overlooking the backyard while capturing refreshing coastal breezes. A generous laundry room with utility sink and built-in cabinetry adds convenience and storage.The third floor is the heart of the home, featuring a bright, open-concept kitchen, dining, and living area surrounded by balconies on both sides. Enjoy spectacular sunrise and sunset views while entertaining or simply relaxing above it all. The kitchen is beautifully appointed with LG ENERGY STAR appliances, custom cabinetry, porcelain countertops, and a tiled backsplash. A fourth full bathroom provides added convenience for guests.Luxury vinyl plank flooring runs throughout the interior, while wood-look tile plank flooring enhances the exterior balconies for a stylish, low-maintenance coastal finish.Built with quality and peace of mind in mind, the home also features a wind-mitigated roof, impact-rated doors and windows, and energy-efficient construction and systems designed for year-round comfort.The HOA maintains the private beach walkover and community standards while preserving the relaxed coastal character that makes Painters Walk so desirable.
Property Features
Property Type: Residential - Single Family
Cooling: Central Air
Garage: 2 car attached
Heating: Electric, Heat Pump
Lot Size: 0.43 Acres
Roof Type: Shingle
Stories: 3.0
Taxes: $8,296
Year Built: 2022
Amenities
Built-in Features
Ceiling Fans(s)
Eat-in Kitchen
Elevator
High Ceilings
Kitchen/Family Room Combo
PrimaryBedroom Upstairs
Solid Surface Counters
Solid Wood Cabinets
Split Bedroom
Thermostat
Walk-In Closet(s)
Balcony
Lighting
Outdoor Shower
Private Mailbox
Feature Descriptions
Additional Rooms: Interior In-Law Suite w/Private Entry
Appliances: Cooktop, Dishwasher, Disposal, Electric Water Heater, Exhaust Fan, Microwave, Range, Range Hood, Refrigerator, Washer
Community Features: Street Lights
Days on Site: 1
Directions: A1A to Painters Walk. Take first Right and home is on the Right.
Exterior: Concrete, HardiPlank Type, ICFs (Insulated Concrete
Flood Zone Code: X500
Flooring: Luxury Vinyl
Foundation: Slab
HOA Fee: 450/ Annually
HOA Y/N: Yes
Home Warranty Y/N: No
Listing Terms: Cash, Conventional, FHA, VA Loan
Lot Dimensions: 0.43
Other Equipment: Irrigation Equipment
Other Structures: Shed(s), Storage
Ownership: Fee Simple
Parking: Driveway, Garage Door Opener, Oversized, Garage
Parking Notes: Driveway, Garage Door Opener, Oversized, Garage
Patio/Porch: Covered, Patio, Screened
Pets Allowed: Cats OK, Dogs OK, Yes
Pool: In Ground, Salt Water
Property Attached Y/N: No
Property Sub-Type: Single Family Residence
Security: Smoke Detector(s)
Sewer: Public Sewer
Showing Instructions: Call Listing Agent
Spa: In Ground
Special Sale Provisions: None
Special View Info: Water
Swimming Pool: Yes
Utilities: Cable Available, Cable Connected, Electricity Available, Electricity Connected, Public, Sewer Available, Sewer Connected, Sprinkler Well, Water Available, Water Connected
Water: Public
Water Access: Beach, Beach - Access Deeded, Intracoastal Waterway
Water Access Y/N: Yes
Water View: Gulf/Ocean - Partial, Intracoastal Waterway
Windows: Blinds, ENERGY STAR Qualified Windows, Storm Window(s)
Zoning: R-1B
Local Schools
High School: Flagler-Palm Coast High
Middle School: Indian Trails Middle-FC
Elementary School: Old Kings Elementary
Listed By / Shown By
Listed By
Agency Name: COMPASS FLORIDA
Agency Contact: 904-413-0119
Shown By
Agent Name: Danielle Redner
Agent Phone: (813) 967-0175
Agency Title: Florida Executive Realty

Estimate Your Payment
Estimated Payment
$ 3,822.77 per month $2,768.60 Principal & Interest $691.33 Property Tax $362.83 Homeowner's InsuranceChange Payment Information




Member Participants (and their affiliated licensees, if applicable) shall indicate on their websites that IDX information is provided exclusively for consumers’ personal non-commercial use, that it may not be used for any purpose other than to identify prospective properties consumers may be interested in purchasing, that the data is deemed reliable but is not guaranteed by MLS GRID, and that the use of the MLS GRID Data may be subject to an end user license agreement prescribed by the Member Participant’s applicable MLS if any and as amended from time to time. MLS GRID may, at its discretion, require use of other disclaimers as necessary to protect Member Participant, and/or their MLS from liability.
Based on information submitted to the MLS GRID. All data is obtained from various sources and may not have been verified by broker or MLS GRID. Supplied Open House Information is subject to change without notice. All information should be independently reviewed and verified for accuracy. Properties may or may not be listed by the office/agent presenting the information.
Privacy Policy / DMCA Notice / ADA Accessibility


This site is hosted, designed and copyright
© 1994 - 2026 by
Delta Media Group, Inc. -- Patent Pending --
3073 Painters Walk | MLS# FC320993
This single family home located at 3073 Painters Walk, Flagler Beach, FL 32136 is currently listed for sale with an asking price of $1,244,000. This property was built in 2022 and has 3 bedrooms and 4 full baths with 2620 sq. ft. Painters Walk is located in the PAINTERS WALK subdivision. Search PAINTERS WALK real estate on dredner.floridaexecutiverealty.com today.