Danielle Redner
REALTOR®, ABR, PSA



BEDS3
BATHS3 full 1 partial
SQUARE FEET2,830
MLS#TB8538832
STATUSActive
PROPERTY TYPEResidential - Single Family
SUBDIVISIONLAKE CHAPMAN
Property Description
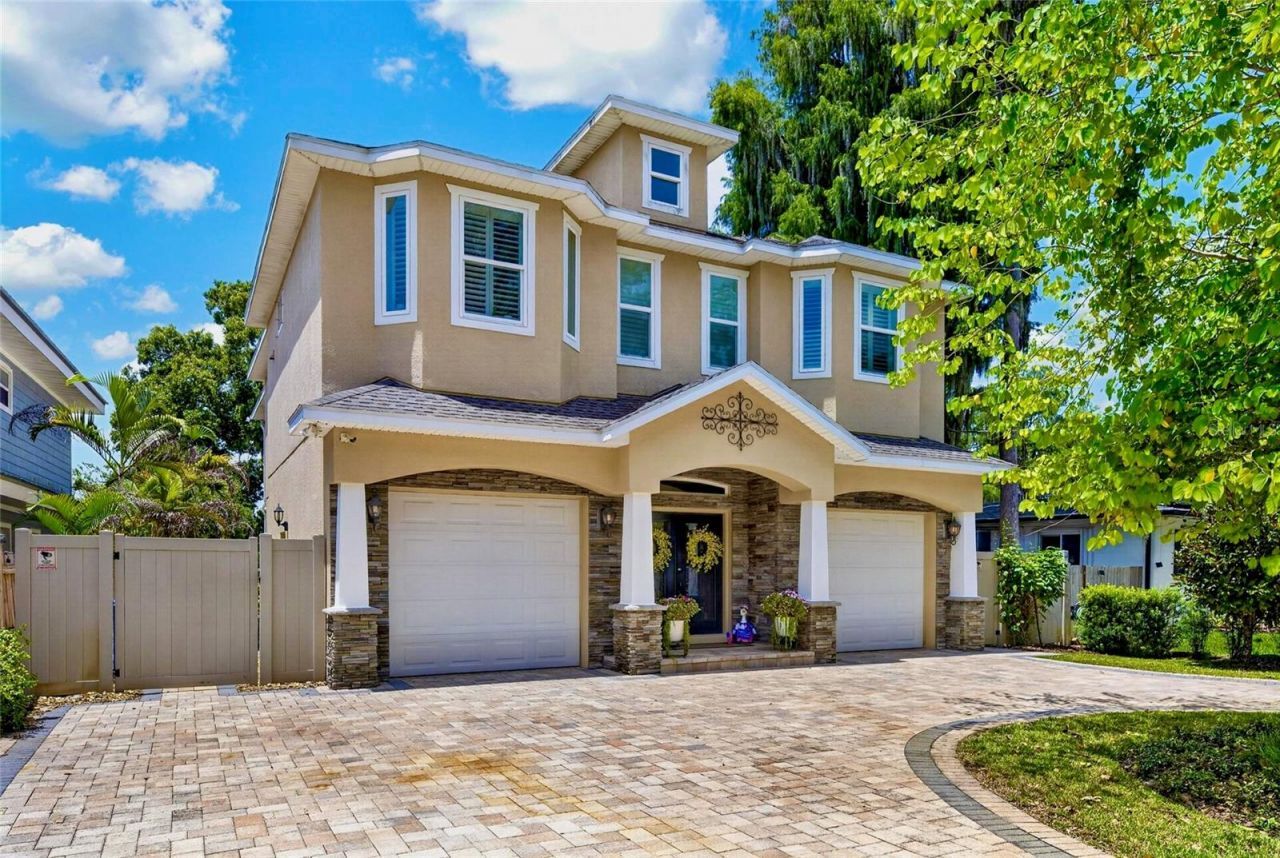
Beautiful Lakefront Home on Lake Chapman! Perfectly positioned to capture breathtaking western-facing sunsets, this custom-built residence offers an exceptional setting on one of the area's desirable ski lakes. From peaceful evenings overlooking the water to days spent boating and enjoying the lake, this home truly embraces the best of Florida lakefront living. Thoughtfully designed to maximize the spectacular water views, the home offers an open and inviting floor plan ideal for both entertaining and everyday living. The impressive exterior features stone accents, stately columns, matching bay windows, split garages, and a beautiful U-shaped paver driveway. Step through the striking wrought-iron and wood-grain entry doors and your attention is immediately drawn to the stunning views of Lake Chapman. The spacious Living Room seamlessly connects the living room and kitchen, creating a wonderful gathering space overlooking the lake. The living room features 11-foot ceilings, crown molding, recessed lighting, an electric fireplace, and a custom wood mantel. The kitchen is equally impressive, highlighted by a custom copper gas range hood, coordinating copper sink, generous center island, and a charming breakfast nook surrounded by bay windows overlooking the backyard and lake. Wood-grain tile flooring throughout the main living areas adds warmth and character while creating the perfect lake house feel. Even the downstairs guest bathroom makes a statement, creatively designed with authentic Napa Valley wine crates, a genuine wine barrel vanity, and a copper sink that beautifully complements the kitchen finishes. The oversized laundry room was thoughtfully designed with lake living in mind, providing plenty of space for towels, linens, and everyday storage. Upstairs you will find three bedrooms, three full bathrooms, a private office, and a spacious loft that serves as a second living area, complete with hardwood flooring and surround sound. The office enjoys beautiful views and a charming barn-style privacy door and could easily become a fourth bedroom with the addition of a closet. The spacious primary suite features double sliding glass doors opening to the upstairs balcony, along with two separate walk-in closets featuring custom built-ins. The ensuite bath offers a jetted soaking tub, walk-in shower with dual shower heads, and separate vanities. Two additional bedrooms each feature walk-in closets, private ensuite bathrooms, and plantation shutters, providing privacy and comfort for family and guests. The outdoor living space is truly exceptional and designed for year-round entertaining. A granite-topped island with sink and reverse osmosis system anchors the space, while a Big Green Egg and Napoleon gas grill make outdoor cooking effortless. Motorized retractable screens, two outdoor televisions, and ceiling-mounted speakers create the perfect setting for relaxing, entertaining, watching the game, or simply enjoying the lake views. A paver walkway leads to the spa, fire pit, and private dock. The dock features a covered boat lift accommodating up to a 23-foot boat, along with a separate jet ski dock. Every detail of this home has been thoughtfully designed to complement its incredible lakefront setting and to create the ultimate Florida lifestyle.
Property Features
Property Type: Residential - Single Family
Cooling: Central Air
Garage: 2 car attached
Heating: Central, Electric
Lot Size: 0.16 Acres
Roof Type: Shingle
Stories: 2.0
Taxes: $7,472
Year Built: 2018
Amenities
Built-in Features
Ceiling Fans(s)
Crown Molding
Eat-in Kitchen
High Ceilings
Living Room/Dining Room Combo
Open Floorplan
PrimaryBedroom Upstairs
Stone Counters
Thermostat
Walk-In Closet(s)
Balcony
Hurricane Shutters
Lighting
Outdoor Grill
Outdoor Kitchen
Rain Gutters
Feature Descriptions
Appliances: Bar Fridge, Built-In Oven, Cooktop, Dishwasher, Electric Water Heater, Kitchen Reverse Osmosis System, Range Hood, Refrigerator, Water Filtration System, Water Softener, Whole House R.O. System, Wine Refrigerator
Body of Water: LAKE CHAPMAN
Days on Site: 1
Directions: Take Florida Avenue North from Bearss Avenue, Make a Left onto Chapman Road. The house will be on the right.
Exterior: Brick, Stucco, Frame
Fireplace: Living Room
Fireplace Y/N: Yes
Flood Zone Code: X*
Flooring: Carpet, Ceramic Tile, Wood
Foundation: Slab
Frontage Lake: 32
Home Warranty Y/N: No
Lot Dimensions: 0.16
Number of Septics: 1
Number of Wells: 1
Other Equipment: Irrigation Equipment
Ownership: Fee Simple
Patio/Porch: Covered, Front Porch, Patio, Rear Porch, Screened
Property Attached Y/N: No
Property Sub-Type: Single Family Residence
Sewer: Septic Tank
Showing Instructions: Coming Soon - Allowing Showings, Appointment Only, Call Listing Agent, Listing Agent Must Accompany, ShowingTime
Special Sale Provisions: None
Special View Info: Water
Utilities: Electricity Connected, Propane, Sprinkler Well
Water: Well
Water Access: Lake
Water Access Y/N: Yes
Waterfront Features: Lake Front, Lift, Lift - Covered, Skiing Allowed
Water View: Lake
Zoning: RSC-6
Room Sizes
Living Room: 20x18
Kitchen: 18x12
Dining Room: 12x14
Primary Bedroom: 15.8x14
Bedroom 2: 12.6x12
Bedroom 3: 12.1x12.2
Office: 14x10.4
Loft: 15x16
Local Schools
High School: Gaither-HB
Middle School: Buchanan-HB
Elementary School: Maniscalco-HB
Listed By / Shown By
Listed By
Agency Name: COLDWELL BANKER REALTY
Agency Contact: 813-253-2444
Shown By
Agent Name: Danielle Redner
Agent Phone: (813) 967-0175
Agency Title: Florida Executive Realty

Estimate Your Payment
Estimated Payment
$ 3,868.64 per month $2,869.87 Principal & Interest $622.67 Property Tax $376.10 Homeowner's InsuranceChange Payment Information




Member Participants (and their affiliated licensees, if applicable) shall indicate on their websites that IDX information is provided exclusively for consumers’ personal non-commercial use, that it may not be used for any purpose other than to identify prospective properties consumers may be interested in purchasing, that the data is deemed reliable but is not guaranteed by MLS GRID, and that the use of the MLS GRID Data may be subject to an end user license agreement prescribed by the Member Participant’s applicable MLS if any and as amended from time to time. MLS GRID may, at its discretion, require use of other disclaimers as necessary to protect Member Participant, and/or their MLS from liability.
Based on information submitted to the MLS GRID. All data is obtained from various sources and may not have been verified by broker or MLS GRID. Supplied Open House Information is subject to change without notice. All information should be independently reviewed and verified for accuracy. Properties may or may not be listed by the office/agent presenting the information.
Privacy Policy / DMCA Notice / ADA Accessibility


This site is hosted, designed and copyright
© 1994 - 2026 by
Delta Media Group, Inc. -- Patent Pending --
303 W Chapman Road | MLS# TB8538832
This single family home located at 303 W Chapman Road, Lutz, FL 33548 is currently listed for sale with an asking price of $1,289,500. This property was built in 2018 and has 3 bedrooms and 3 full and 1 partial baths with 2830 sq. ft. W Chapman Road is located in the LAKE CHAPMAN subdivision. Search LAKE CHAPMAN real estate on dredner.floridaexecutiverealty.com today.