Danielle Redner
REALTOR®, ABR, PSA



BEDS4
BATHS2 full
SQUARE FEET1,925
MLS#O6437479
STATUSActive
PROPERTY TYPEResidential - Single Family
SUBDIVISIONRYMAN GREENS AT INDIAN RIVER PRESERVE
Property Description
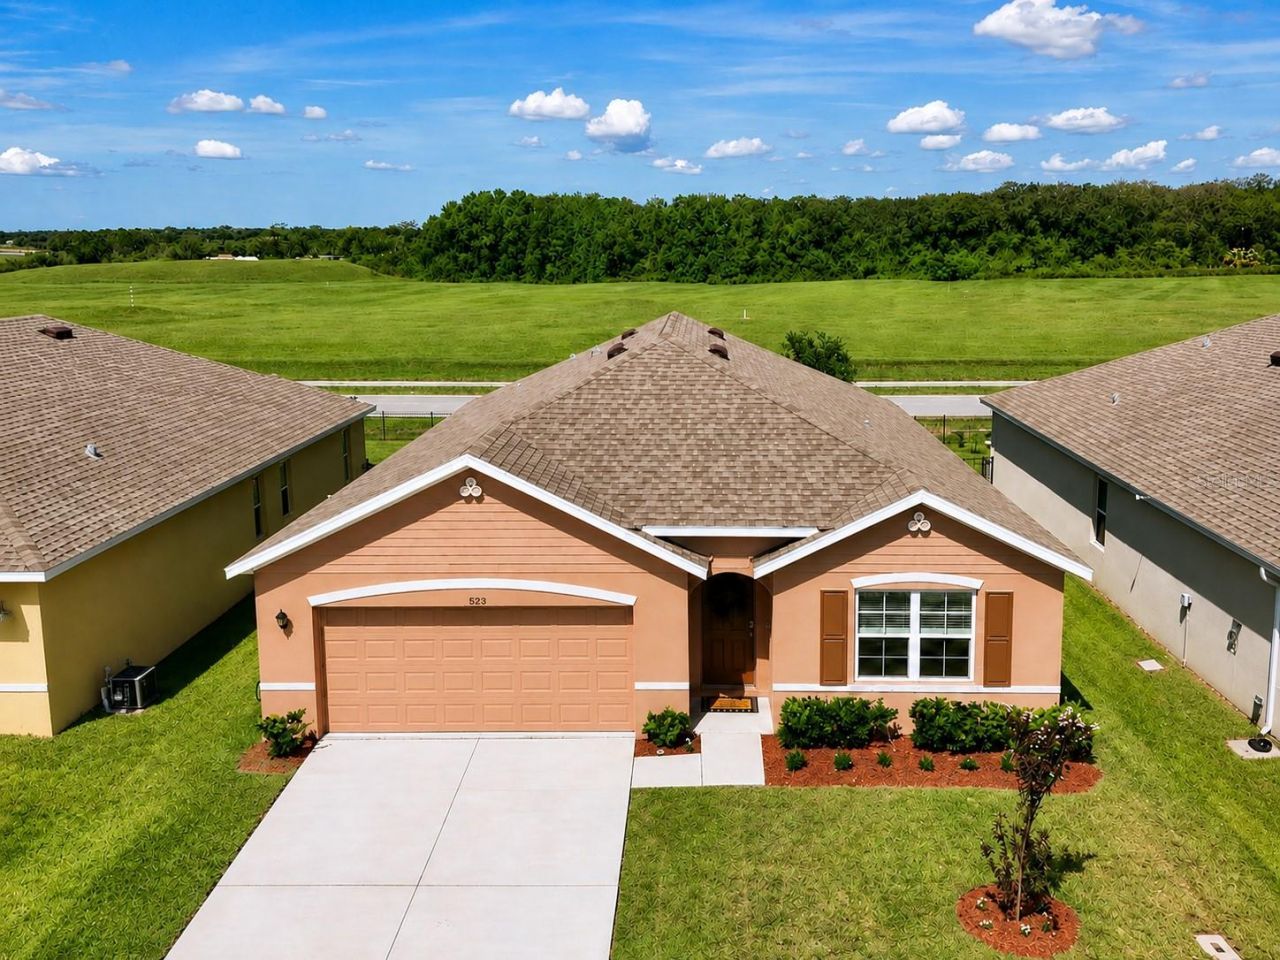
CHARMING, IMMACULATE & OH SO WELCOMING!There is something special about a home that feels comfortable from the moment you walk through the door. BEAUTIFULLY MAINTAINED and EXCEPTIONALLY CLEAN, this charming 4 bedroom, 2 bath home in Indian River Preserve offers 1,925 square feet of inviting living space, a SPACIOUS OPEN FLOOR PLAN and a setting that lets you enjoy the very best of Florida living.From the moment you arrive, you will notice how beautifully this home has been cared for. Inside, everything feels FRESH, BRIGHT AND MOVE IN READY, with that wonderful 'LIKE NEW, BUT BETTER feeling. It is the kind of home where you can unpack your boxes, put your feet up and simply enjoy it.The CALI EXTENDED FLOOR PLAN provides additional living space and a GENEROUSLY SIZED GREAT ROOM, creating an open layout that feels spacious, comfortable and inviting. The SEAMLESS FLOW between the great room, dining area and kitchen makes the entire space feel connected and welcoming. At the heart of the home, the kitchen features a LARGE ISLAND and an EXCEPTIONALLY LARGE WALK IN PANTRY that provides the storage everyone dreams about.The TRIPLE SPLIT BEDROOM FLOOR PLAN gives everyone a space to call their own, with THREE SECONDARY BEDROOMS toward the front of the home and the SPACIOUS OWNER'S SUITE tucked away in the back for a little extra privacy. The owner's suite is a comfortable retreat at the end of the day, complete with its own ENSUITE and TWO CLOSETS, including a GENEROUS WALK IN CLOSET where beautiful views and Florida sunsets become part of the everyday experience.AND THEN THERE IS THE VIEW.With NO HOMES DIRECTLY BEHIND YOU, the backyard opens to beautiful green views of the DRIVING RANGE AND LUSH CONSERVATION BEYOND, creating an expansive backdrop beneath the Florida sky.As the day winds down, this is where you'll want to be. Settle onto the LANAI with your favorite drink and watch the sky transform into shades of PINK, GOLD AND ORANGE as the sun sets, then stay awhile as the sparkling stars begin to fill the peaceful Florida sky, so close you may feel you could reach out and touch them.And you don't have to go far to keep the evening going. The CLUBHOUSE IS JUST A SHORT STROLL AWAY, where you can enjoy a round of golf or dinner at ANDREI'S RESTAURANT & BAR. The lovely veranda is the perfect place to dine outdoors, watch the golfers and take in another beautiful Florida sunset.Indian River Preserve offers a RELAXED FLORIDA LIFESTYLE surrounded by golf and natural beauty, while keeping you conveniently close to MAJOR HIGHWAYS, THE BEACHES AND CAPE CANAVERAL.Maybe it's the welcoming feel when you walk through the door. Maybe it's the beautiful sunsets from the lanai. Or maybe it's simply the way everything comes together to make this house feel like home.A HOME YOU'LL LOVE COMING HOME TO, with beautiful sunsets waiting just outside your door. COME EXPERIENCE THIS CHARMING HOME SWEET HOME FOR YOURSELF. CALL TODAY TO SCHEDULE YOUR PRIVATE VIEWING and discover what makes this home so special.
Property Features
Property Type: Residential - Single Family
Cooling: Central Air
Garage: 2 car attached
Heating: Central, Electric
Lot Size: 0.14 Acres
Roof Type: Shingle
Stories: 1.0
Taxes: $4,253
Year Built: 2023
Amenities
Ceiling Fans(s)
Kitchen/Family Room Combo
Open Floorplan
Primary Bedroom Main Floor
Solid Wood Cabinets
Walk-In Closet(s)
Window Treatments
Hurricane Shutters
Feature Descriptions
Additional Rooms: Inside Utility
Appliances: Dishwasher, Disposal, Microwave, Range, Refrigerator
Association Amenities: Golf Course
Builder: D R HORTON INC.
Community Features: Deed Restrictions, Golf Carts OK, Golf, Street Lights
Directions: I-95 to W. Main (Turn RIGHT) --> Turn LEFT on Indian River --> Go LEFT around the round--about onto Walkabout Way --> RIGHT onto Burrowing Owl Drive --> Your Home-Sweet-Home will be on your RIGHT.
Disaster Mitigation: Hurricane Shutters/Windows
Energy Efficient: HVAC, Insulation, Windows
Exterior: Block, Stucco
Flood Zone Code: X
Flooring: Carpet, Ceramic Tile
Foundation: Slab
HOA Fee: 70/ Quarterly
HOA Y/N: Yes
Home Warranty Y/N: No
Listing Terms: Cash, Conventional, FHA, VA Loan
Lot: Near Golf Course
Lot Dimensions: 0.14
Model: CALI Extended
Other Equipment: Irrigation Equipment
Ownership: Fee Simple
Parking: Driveway, Garage Door Opener
Parking Notes: Driveway, Garage Door Opener
Patio/Porch: Covered, Rear Porch
Pets Allowed: Yes
Property Attached Y/N: No
Property Sub-Type: Single Family Residence
Security: Security System Owned, Smoke Detector(s)
Sewer: Public Sewer
Showing Instructions: Sentri Lock Box, Go Direct, ShowingTime
Special Sale Provisions: None
Utilities: BB/HS Internet Available, Cable Available, Electricity Connected, Public
Water: Public
Water Access Y/N: No
Windows: Blinds, Double Pane Windows, ENERGY STAR Qualified Windows, Insulated Windows, Low-Emissivity Windows
Zoning: RESI
Room Sizes
Kitchen: 18x11.4
Dining Room: 11x16.4
Living Room: 15x18.4
Primary Bedroom: 12x15
Bedroom 2: 10.4x11
Bathroom 3: 10.4x11
Bedroom 4: 11x12
Balcony/Porch/Lanai: 10x8
Listed By / Shown By
Listed By
Agency Name: CHARLES RUTENBERG REALTY ORLANDO
Agency Contact: 407-622-2122
Shown By
Agent Name: Danielle Redner
Agent Phone: (813) 967-0175
Agency Title: Florida Executive Realty

Estimate Your Payment
Estimated Payment
$ 1,273.21 per month $812.33 Principal & Interest $354.42 Property Tax $106.46 Homeowner's InsuranceChange Payment Information




Member Participants (and their affiliated licensees, if applicable) shall indicate on their websites that IDX information is provided exclusively for consumers’ personal non-commercial use, that it may not be used for any purpose other than to identify prospective properties consumers may be interested in purchasing, that the data is deemed reliable but is not guaranteed by MLS GRID, and that the use of the MLS GRID Data may be subject to an end user license agreement prescribed by the Member Participant’s applicable MLS if any and as amended from time to time. MLS GRID may, at its discretion, require use of other disclaimers as necessary to protect Member Participant, and/or their MLS from liability.
Based on information submitted to the MLS GRID. All data is obtained from various sources and may not have been verified by broker or MLS GRID. Supplied Open House Information is subject to change without notice. All information should be independently reviewed and verified for accuracy. Properties may or may not be listed by the office/agent presenting the information.
Privacy Policy / DMCA Notice / ADA Accessibility


This site is hosted, designed and copyright
© 1994 - 2026 by
Delta Media Group, Inc. -- Patent Pending --
3020 Burrowing Owl Drive | MLS# O6437479
This single family home located at 3020 Burrowing Owl Drive , Mims, FL 32754 is currently listed for sale with an asking price of $365,000. This property was built in 2023 and has 4 bedrooms and 2 full baths with 1925 sq. ft. Burrowing Owl Drive is located in the RYMAN GREENS AT INDIAN RIVER PRESERVE subdivision. Search RYMAN GREENS AT INDIAN RIVER PRESERVE real estate on dredner.floridaexecutiverealty.com today.