Danielle Redner
REALTOR®, ABR, PSA



BEDS2
BATHS2 full
SQUARE FEET1,700
MLS#V4950975
STATUSActive
PROPERTY TYPEResidential - Condominium
SUBDIVISIONOCEAN 04
Property Description
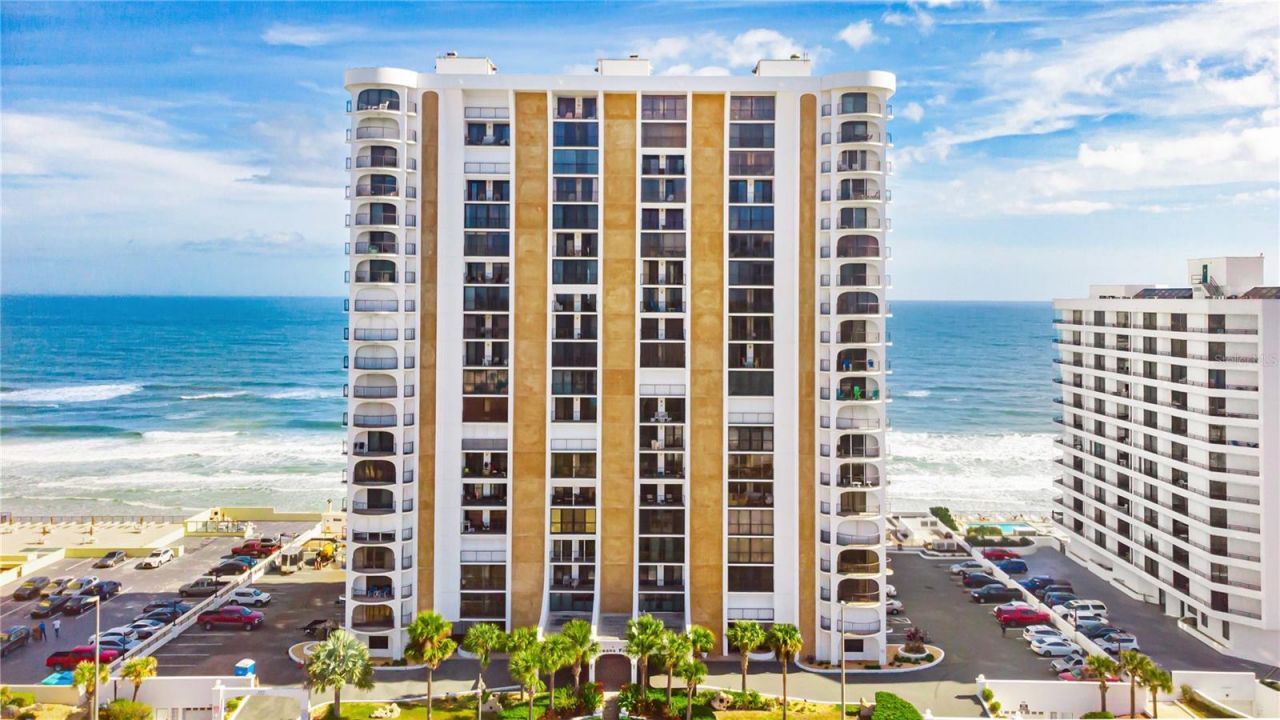
LIGHT, BRIGHT AND BEAUTIFULLY UPDATED, DIRECT OCEANFRONT LIVING AT OCEANS FOUR!FROM THE MOMENT YOUR SEMI-PRIVATE ELEVATOR OPENS TO A VESTIBULE SHARED BY ONLY TWO RESIDENCES, THIS HOME DELIVERS A SENSE OF PRIVACY AND EXCLUSIVITY. WELCOME TO OCEANS FOUR, AN IMPRESSIVE 20-STORY OCEANFRONT BUILDING FEATURING 114 RESIDENCES, SIX ELEVATORS AND SOLID POST-TENSION CONSTRUCTION.AMONG THE HIGHLY SOUGHT-AFTER OCEANS BUILDINGS, OCEANS FOUR IS KNOWN FOR ITS GENEROUS SQUARE FOOTAGE, AND THIS RESIDENCE SHOWCASES IT BEAUTIFULLY. THE EXPANSIVE, WIDE-OPEN LIVING AREA IS FRAMED BY DIRECT ATLANTIC OCEAN VIEWS, CREATING A SPECTACULAR BACKDROP FOR EVERYDAY LIVING AND ENTERTAINING. CHIC PORCELAIN TILE FLOORING WITH SOFT GRAY VEINING FLOWS THROUGHOUT, GIVING THE RESIDENCE A SOPHISTICATED COASTAL-CONTEMPORARY FEEL.THE REMODELED KITCHEN IS A SHOWSTOPPER! A WALL WAS REMOVED TO CREATE THE SPACIOUS, OPEN-CONCEPT DESIGN BUYERS LOVE. WHITE DOVETAIL CABINETRY WITH CONTRASTING BLACK HARDWARE IS COMPLEMENTED BY PULL-OUT DRAWERS, TRASH INSERT, A DEDICATED SPICE RACK, LAZY SUSAN, AN OVERSIZED ISLAND. ELEGANT PENDANT LIGHTING AND CALEDONIA GRANITE FEATURING A BEAUTIFUL BLEND OF GRAY, WHITE AND BLACK TONES. A STYLISH SHINY BACKSPLASH ADDS THE PERFECT FINISHING TOUCH, WHILE AN UPDATED APPLIANCE PACKAGE, INCLUDING A BOSCH DISHWASHER, COMPLETES THE SPACE. FOR ADDED PEACE OF MIND, STORM SHUTTERS PROTECT THE WEST WING AND KITCHEN WINDOW.THE BEAUTIFULLY UPDATED GUEST BATH FEELS LIKE A PRIVATE SPA, FEATURING A WALK-IN PORCELAIN-TILE SHOWER, DESIGNER MOSAIC ACCENTS, COORDINATING MOSAIC FLOORING AND SLEEK FRAMELESS GLASS DOORS. WASHER AND DRYER IN BATHROOM. WAKE UP TO ANOTHER INCREDIBLE VIEW! BOTH THE PRIMARY SUITE AND GUEST BEDROOM OPEN TO A PRIVATE RIVERFRONT BALCONY, OFFERING GORGEOUS WESTERN VIEWS AND UNFORGETTABLE SUNSETS OVER THE HALIFAX RIVER.THE PRIMARY BATH FEATURES A DOUBLE-SINK VANITY TOPPED WITH FANTASY BROWN GRANITE, CONTEMPORARY LIGHTING AND PORCELAIN FLOORING. OCEAN VIEWS IN FRONT. RIVER VIEWS IN BACK. GENEROUS SQUARE FOOTAGE, BEAUTIFUL UPDATES AND AN OPEN-CONCEPT DESIGN - THIS IS COASTAL LIVING DONE RIGHT.EXPERIENCE AUTHENTIC BEACHFRONT LIVING WITH RESORT-STYLE AMENITIES SUCH AS A OCEANFRONT OUTDOOR POOL WITH SUNDECK, INDOOR POOL AND HOT TUB, STATE-OF-THE-ART FITNESS CENTER, BILLIARD AND GAME ROOM, LIBRARY, OUTDOOR GRILLS. PET FRIENDLY/2 PETS, 20 LBS TOTAL WEIGHT 1-YEAR MINIMUM RENTAL. All information intended to be accurate but should be verified.
Property Features
Property Type: Residential - Condominium
Cooling: Central Air
Garage: 1 car attached
Heating: Central, Electric
Home Style: Traditional
Lot Size: 1.78 Acres
Roof Type: Membrane
Stories: 21.0
Taxes: $3,749
Year Built: 1980
Amenities
Crown Molding
Eat-in Kitchen
Kitchen/Family Room Combo
Open Floorplan
Primary Bedroom Main Floor
Solid Surface Counters
Stone Counters
Tray Ceiling(s)
Balcony
Hurricane Shutters
Private Mailbox
Sidewalk
Sprinkler Metered
Feature Descriptions
Additional Rooms: Storage Rooms
Appliances: Cooktop, Dishwasher, Disposal, Dryer, Electric Water Heater, Microwave, Refrigerator, Washer
Association Amenities: Cable TV, Clubhouse, Elevators, Fitness Center, Lobby Key Required, Pool, Sauna, Security, Spa/Hot Tub, Storage
Community Features: Buyer Approval Required, Clubhouse, Community Mailbox, Fitness Center, Pool, Sidewalks, Street Lights
Directions: 1-4 E ramp, stay on I-4 East, take I-95 N exit towards Jacksonville, take 1-95 ramp to Miami, take exit 256 for Fl-421 E towards Port Orange, take Fl-421 ramp to Williamson Blvd, turn left on Fl-421 E/Taylor Road, turn left onto S Atlantic Ave to 3003.
Exterior: Block, Concrete
Flood Zone Code: X
Flooring: Tile
Foundation: Block
HOA Fee: 1285/ Monthly
HOA Y/N: Yes
Home Warranty Y/N: No
Hot Tub: Yes
Listing Terms: Cash, Conventional
Lot: CoastalConstruction Control Line
Lot Dimensions: 1.78
Number of Pets: 2
Ownership: Condominium
Parking: Assigned, Garage Door Opener, Underground
Parking Notes: Assigned, Garage Door Opener, Underground
Patio/Porch: Covered, Front Porch, Rear Porch
Pets Allowed: Cats OK, Dogs OK, Size Limit, Yes
Pets Restrictions: 2 pets combined weight of 20 pounds
Pets Size: Small (16-35 Lbs.)
Pool: Gunite, Heated, In Ground, Indoor, Other
Property Attached Y/N: No
Property Sub-Type: Condominium
Security: Closed Circuit Camera(s), Fire Alarm, Fire Sprinkler System, Secured Garage/Parking, Security Lights, Smoke Detector(s)
Sewer: Public Sewer
Showing Instructions: Appointment Only, Call Listing Agent
Spa: Heated, In Ground
Special Sale Provisions: None
Special View Info: Water
Swimming Pool: Yes
Utilities: Cable Available, Electricity Connected, Sewer Connected, Underground Utilities, Water Connected
Water: Public
Water Access: Gulf/Ocean
Water Access Y/N: Yes
Waterfront Features: Beach Front, Seawall - Concrete
Water View: Gulf/Ocean - Full
Zoning: RES
Room Sizes
Primary Bedroom: 17x14
Kitchen: 17x10
Bedroom 2: 13x12
Dining Room: 10x12
Living Room: 21x15
Listed By / Shown By
Listed By
Agency Name: OCEANS LUXURY REALTY FULL SVC
Agency Contact: 386-236-3700
Shown By
Agent Name: Danielle Redner
Agent Phone: (813) 967-0175
Agency Title: Florida Executive Realty

Estimate Your Payment
Estimated Payment
$ 1,419.75 per month $979.03 Principal & Interest $312.42 Property Tax $128.30 Homeowner's InsuranceChange Payment Information




Member Participants (and their affiliated licensees, if applicable) shall indicate on their websites that IDX information is provided exclusively for consumers’ personal non-commercial use, that it may not be used for any purpose other than to identify prospective properties consumers may be interested in purchasing, that the data is deemed reliable but is not guaranteed by MLS GRID, and that the use of the MLS GRID Data may be subject to an end user license agreement prescribed by the Member Participant’s applicable MLS if any and as amended from time to time. MLS GRID may, at its discretion, require use of other disclaimers as necessary to protect Member Participant, and/or their MLS from liability.
Based on information submitted to the MLS GRID. All data is obtained from various sources and may not have been verified by broker or MLS GRID. Supplied Open House Information is subject to change without notice. All information should be independently reviewed and verified for accuracy. Properties may or may not be listed by the office/agent presenting the information.
Privacy Policy / DMCA Notice / ADA Accessibility


This site is hosted, designed and copyright
© 1994 - 2026 by
Delta Media Group, Inc. -- Patent Pending --
3003 S Atlantic Avenue , Unit 4C5 | MLS# V4950975
This condo located at 3003 S Atlantic Avenue , Unit 4C5, Daytona Beach Shores, FL 32118 is currently listed for sale with an asking price of $439,900. This property was built in 1980 and has 2 bedrooms and 2 full baths with 1700 sq. ft. S Atlantic Avenue , Unit 4C5 is located in the OCEAN 04 subdivision. Search OCEAN 04 real estate on dredner.floridaexecutiverealty.com today.