Danielle Redner
REALTOR®, ABR, PSA



BEDS2
BATHS2 full
SQUARE FEET1,170
MLS#TB8539903
STATUSActive
PROPERTY TYPEResidential - Condominium
SUBDIVISIONTOWN SHORES OF GULFPORT
Property Description
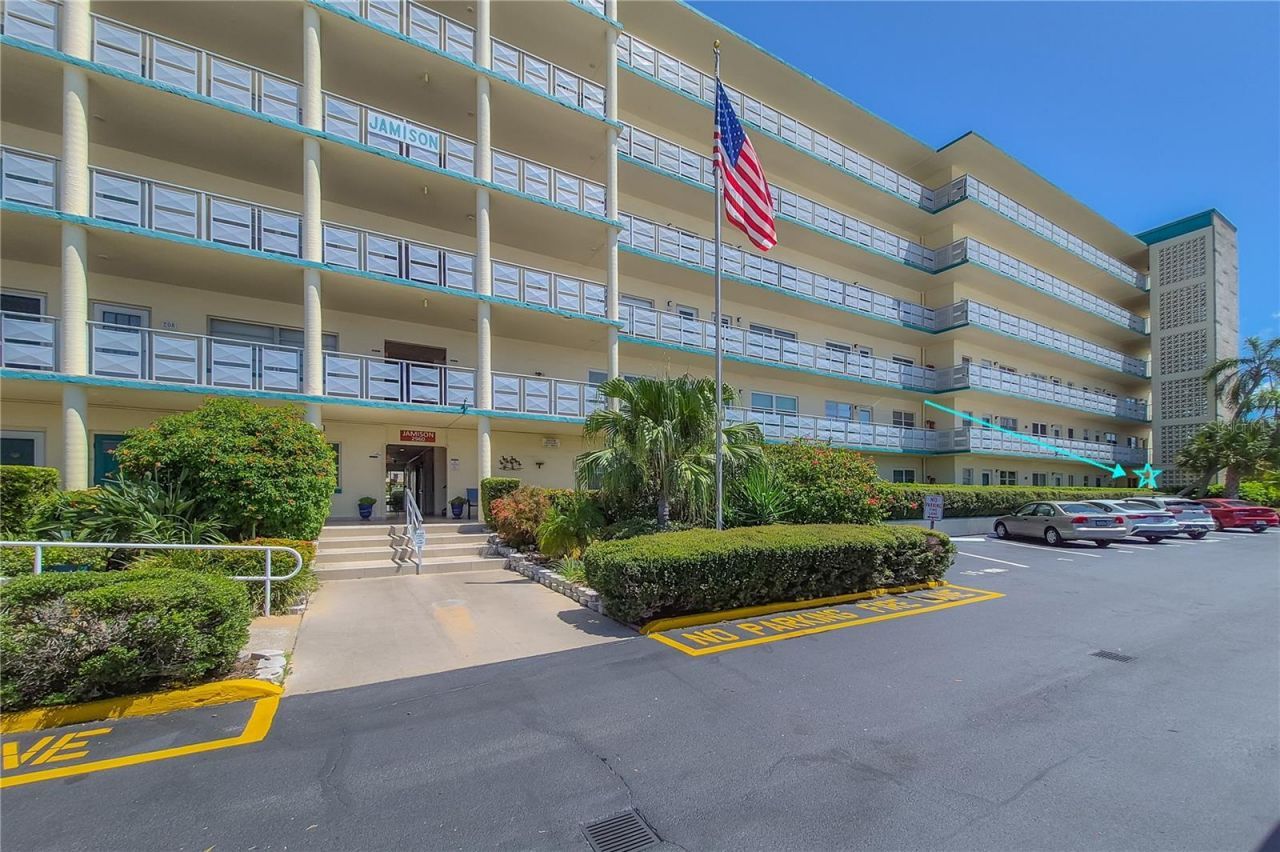
A first-floor corner home in Gulfport's Town Shores with a covered carport spot (furnishings negotiable)-a welcoming 55+ waterfront community on Boca Ciega Bay-does not come along every day- this one. This bright 2-bedroom, 2-bath Jamison House residence offers 1,170 square feet, windows on three sides, mature landscaping and true ground-floor living. The lifestyle begins right outside your door with one of the community's four heated pools-The Jamison's pool was just renovated and is HEATED year round, directly off your back patio - plus tennis, pickleball, bocce, shuffleboard, fitness room, saunas, billiards, library, ballroom, marina and kayak launch. Historic Gulfport's beach, Williams Pier, restaurants, colorful shops and live entertainment are only a few blocks away. The seller reports that this unit did not experience interior flooding during the 2024 hurricanes.Inside, white Shaker-style cabinetry, warm butcher-block countertops and stainless steel appliances give the updated kitchen a crisp coastal feel. The split-bedroom layout adds privacy, while the spacious primary suite offers an updated private bath and walk-in closet. A garden-view Florida room works beautifully as an office, reading room or morning-coffee retreat, and tile flooring keeps upkeep simple.Less upkeep, more Gulfport-and a first-floor corner unit worth seeing. All information to be verified with the HOA. Boat slips are available on a 1st come 1st serve basis.
Property Features
Property Type: Residential - Condominium
Cooling: Central Air
Fenced: Yes
Heating: Central, Natural Gas
Home Style: Bungalow, Coastal, Cottage, Florida, Key West, Mid-Cent
Lot Size: 1.91 Acres
Roof Type: Membrane, Other
Stories: 6.0
Taxes: $1,922
Year Built: 1973
Amenities
Ceiling Fans(s)
Living Room/Dining Room Combo
Primary Bedroom Main Floor
Solid Wood Cabinets
Stone Counters
Thermostat
Walk-In Closet(s)
Window Treatments
Sidewalk
Feature Descriptions
Additional Rooms: Florida Room, Great Room
Appliances: Dishwasher, Microwave, Range, Refrigerator
Association Amenities: Cable TV, Clubhouse, Elevators, Fitness Center, Pickleball Court(s), Pool, Racquetball, Shuffleboard Court, Spa/Hot Tub, Tennis Court(s), Trail(s), Wheelchair Access
Community Features: Association Recreation - Owned, Buyer Approval Required, Fitness Center, Park, Pool, Sidewalks, Tennis Court(s)
Condo Fee: $935/ Monthly
Days on Site: 4
Directions: South on 59th, west into complex, first right to Jamison building, park in GUEST or #68 CARPORT
Exterior: Block, Stucco
Fencing: Masonry, Vinyl
Flood Zone Code: AE
Flooring: Ceramic Tile, Tile
Foundation: Slab
HOA Y/N: Yes
Home Warranty Y/N: No
Hot Tub: Yes
Listing Terms: Cash, Conventional, FHA, USDA Loan, VA Loan
Lot: Landscaped, Near Golf Course, Near Marina, Near Public Transit, Sidewalk, Paved
Lot Dimensions: 1.91
Ownership: Condominium
Parking: Covered, Guest
Parking Notes: Covered, Guest
Patio/Porch: Patio, Rear Porch
Pets Allowed: No
Pool: Gunite, Heated
Property Attached Y/N: No
Property Sub-Type: Condominium
Senior Community: Yes
Sewer: Public Sewer
Showing Instructions: Combination Lock Box, Go Direct, See Remarks, ShowingTime
Spa: Heated, In Ground
Special Sale Provisions: None
Special View Info: Water
Utilities: Cable Connected, Electricity Connected, Natural Gas Connected, Public, Sewer Connected
Water: Public
Water Access: Bay/Harbor, Canal - Saltwater
Water Access Y/N: Yes
Waterfront Features: Bridges - No Fixed Bridges, Seawall - Concrete
Windows: Blinds, Rods, Shades
Room Sizes
Living Room: 18x13
Kitchen: 11x7
Dining Room: 10x13
Primary Bedroom: 16x11
Listed By / Shown By
Listed By
Agency Name: COMPASS FLORIDA LLC
Agency Contact: 813-365-9935
Shown By
Agent Name: Danielle Redner
Agent Phone: (813) 967-0175
Agency Title: Florida Executive Realty

Estimate Your Payment
Estimated Payment
$ 560.41 per month $353.87 Principal & Interest $160.17 Property Tax $46.38 Homeowner's InsuranceChange Payment Information




Member Participants (and their affiliated licensees, if applicable) shall indicate on their websites that IDX information is provided exclusively for consumers’ personal non-commercial use, that it may not be used for any purpose other than to identify prospective properties consumers may be interested in purchasing, that the data is deemed reliable but is not guaranteed by MLS GRID, and that the use of the MLS GRID Data may be subject to an end user license agreement prescribed by the Member Participant’s applicable MLS if any and as amended from time to time. MLS GRID may, at its discretion, require use of other disclaimers as necessary to protect Member Participant, and/or their MLS from liability.
Based on information submitted to the MLS GRID. All data is obtained from various sources and may not have been verified by broker or MLS GRID. Supplied Open House Information is subject to change without notice. All information should be independently reviewed and verified for accuracy. Properties may or may not be listed by the office/agent presenting the information.
Privacy Policy / DMCA Notice / ADA Accessibility


This site is hosted, designed and copyright
© 1994 - 2026 by
Delta Media Group, Inc. -- Patent Pending --
2960 59th Street S, Unit 101 | MLS# TB8539903
This condo located at 2960 59th Street S, Unit 101, Gulfport, FL 33707 is currently listed for sale with an asking price of $159,000. This property was built in 1973 and has 2 bedrooms and 2 full baths with 1170 sq. ft. 59th Street S, Unit 101 is located in the TOWN SHORES OF GULFPORT subdivision. Search TOWN SHORES OF GULFPORT real estate on dredner.floridaexecutiverealty.com today.