Danielle Redner
REALTOR®, ABR, PSA



BEDS4
BATHS2 full
SQUARE FEET1,846
MLS#S5153185
STATUSActive
PROPERTY TYPEResidential - Single Family
SUBDIVISIONCITRUS SPGS
Property Description
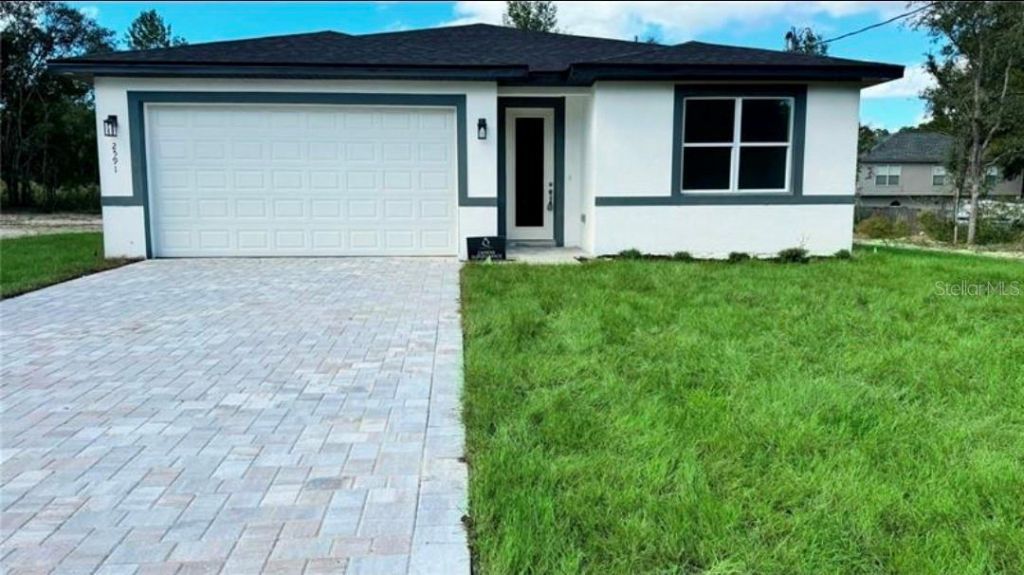
Brand New Luxury Residence - No HOA**Welcome home to 2951 W Yorkshire Place, Citrus Springs, FL 34433 - a stunning brand-new residence offering the perfect blend of elegance and modern comfort, with the freedom of no HOA.This exquisite 4-bedroom, 2.5-bath home offers 1,846 square feet of thoughtfully designed living space under air. The open-concept floor plan is elevated by soaring 10-foot ceilings and finished with only the finest details throughout:- Elegant granite countertops- Custom 42-inch solid wood cabinetry- Architectural waterproof vinyl plank flooring- Premium upgraded foam insulation- Luxurious 10-foot tile-surround showers**An Unbeatable Location** - Nestled in the heart of Central Florida, this home places you just 20 minutes from Ocala, 10 minutes from Dunellon, and 35 minutes from the pristine Gulf Coast beaches of Crystal River.**A residence of this caliber won't remain available for long. Contact me today to arrange your private showing.**
Property Features
Property Type: Residential - Single Family
Cooling: Central Air
Garage: 2 car attached
Heating: Central
Lot Size: 0.27 Acres
Roof Type: Shingle
Stories: 1.0
Taxes: $239
Year Built: 2024
Amenities
Ceiling Fans(s)
Open Floorplan
Stone Counters
Walk-In Closet(s)
None
Feature Descriptions
Appliances: Dishwasher, Microwave, Range, Refrigerator
Directions: Turn right onto N Elkcam Blvd Turn left onto W Hamlet Pl Turn right onto N Darby Dr Turn left onto W Yorkshire Pl
Exterior: Block, Stucco
Flood Zone Code: X
Flooring: Tile
Foundation: Slab
Home Warranty Y/N: No
Listing Terms: Cash, Conventional, FHA, USDA Loan, VA Loan
Lot Dimensions: 0.27
Other Equipment: None
Ownership: Fee Simple
Property Attached Y/N: No
Property Sub-Type: Single Family Residence
Sewer: Septic Tank
Showing Instructions: 24 Hour Notice, Do Not Contact Tenants, See Remarks, ShowingTime
Special Sale Provisions: None
Utilities: Cable Available, Electricity Available
Water: Public
Water Access Y/N: No
Zoning: RUR
Listed By / Shown By
Listed By
Agency Name: EXP REALTY LLC
Agency Contact: 888-883-8509
Shown By
Agent Name: Danielle Redner
Agent Phone: (813) 967-0175
Agency Title: Florida Executive Realty

Estimate Your Payment
Estimated Payment
$ 775.09 per month $667.67 Principal & Interest $19.92 Property Tax $87.50 Homeowner's InsuranceChange Payment Information




Member Participants (and their affiliated licensees, if applicable) shall indicate on their websites that IDX information is provided exclusively for consumers’ personal non-commercial use, that it may not be used for any purpose other than to identify prospective properties consumers may be interested in purchasing, that the data is deemed reliable but is not guaranteed by MLS GRID, and that the use of the MLS GRID Data may be subject to an end user license agreement prescribed by the Member Participant’s applicable MLS if any and as amended from time to time. MLS GRID may, at its discretion, require use of other disclaimers as necessary to protect Member Participant, and/or their MLS from liability.
Based on information submitted to the MLS GRID. All data is obtained from various sources and may not have been verified by broker or MLS GRID. Supplied Open House Information is subject to change without notice. All information should be independently reviewed and verified for accuracy. Properties may or may not be listed by the office/agent presenting the information.
Privacy Policy / DMCA Notice / ADA Accessibility


This site is hosted, designed and copyright
© 1994 - 2026 by
Delta Media Group, Inc. -- Patent Pending --
2951 W Yorkshire Place | MLS# S5153185
This single family home located at 2951 W Yorkshire Place , Citrus Springs, FL 34433 is currently listed for sale with an asking price of $300,000. This property was built in 2024 and has 4 bedrooms and 2 full baths with 1846 sq. ft. W Yorkshire Place is located in the CITRUS SPGS subdivision. Search CITRUS SPGS real estate on dredner.floridaexecutiverealty.com today.