Danielle Redner
REALTOR®, ABR, PSA



BEDS3
BATHS2 full
SQUARE FEET1,481
MLS#TB8541934
STATUSActive
PROPERTY TYPEResidential - Single Family
SUBDIVISIONTAMPA BAY GOLF TENNIS CLUB
Property Description
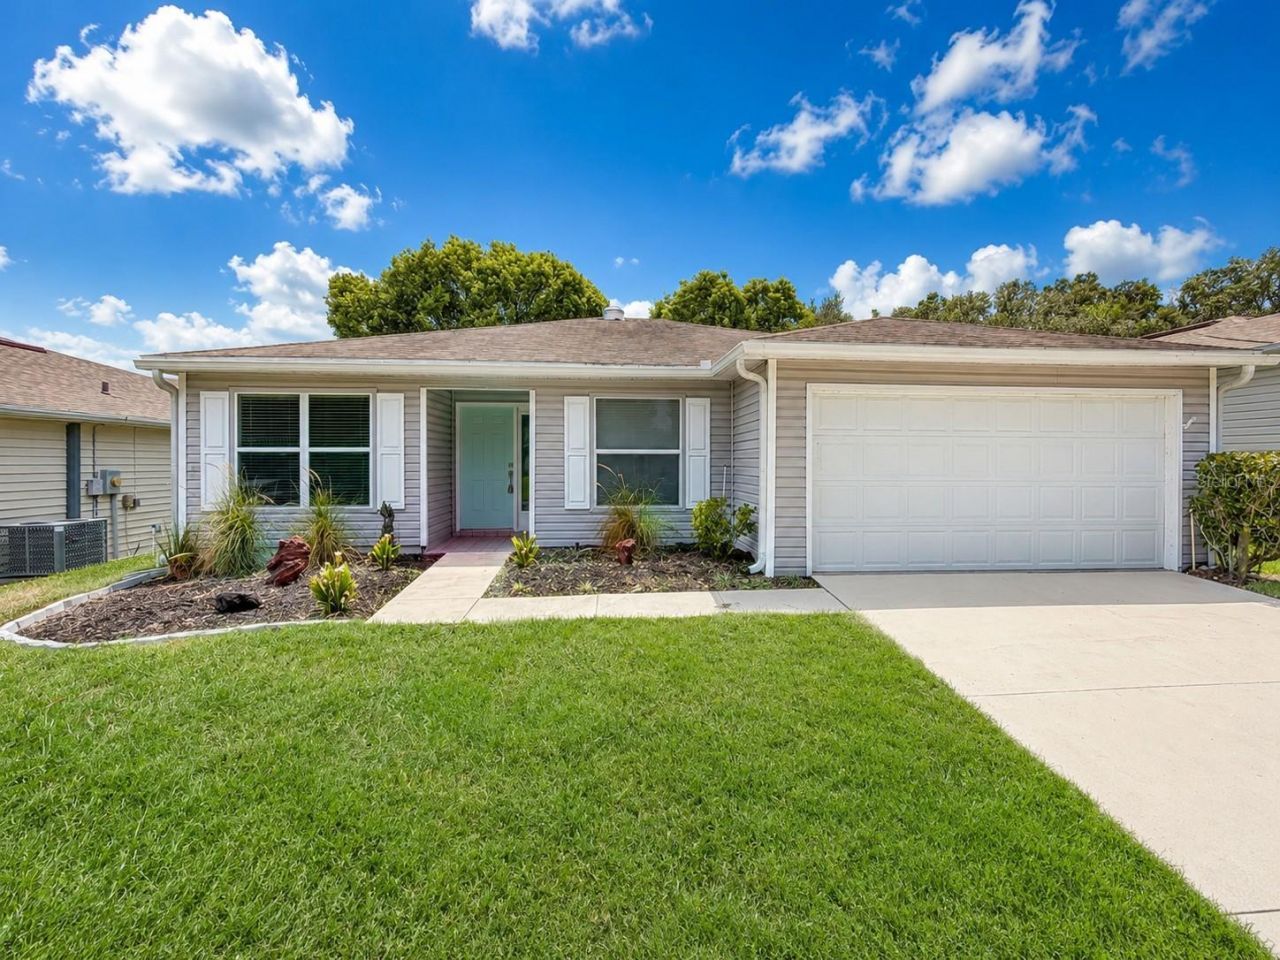
SELLER IS OFFERING UP TO $10,000 TOWARD THE BUYER'S CLOSING COSTS, PREPAIDS, OR RATE BUY DOWN!Beautifully renovated 3-bedroom, 2-bath home with 1,481 square feet and an attached 2-car garage, located in the gated 55+ community of Tampa Bay Golf & Country Club.Step inside to a bright, move-in-ready interior featuring new waterproof luxury vinyl plank flooring, fresh neutral paint, custom accent walls, contemporary lighting, ceiling fans and updated hardware throughout. The remodeled kitchen showcases modern shaker-style cabinetry, quartz countertops, a tiled backsplash, updated fixtures and new stainless-steel appliances.All bathrooms have been thoughtfully updated. The spacious primary suite features a tray ceiling, stylish accent wall and a remodeled bathroom with a double vanity, illuminated mirror and beautifully tiled walk-in shower. The open living and dining areas showcase vaulted ceilings and plenty of natural light, while the screened rear porch provides additional space to relax.Tampa Bay Golf & Country Club offers an active lifestyle with community pools, clubhouse facilities, fitness amenities, tennis, pickleball and optional golf. No CDD fee. Conveniently located near shopping, dining, medical services and major roadways.Schedule your private showing today and take advantage of the seller's $10,000 closing-cost and prepaid expense incentive!Buyers and agents should independently verify room measurements, HOA fees, community restrictions, flood information and all facts material to their purchase.
Property Features
Property Type: Residential - Single Family
Cooling: Central Air
Garage: 2 car attached
Heating: Central, Electric
Lot Size: 0.11 Acres
Roof Type: Shingle
Stories: 1.0
Taxes: $4,483
Year Built: 1994
Amenities
Ceiling Fans(s)
Thermostat
Rain Gutters
Feature Descriptions
Appliances: Convection Oven, Cooktop, Dishwasher, Disposal, Electric Water Heater, Range Hood, Refrigerator
Community Features: Buyer Approval Required, Clubhouse, Deed Restrictions, Fitness Center, Gated Community - Guard, Golf Carts OK, Golf, Pool, Restaurant, Tennis Court(s), Street Lights
Days on Site: 4
Directions: I-75 to Exit 285/SR-52 W. Left onto Old Tampa Bay Dr into Tampa Bay Golf & Country Club. Proceed through guard gate, then right onto Princeville Dr. Property located at 29204 Princeville Dr.
Exterior: Vinyl Siding
Flood Zone Code: X
Flooring: Luxury Vinyl
Foundation: Slab
HOA Fee: 269/ Monthly
HOA Y/N: Yes
Home Warranty Y/N: No
Lot Dimensions: 0.11
Other Equipment: Irrigation Equipment
Ownership: Fee Simple
Pets Allowed: Yes
Pets Restrictions: Please confirm pet restrictions with the HOA
Property Attached Y/N: No
Property Sub-Type: Single Family Residence
Senior Community: Yes
Sewer: Public Sewer
Showing Instructions: Lock Box Coded
Special Sale Provisions: None
Utilities: Cable Available, Electricity Available, Electricity Connected, Public, Water Available, Water Connected
Water: Public
Water Access Y/N: No
Zoning: PUD
Room Sizes
Primary Bedroom: 12x15
Bedroom 2: 12x10
Bathroom 3: 10x15
Bathroom 1: 25x10
Bathroom 2: 8x6
Kitchen: 12x10
Great Room: 30x15
Living Room: 30x15
Listed By / Shown By
Listed By
Agency Name: STAR BAY REALTY CORP.
Agency Contact: 813-533-6467
Shown By
Agent Name: Danielle Redner
Agent Phone: (813) 967-0175
Agency Title: Florida Executive Realty

Estimate Your Payment
Estimated Payment
$ 1,204.02 per month $734.21 Principal & Interest $373.58 Property Tax $96.22 Homeowner's InsuranceChange Payment Information




Member Participants (and their affiliated licensees, if applicable) shall indicate on their websites that IDX information is provided exclusively for consumers’ personal non-commercial use, that it may not be used for any purpose other than to identify prospective properties consumers may be interested in purchasing, that the data is deemed reliable but is not guaranteed by MLS GRID, and that the use of the MLS GRID Data may be subject to an end user license agreement prescribed by the Member Participant’s applicable MLS if any and as amended from time to time. MLS GRID may, at its discretion, require use of other disclaimers as necessary to protect Member Participant, and/or their MLS from liability.
Based on information submitted to the MLS GRID. All data is obtained from various sources and may not have been verified by broker or MLS GRID. Supplied Open House Information is subject to change without notice. All information should be independently reviewed and verified for accuracy. Properties may or may not be listed by the office/agent presenting the information.
Privacy Policy / DMCA Notice / ADA Accessibility


This site is hosted, designed and copyright
© 1994 - 2026 by
Delta Media Group, Inc. -- Patent Pending --
29204 Princeville Drive | MLS# TB8541934
This single family home located at 29204 Princeville Drive , San Antonio, FL 33576 is currently listed for sale with an asking price of $329,900. This property was built in 1994 and has 3 bedrooms and 2 full baths with 1481 sq. ft. Princeville Drive is located in the TAMPA BAY GOLF TENNIS CLUB subdivision. Search TAMPA BAY GOLF TENNIS CLUB real estate on dredner.floridaexecutiverealty.com today.