Danielle Redner
REALTOR®, ABR, PSA



BEDS6
BATHS5 full 1 partial
SQUARE FEET5,154
MLS#TB8538234
STATUSPending
PROPERTY TYPEResidential - Single Family
SUBDIVISIONBAYSHORE BEAUTIFUL
Property Description
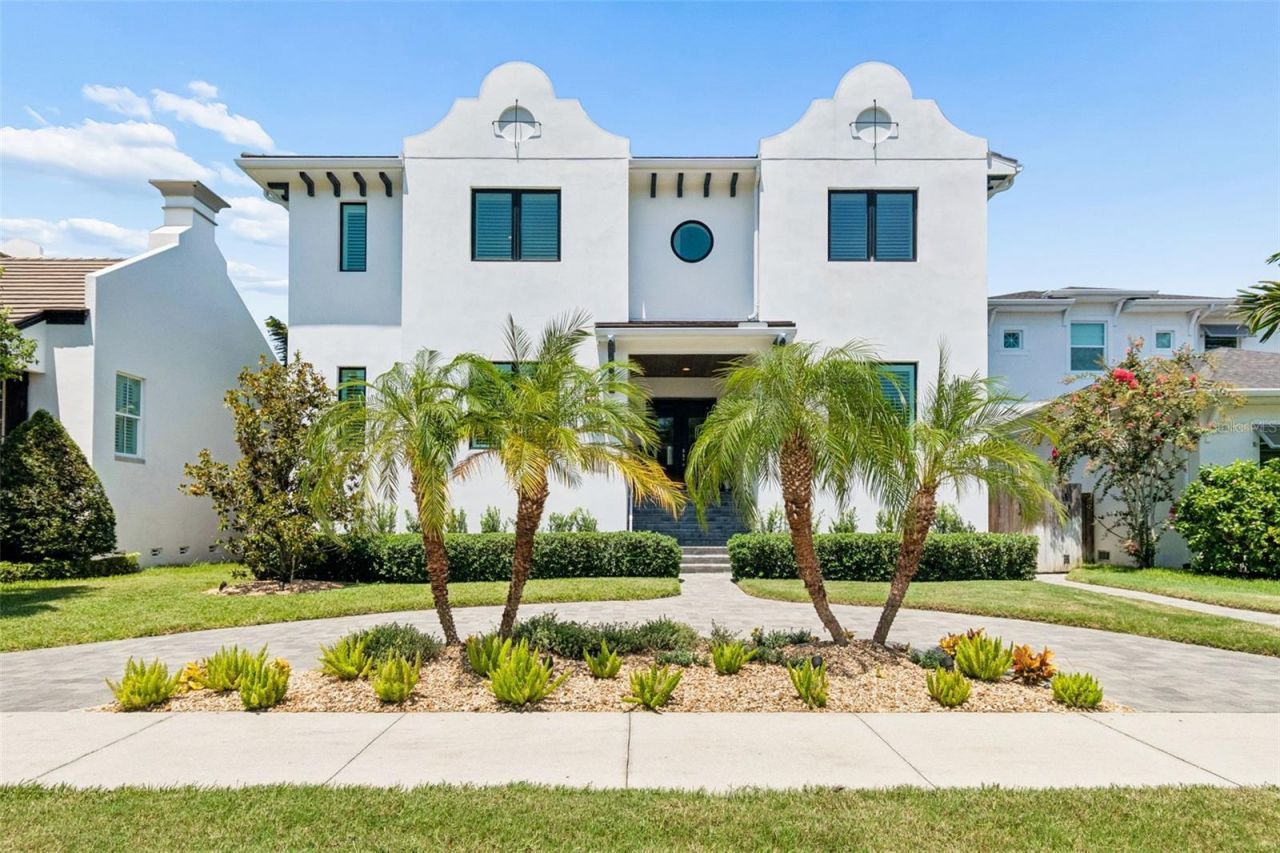
Set on a quiet street just off Bayshore Boulevard, this custom TB Homes residence offers a thoughtfully designed floor plan that balances elevated entertaining spaces with everyday functionality. Inside, the formal dining room is complemented by a butler's pantry with glass-front cabinetry, wine refrigeration, quartz countertops, and a herringbone tile backsplash. The adjacent study offers a more intimate setting with shiplap detailing, a dry bar, and fireplace.At the center of the home, the kitchen features Sub-Zero and Wolf appliances, an oversized island with farmhouse sink, extensive storage and under-cabinet lighting. The adjoining living room is defined by box-beam ceilings and French doors opening directly to the covered lanai. A casual dining area, built-in mudroom, pool bath, and first-floor ensuite bedroom complete the main level.Upstairs, the primary suite features a tray ceiling, dual walk-in closets with custom built-ins, and a spacious bath with marble-topped dual vanities and makeup counter, freestanding soaking tub, and an oversized walk-in shower with four showerheads. Four additional bedrooms offer walk-in closets and convenient Jack-and-Jill bath configurations, while the sixth bedroom/media room provides flexibility for guests or additional living space. A dedicated gym with rubber flooring and mirrored wall, along with a well-appointed laundry room, completes the second floor.Designed to extend the living space outdoors, the backyard features a 16-by-24-foot travertine deck, landscaped grounds, and turf. The covered lanai is finished with a wood-paneled ceiling, outdoor kitchen, and TV. Beyond, the heated saltwater pool and spa include a sunshelf, water feature, upgraded interior finish, gas heat, and automated controls.Additional features include prewiring for surround sound, security cameras, and a WASP system, two 2019 HVAC systems, and a Rinnai tankless gas water heater, rear-facing 3-car garage with covered walkway to main house.
Property Features
Property Type: Residential - Single Family
Cooling: Central Air
Fenced: Yes
Garage: 3
Heating: Central
Home Style: Contemporary
Lot Size: 0.19 Acres
Roof Type: Concrete, Tile
Stories: 2.0
Taxes: $28,973
Year Built: 2019
Amenities
Ceiling Fans(s)
Coffered Ceiling(s)
Crown Molding
Dry Bar
Eat-in Kitchen
High Ceilings
Kitchen/Family Room Combo
Open Floorplan
PrimaryBedroom Upstairs
Solid Wood Cabinets
Stone Counters
Tray Ceiling(s)
Walk-In Closet(s)
Dog Run
Fire Pit
Lighting
Outdoor Grill
Outdoor Kitchen
Rain Gutters
Sidewalk
Feature Descriptions
Additional Rooms: Bonus Room, Den/Library/Office, Formal Dining Room Separate, Media Room
Appliances: Bar Fridge, Built-In Oven, Cooktop, Dishwasher, Disposal, Dryer, Gas Water Heater, Ice Maker, Microwave, Range Hood, Refrigerator, Tankless Water Heater, Washer, Wine Refrigerator
Builder: TB Homes, LLC
Directions: Heading S on Bayshore Blvd, turn right onto W Alline Ave, left on S Richards, right on W Alline Ave, property on the right
Exterior: Block, Stucco
Fencing: Fenced
Fireplace: Gas
Fireplace Y/N: Yes
Flood Zone Code: AE
Flooring: Marble, Tile, Wood
Foundation: Slab
Garage Dimensions: 31x23
Home Warranty Y/N: No
Listing Terms: Cash, Conventional
Lot: FloodZone, City Limits, In County, Sidewalk, Street Brick
Lot Dimensions: 0.19
Model: Santa Rosa
Other Equipment: Fire Pit, Irrigation Equipment
Ownership: Fee Simple
Parking: Circular Driveway, Garage Door Opener, Garage Faces Rear, Ground Level, On Street
Parking Notes: Circular Driveway, Garage Door Opener, Garage Faces
Patio/Porch: Covered, Deck, Front Porch
Pool: Gunite, Heated, In Ground, Lighting, Salt Water
Property Attached Y/N: No
Property Sub-Type: Single Family Residence
Security: Smoke Detector(s)
Sewer: Public Sewer
Showing Instructions: Appointment Only, Listing Agent Must Accompany, See Remarks, ShowingTime
Spa: Heated, In Ground
Special Sale Provisions: None
Swimming Pool: Yes
Utilities: BB/HS Internet Available, Electricity Connected, Natural Gas Connected, Public, Sewer Connected, Water Connected
Vegetation: Trees/Landscaped
Water: Public
Water Access Y/N: No
Windows: Thermal Windows
Zoning: RS-60
Room Sizes
Living Room: 23x23
Kitchen: 16x12
Dining Room: 15x15
Dinette: 14x12
Den: 15x14
Primary Bedroom: 20x19
Bedroom 2: 17x14
Bedroom 3: 17x12
Bedroom 4: 17x12
Bedroom 5: 15x13
Media Room: 15x13
Gym: 13x10
Local Schools
High School: Robinson-HB
Middle School: Madison-HB
Elementary School: Ballast Point-HB
Listed By / Shown By
Listed By
Agency Name: SMITH & ASSOCIATES REAL ESTATE
Agency Contact: 813-839-3800
Shown By
Agent Name: Danielle Redner
Agent Phone: (813) 967-0175
Agency Title: Florida Executive Realty

Estimate Your Payment
Estimated Payment
$ 9,525.60 per month $6,287.23 Principal & Interest $2,414.42 Property Tax $823.96 Homeowner's InsuranceChange Payment Information




Member Participants (and their affiliated licensees, if applicable) shall indicate on their websites that IDX information is provided exclusively for consumers’ personal non-commercial use, that it may not be used for any purpose other than to identify prospective properties consumers may be interested in purchasing, that the data is deemed reliable but is not guaranteed by MLS GRID, and that the use of the MLS GRID Data may be subject to an end user license agreement prescribed by the Member Participant’s applicable MLS if any and as amended from time to time. MLS GRID may, at its discretion, require use of other disclaimers as necessary to protect Member Participant, and/or their MLS from liability.
Based on information submitted to the MLS GRID. All data is obtained from various sources and may not have been verified by broker or MLS GRID. Supplied Open House Information is subject to change without notice. All information should be independently reviewed and verified for accuracy. Properties may or may not be listed by the office/agent presenting the information.
Privacy Policy / DMCA Notice / ADA Accessibility


This site is hosted, designed and copyright
© 1994 - 2026 by
Delta Media Group, Inc. -- Patent Pending --
2911 W Alline Avenue | MLS# TB8538234
This single family home located at 2911 W Alline Avenue, Tampa, FL 33611 is currently listed for sale with an asking price of $2,825,000. This property was built in 2019 and has 6 bedrooms and 5 full and 1 partial baths with 5154 sq. ft. W Alline Avenue is located in the BAYSHORE BEAUTIFUL subdivision. Search BAYSHORE BEAUTIFUL real estate on dredner.floridaexecutiverealty.com today.