Danielle Redner
REALTOR®, ABR, PSA



BEDS2
BATHS2 full
SQUARE FEET1,135
MLS#A4708047
STATUSActive
PROPERTY TYPEResidential - Condominium
SUBDIVISIONMORNINGSIDE
Property Description
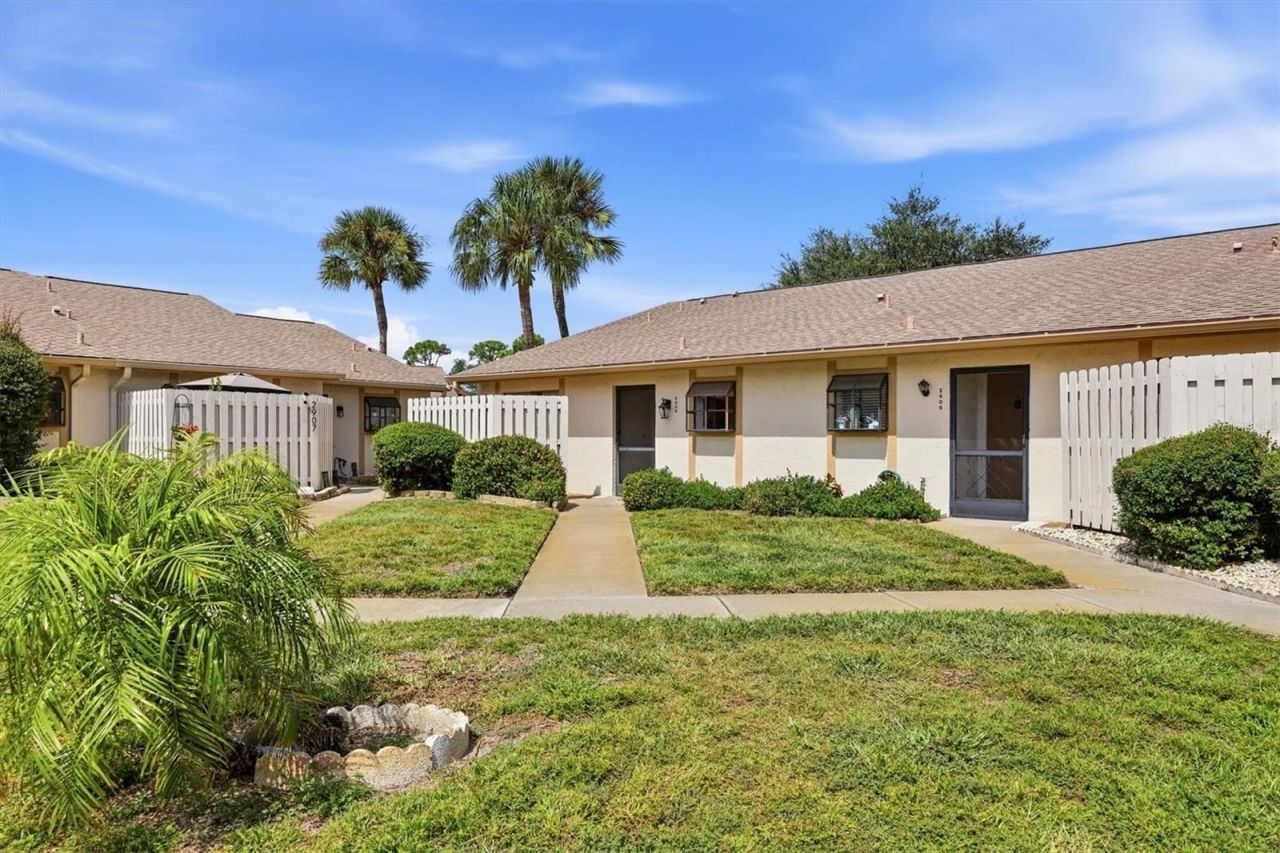
This West Bradenton condo shows like a MODEL HOME and offers exceptional value! Beautifully updated and meticulously maintained, this spacious 2-bedroom, 2-bath condo features Luxury Vinyl Plank flooring throughout, soaring cathedral ceilings, and two skylights that fill the open-concept living space with natural light. The great room flows effortlessly into a large enclosed, air-conditioned lanai with a generous storage closet and potential for a third bedroom, office, or flex space, overlooking a paved outdoor patio.The updated kitchen features wood cabinetry, glass-tile backsplash, Corian countertops, a breakfast bar for two, Tile floors and a versatile space perfect for a desk or décor. The primary suite offers a walk-in closet and private ensuite bath, tile floors and updated vanity while the second bedroom is conveniently located near the hall bath with a walk-in shower with sub way tile, updated vanity. and tile floors Enjoy a fenced front porch, stackable washer and dryer, and a heated community pool with bathrooms. And this is NOT a 55+ community! No age restrictions, plus up to two pets are welcome, each up to 35 pounds.One of the best values in the area, the low monthly HOA fee $460.00 a month includes cable, water, sewer, trash, exterior and grounds, Maintenance-Free, pool access, and reserves. Ideally located in West Bradenton, close to Bradenton Beach, shopping, dining, and everyday conveniences. Furniture Negotiable Perfect as a full-time residence, Florida getaway, or investment property-this one is a must-see! Schedule your private showing today.
Property Features
Property Type: Residential - Condominium
Cooling: Central Air
Heating: Central
Roof Type: Shingle
Stories: 1.0
Taxes: $3,207
Year Built: 1986
Amenities
Living Room/Dining Room Combo
Open Floorplan
Vaulted Ceiling(s)
Walk-In Closet(s)
Other
Feature Descriptions
Additional Rooms: Florida Room
Appliances: Dishwasher, Disposal, Dryer, Microwave, Range, Refrigerator, Washer
Community Features: Pool, Street Lights
Condo Fee: $460/ Monthly
Days on Site: 6
Directions: Driving Directions: From 59th Street West, turn west on 29th Avenue West, to Left on 63rd Street West. turn right in complex, unit on the right #206
Exterior: Block
Flood Zone Code: X
Flooring: Carpet, Ceramic Tile
Foundation: Slab
Home Warranty Y/N: No
Listing Terms: Cash, Conventional
Number of Pets: 2
Other Equipment: Irrigation Equipment
Ownership: Condominium
Patio/Porch: Patio
Pets Restrictions: PLEASE SEE DOCS
Pets Size: Small (16-35 Lbs.)
Pets Weight (Max): 35
Pool: Gunite
Property Attached Y/N: No
Property Sub-Type: Condominium
Sewer: Public Sewer
Showing Instructions: Appointment Only, No Lockbox, See Remarks, ShowingTime
Spa: In Ground
Special Sale Provisions: None
Utilities: Cable Connected, Electricity Available, Electricity Connected, Public, Sewer Available, Sewer Connected, Water Connected
Water: None
Water Access Y/N: No
Windows: Skylight(s)
Zoning: PDP
Room Sizes
Living Room: 21x12
Kitchen: 12x8
Primary Bedroom: 12x12
Bedroom 2: 12x10
Balcony/Porch/Lanai: 23x10
Primary Bathroom: 11x5
Bathroom 2: 8x6
Local Schools
High School: Bayshore High
Middle School: W.D. Sugg Middle
Elementary School: Sea Breeze Elementary
Listed By / Shown By
Listed By
Agency Name: MEDWAY REALTY
Agency Contact: 941-375-2456
Shown By
Agent Name: Danielle Redner
Agent Phone: (813) 967-0175
Agency Title: Florida Executive Realty

Estimate Your Payment
Estimated Payment
$ 838.66 per month $505.20 Principal & Interest $267.25 Property Tax $66.21 Homeowner's InsuranceChange Payment Information




Member Participants (and their affiliated licensees, if applicable) shall indicate on their websites that IDX information is provided exclusively for consumers’ personal non-commercial use, that it may not be used for any purpose other than to identify prospective properties consumers may be interested in purchasing, that the data is deemed reliable but is not guaranteed by MLS GRID, and that the use of the MLS GRID Data may be subject to an end user license agreement prescribed by the Member Participant’s applicable MLS if any and as amended from time to time. MLS GRID may, at its discretion, require use of other disclaimers as necessary to protect Member Participant, and/or their MLS from liability.
Based on information submitted to the MLS GRID. All data is obtained from various sources and may not have been verified by broker or MLS GRID. Supplied Open House Information is subject to change without notice. All information should be independently reviewed and verified for accuracy. Properties may or may not be listed by the office/agent presenting the information.
Privacy Policy / DMCA Notice / ADA Accessibility


This site is hosted, designed and copyright
© 1994 - 2026 by
Delta Media Group, Inc. -- Patent Pending --
2906 63rd Street W, Unit 206 | MLS# A4708047
This condo located at 2906 63rd Street W, Unit 206, Bradenton, FL 34209 is currently listed for sale with an asking price of $227,000. This property was built in 1986 and has 2 bedrooms and 2 full baths with 1135 sq. ft. 63rd Street W, Unit 206 is located in the MORNINGSIDE subdivision. Search MORNINGSIDE real estate on dredner.floridaexecutiverealty.com today.