Danielle Redner
REALTOR®, ABR, PSA



BEDS3
BATHS2 full
SQUARE FEET2,100
MLS#A4703653
STATUSActive
PROPERTY TYPEResidential - Single Family
SUBDIVISIONMAGNOLIA HILL
Property Description
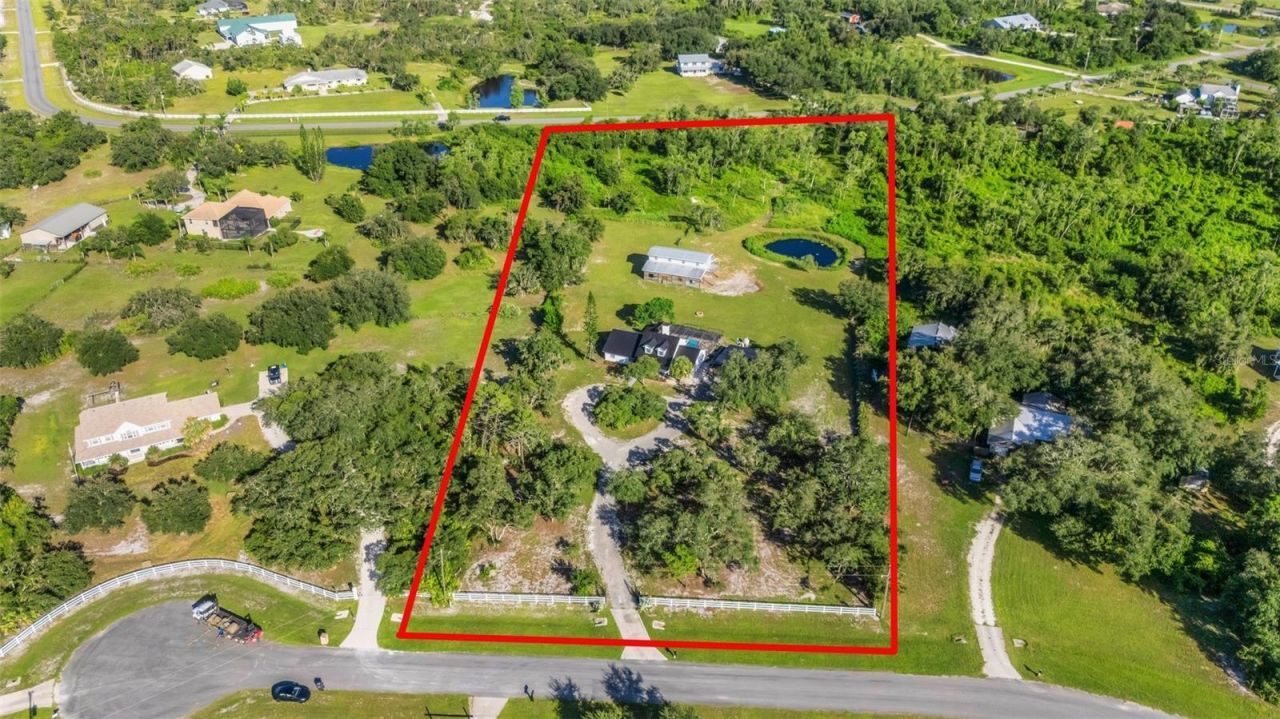
Virtually Staged. Country Living Meets Modern Comfort in Magnolia Hill! Welcome to your dream oasis! This beautifully updated 3-bedroom, 2-bathroom home features a private office and sits on over 5 gorgeous, sprawling acres. Packed with incredible upgrades and endless outdoor possibilities, this property is ready for you to move right in and make it your own. Step inside to a freshly painted interior with newer appliances, a spacious upstairs loft, wood burning fireplace, and brand-new ceiling fans in all bedrooms. The exterior has also been freshly painted, including the durable metal roof. You will love the massive savings that come with the home's solar panels-the current owner even gets a credit in the winter and pays less than $80 a month in the peak of summer! Plus, a 2021 water softener and aeration system added. If you love the outdoors, this land is a dream come true. Bring your horses, ATVs, RVs, or motorcycles! Spend your afternoons fishing in your private pond as the sun sets, or relax by the caged, NEWLY RESURFACED FIBERGLASS POOL and beautiful paver deck. The property also features a spacious barn, perfect for storage, animals, or transforming into the ultimate workshop or getaway space. No HOAs or CDDs! Two gates enclose property - main entrance on 102nd Street and a second gate on other side of property on 289th Street.
Property Features
Property Type: Residential - Single Family
Cooling: Central Air, Zoned
Fenced: Yes
Heating: Heat Pump
Home Style: Custom, Florida
Lot Size: 5.05 Acres
Roof Type: Metal
Stories: 2.0
Taxes: $7,643
Year Built: 1992
Amenities
Cathedral Ceiling(s)
Ceiling Fans(s)
Crown Molding
Kitchen/Family Room Combo
Living Room/Dining Room Combo
Open Floorplan
Primary Bedroom Main Floor
Solid Wood Cabinets
Stone Counters
Thermostat
Vaulted Ceiling(s)
Fire Pit
Other
Rain Gutters
Feature Descriptions
Additional Rooms: Den/Library/Office, Great Room, Inside Utility, Loft
Appliances: Built-In Oven, Convection Oven, Cooktop, Dishwasher, Electric Water Heater, Refrigerator, Water Filtration System
Barn Features: Frame, Other
Days on Site: 6
Directions: Take Fruitville Road East from I-75 to the (T intersection) to Verna Rd (turn left). Turn right on Singletary Rd. turn left to 284th st.( sign on the left that says Magnolia Hill). Then turn right to 102nd Drive. House is 4th driveway on right - white fen
Exterior: Frame
Fencing: Fenced
Fireplace: Living Room, Wood Burning
Fireplace Y/N: Yes
Flood Zone Code: X
Flooring: Carpet, Ceramic Tile
Foundation: Slab
Home Warranty Y/N: No
Listing Terms: Cash, Conventional, FHA, Other, VA Loan
Lot: Cul-De-Sac, Pasture, Zoned for Horses
Lot Dimensions: 5.05
Other Equipment: Fire Pit
Other Structures: Barn(s), Workshop
Ownership: Fee Simple
Parking: Boat, Circular Driveway, Covered
Parking Notes: Boat, Circular Driveway, Covered
Patio/Porch: Deck, Enclosed, Patio, Porch, Screened
Pets Allowed: Yes
Pool: Fiberglass, In Ground, Salt Water, Screen Enclosure
Property Attached Y/N: No
Property Sub-Type: Single Family Residence
Sewer: Septic Tank
Showing Instructions: Supra Lock Box
Special Sale Provisions: None
Swimming Pool: Yes
Utilities: Cable Available, Cable Connected, Electricity Connected
Vegetation: Oak Trees, Wooded
Water: Well
Water Access Y/N: No
Water View: Pond
Windows: Blinds
Zoning: A
Room Sizes
Great Room: 26x18
Kitchen: 10x12
Primary Bedroom: 13x17
Office: 12x12
Local Schools
High School: Lakewood Ranch High
Middle School: Nolan Middle
Elementary School: Myakka City Elementary
Listed By / Shown By
Listed By
Agency Name: PREFERRED SHORE LLC
Agency Contact: 941-999-1179
Shown By
Agent Name: Danielle Redner
Agent Phone: (813) 967-0175
Agency Title: Florida Executive Realty

Estimate Your Payment
Estimated Payment
$ 2,776.56 per month $1,891.73 Principal & Interest $636.92 Property Tax $247.92 Homeowner's InsuranceChange Payment Information




Member Participants (and their affiliated licensees, if applicable) shall indicate on their websites that IDX information is provided exclusively for consumers’ personal non-commercial use, that it may not be used for any purpose other than to identify prospective properties consumers may be interested in purchasing, that the data is deemed reliable but is not guaranteed by MLS GRID, and that the use of the MLS GRID Data may be subject to an end user license agreement prescribed by the Member Participant’s applicable MLS if any and as amended from time to time. MLS GRID may, at its discretion, require use of other disclaimers as necessary to protect Member Participant, and/or their MLS from liability.
Based on information submitted to the MLS GRID. All data is obtained from various sources and may not have been verified by broker or MLS GRID. Supplied Open House Information is subject to change without notice. All information should be independently reviewed and verified for accuracy. Properties may or may not be listed by the office/agent presenting the information.
Privacy Policy / DMCA Notice / ADA Accessibility


This site is hosted, designed and copyright
© 1994 - 2026 by
Delta Media Group, Inc. -- Patent Pending --
28706 102nd Drive E | MLS# A4703653
This single family home located at 28706 102nd Drive E, Myakka City, FL 34251 is currently listed for sale with an asking price of $850,000. This property was built in 1992 and has 3 bedrooms and 2 full baths with 2100 sq. ft. 102nd Drive E is located in the MAGNOLIA HILL subdivision. Search MAGNOLIA HILL real estate on dredner.floridaexecutiverealty.com today.