Danielle Redner
REALTOR®, ABR, PSA



BEDS3
BATHS2 full
SQUARE FEET2,306
MLS#A4708691
STATUSActive
PROPERTY TYPEResidential - Condominium
SUBDIVISIONBAY CLUB
Property Description
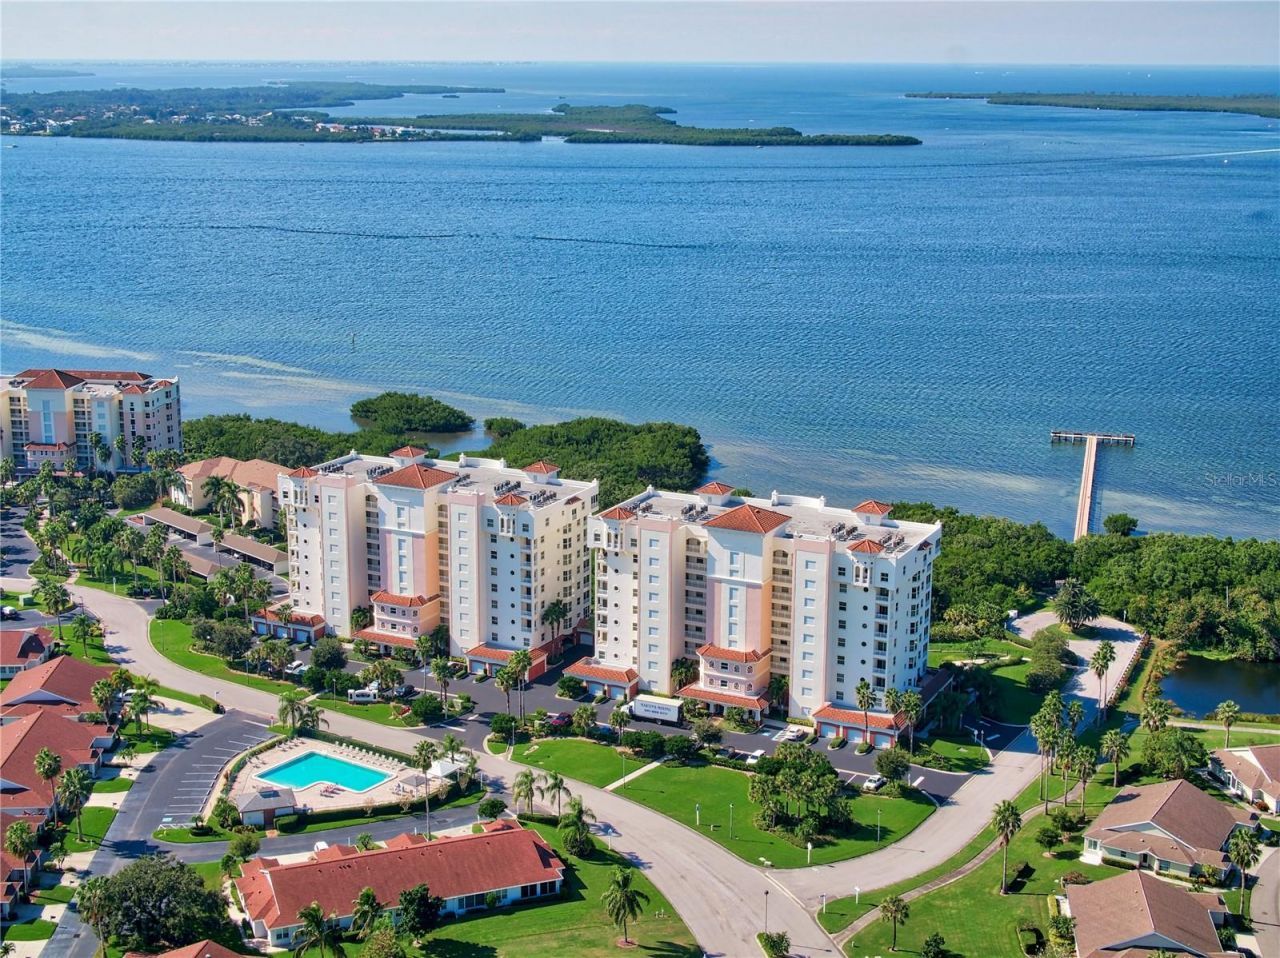
Enjoy breathtaking, unobstructed open water views across the bay from the comfort of this tranquil luxury residence in Bay Club at Terra Ceia Bay Golf & Country Club. The popular Grandview floor plan features three bedrooms plus an office, an oversized kitchen and great room, spacious bedrooms, and walk-in closets--offering rare space and exceptional value for a condo with amazing water views! The kitchen, complete with a pantry and abundant storage and counter space, opens to the great room and separate dining area, making it perfect for entertaining. Floor-to-ceiling impact siders open to the screened balcony where you can relax and take in the STUNNING SUNSETS over the bay and views of the Sunshine Skyway Bridge. Additional conveniences include an assigned under-building parking space and storage area. Terra Ceia Bay is truly a hidden gem-a gated waterfront and golf community with no membership required, offering an ideal location with easy access to I-275, I-75, and US 41. St. Petersburg and Sarasota are within a 30-minute drive, and Tampa International Airport is less than an hour away. Call today to schedule your private showing of this exceptional waterfront home.
Property Features
Property Type: Residential - Condominium
Cooling: Central Air
Heating: Central, Electric
Lot Size: 1.47 Acres
Roof Type: Built-Up, Membrane
Stories: 9.0
Taxes: $5,284
Year Built: 2007
Amenities
Living Room/Dining Room Combo
Open Floorplan
Stone Counters
Walk-In Closet(s)
Window Treatments
Balcony
Feature Descriptions
Additional Rooms: Den/Library/Office, Inside Utility
Appliances: Dishwasher, Disposal, Dryer, Microwave, Range, Refrigerator, Tankless Water Heater, Washer
Association Amenities: Elevators, Gated, Pool, Storage, Vehicle Restrictions
Body of Water: TERRA CEIA BAY
Community Features: Buyer Approval Required, Community Mailbox, Deed Restrictions, Gated Community - No Guard, Golf, No Truck/RV/Motorcycle Parking, Pool, Sidewalks
Condo Fee: $1025/ Monthly
Directions: North of Palmetto on US Business 41. At round-about exit onto 23rd Ave W and follow to the end of road. Go Straight into community to address. Use gate entrance on right.
Exterior: Block, Other, Stucco
Flood Zone Code: AE
Flooring: Ceramic Tile
Foundation: Other, Pillar/Post/Pier
HOA Y/N: Yes
Home Warranty Y/N: No
Listing Terms: Cash, Conventional
Lot: FloodZone, City Limits, Near Golf Course
Lot Dimensions: 1.47
Number of Pets: 2
Ownership: Condominium
Parking: Assigned, Guest, Basement
Parking Notes: Assigned, Guest, Basement
Patio/Porch: Covered, Screened
Pets Allowed: Breed Restrictions, Dogs OK, Number Limit, Size Limit, Yes
Pets Restrictions: Two pets with combined weight 60 lbs. or one pet 60 lbs.
Pets Size: Medium (36-60 Lbs.)
Pets Weight (Max): 60
Property Attached Y/N: No
Property Sub-Type: Condominium
Security: Fire Alarm, Fire Sprinkler System, Gated Community
Sewer: Public Sewer
Showing Instructions: Appointment Only, Lock Box Electronic, ShowingTime
Special Sale Provisions: Probate Listing
Utilities: Public
Water: Public
Water Access Y/N: No
Waterfront Features: Fishing Pier
Water View: Bay/Harbor - Full
Windows: Window Treatments
Zoning: PDH
Room Sizes
Great Room: 25x18
Dining Room: 11x8
Primary Bedroom: 20x15
Primary Bathroom: 16x10
Bedroom 2: 18x10
Bedroom 3: 11x10
Office: 11x12
Utility Room: 7x6
Balcony/Porch/Lanai: 19x10
Listed By / Shown By
Listed By
Agency Name: MARCUS & COMPANY REALTY
Agency Contact: 941-932-8550
Shown By
Agent Name: Danielle Redner
Agent Phone: (813) 967-0175
Agency Title: Florida Executive Realty

Estimate Your Payment
Estimated Payment
$ 1,696.43 per month $1,110.56 Principal & Interest $440.33 Property Tax $145.54 Homeowner's InsuranceChange Payment Information




Member Participants (and their affiliated licensees, if applicable) shall indicate on their websites that IDX information is provided exclusively for consumers’ personal non-commercial use, that it may not be used for any purpose other than to identify prospective properties consumers may be interested in purchasing, that the data is deemed reliable but is not guaranteed by MLS GRID, and that the use of the MLS GRID Data may be subject to an end user license agreement prescribed by the Member Participant’s applicable MLS if any and as amended from time to time. MLS GRID may, at its discretion, require use of other disclaimers as necessary to protect Member Participant, and/or their MLS from liability.
Based on information submitted to the MLS GRID. All data is obtained from various sources and may not have been verified by broker or MLS GRID. Supplied Open House Information is subject to change without notice. All information should be independently reviewed and verified for accuracy. Properties may or may not be listed by the office/agent presenting the information.
Privacy Policy / DMCA Notice / ADA Accessibility


This site is hosted, designed and copyright
© 1994 - 2026 by
Delta Media Group, Inc. -- Patent Pending --
2825 Terra Ceia Bay Boulevard , Unit 1402 | MLS# A4708691
This condo located at 2825 Terra Ceia Bay Boulevard , Unit 1402, Palmetto, FL 34221 is currently listed for sale with an asking price of $499,000. This property was built in 2007 and has 3 bedrooms and 2 full baths with 2306 sq. ft. Terra Ceia Bay Boulevard , Unit 1402 is located in the BAY CLUB subdivision. Search BAY CLUB real estate on dredner.floridaexecutiverealty.com today.