Danielle Redner
REALTOR®, ABR, PSA



BEDS5
BATHS3 full 2 partial
SQUARE FEET2,886
MLS#TB8555771
STATUSActive
PROPERTY TYPEResidential - Single Family
SUBDIVISIONBUCKHORN OAKS
Property Description
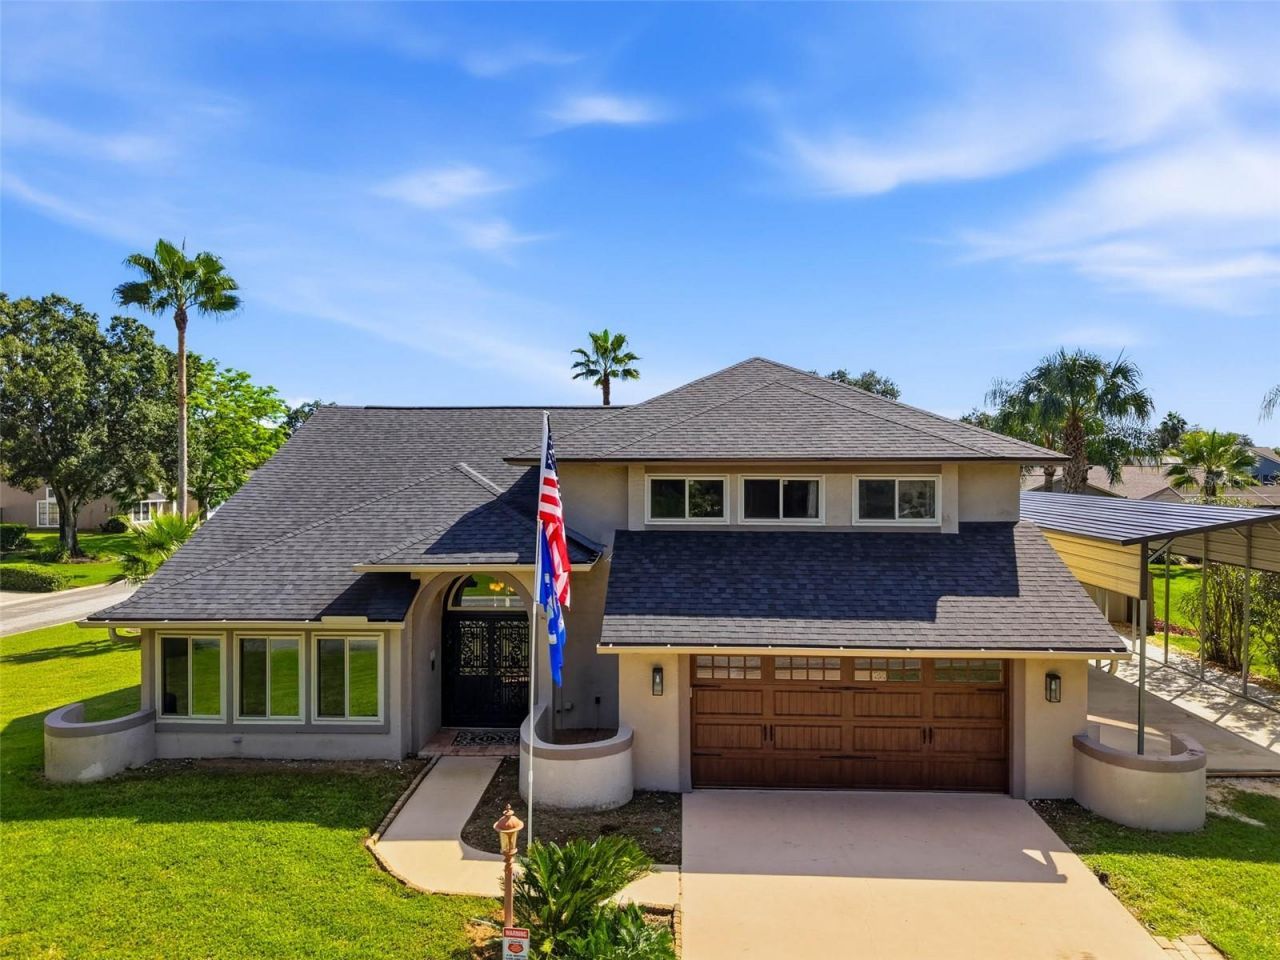
Welcome to 2715 Mock Orange Court in the heart of Valrico. Nestled in a charming smaller community that offers the perfect balance of privacy and neighborhood feel, this beautifully maintained property features NO HOA and no deed restrictions, giving you the ultimate freedom and flexibility to truly make this home your own. This home is packed with substantial, HIGH-VALUE UPGRADES and thoughtful energy-efficient improvements throughout - truly a must-see to fully appreciate everything it has to offer. Bring your boat, RV, or extra vehicles and take full advantage of the covered RV PAD featuring a 6-inch-thick concrete slab, a 50-amp breaker, and impressive 18x40x12 dimensions. Hillsborough County has approved a variance for a future 22x30 detached garage on the east side of the home, creating even more potential for storage, hobbies, or a dedicated workspace. A NEWER ROOF with 45-year architectural shingles was installed in 2022, while triple-pane windows and sliding glass doors installed in 2018 come with a transferable lifetime warranty. In 2025, 24 inches of attic insulation were added, achieving an impressive R70 rating for enhanced efficiency and comfort. Recent top-tier mechanical and efficiency upgrades include BRAND-NEW: PRIMARY HVAC SYSTEM, VARIABLE-SPEED POOL PUMP with a transferable 5-year warranty, hybrid heat pump hot water heater, WHOLE-HOME WATER FILTRATION SYSTEM, WATER SOFTENER, and REVERSE OSMOSIS PURIFICATION SYSTEM servicing both the kitchen sink and refrigerator. For added peace of mind, the home features a NEW complete monitored security system accompanied by outdoor security cameras. Offering extraordinary space and versatility, the spacious interior features 5 true bedrooms, 3 full bathrooms, 2 half baths, multiple living / entertaining spaces. Fresh paint throughout the entire home complements the bright interior, while soaring vaulted ceilings and an open-concept layout create an airy atmosphere throughout the main living areas. The ground-floor primary suite serves as a luxurious retreat, showcase-ready following a COMPLETE BATHROOM RENOVATION and two fully redesigned primary walk-in closets. Downstairs, the expansive eat-in kitchen and family room connect smoothly to the main living areas, where you will find a BRAND-NEW CUSTOM BUILT-IN BAR designed for hosting. A dedicated laundry room and attached 2-car garage complete the main level. Upstairs, BRAND-NEW LAMINATE FLOORING spans the entire second level, leading to four additional bedrooms, including one with its own private full bath, and another full hallway bathroom. Designed for entertaining and everyday Florida living, the outdoor layout is exceptional. Enjoy the large, screened pool equipped with a brand-new gated child safety fence, a convenient poolside half bath, a custom pool bar, and a covered lanai complete with a wet sink, counter space, and built-in cabinetry. The oversized fenced backyard features a BRAND-NEW FULL SPRINKLER SYSTEM, FRESH SOD, and a 10x15 storage shed for additional utility. Located minutes from local shopping, dining, schools, healthcare facilities, and county parks, this home combines flexibility, high-end efficiency, and modern upgrades into one unique Valrico property. Many of the furnishings are negotiable and may be available for purchase separately, offering buyers the opportunity to acquire select furnishings for a truly turnkey home.
Property Features
Property Type: Residential - Single Family
Cooling: Central Air
Fenced: Yes
Heating: Central
Lot Size: 0.35 Acres
Roof Type: Shingle
Stories: 2.0
Taxes: $6,344
Year Built: 1988
Amenities
Eat-in Kitchen
Kitchen/Family Room Combo
Living Room/Dining Room Combo
Primary Bedroom Main Floor
Vaulted Ceiling(s)
Walk-In Closet(s)
Awning(s)
Feature Descriptions
Additional Rooms: Inside Utility, Loft
Appliances: Dishwasher, Disposal, Microwave, Range Hood, Refrigerator, Water Softener
Directions: SR-60 to Saint Cloud AVE, turn onto Buckhorn Oaks DR, Turn Left onto Buckhorn Oaks DR, Right on Mock Orange and houseis first house on left.
Exterior: Stucco, Frame
Fencing: Vinyl
Flood Zone Code: X
Flooring: Ceramic Tile, Wood
Foundation: Slab
HOA Y/N: Yes
Home Warranty Y/N: No
Listing Terms: Cash, Conventional, FHA, VA Loan
Lot: Corner Lot
Lot Dimensions: 0.35
Other Structures: Gazebo, Shed(s)
Ownership: Fee Simple
Patio/Porch: Covered, Patio, Screened
Pets Allowed: Yes
Pool: In Ground, Gunite, Screen Enclosure
Property Attached Y/N: No
Property Sub-Type: Single Family Residence
Sewer: Septic Tank
Showing Instructions: Supra Lock Box, Appointment Only, Contact Call Center, See Remarks, ShowingTime
Special Sale Provisions: None
Swimming Pool: Yes
Utilities: Cable Available, Electricity Connected, Public, Water Connected
Vegetation: Mature Landscaping
Water: Public
Water Access Y/N: No
Windows: Double Pane Windows
Zoning: RSC-6
Room Sizes
Primary Bedroom: 17x18
Bedroom 1: 12x13
Bedroom 2: 11x12
Bedroom 3: 10x13
Kitchen: 21x16
Family Room: 15x24
Bedroom 5: 12x10
Great Room: 26x17
Laundry: 7x6
Local Schools
High School: Durant-HB
Middle School: Mulrennan-HB
Elementary School: Buckhorn-HB
Listed By / Shown By
Listed By
Agency Name: RE/MAX PREMIER GROUP
Agency Contact: 813-929-7600
Shown By
Agent Name: Danielle Redner
Agent Phone: (813) 967-0175
Agency Title: Florida Executive Realty

Estimate Your Payment
Estimated Payment
$ 2,353.66 per month $1,613.54 Principal & Interest $528.67 Property Tax $211.46 Homeowner's InsuranceChange Payment Information




Member Participants (and their affiliated licensees, if applicable) shall indicate on their websites that IDX information is provided exclusively for consumers’ personal non-commercial use, that it may not be used for any purpose other than to identify prospective properties consumers may be interested in purchasing, that the data is deemed reliable but is not guaranteed by MLS GRID, and that the use of the MLS GRID Data may be subject to an end user license agreement prescribed by the Member Participant’s applicable MLS if any and as amended from time to time. MLS GRID may, at its discretion, require use of other disclaimers as necessary to protect Member Participant, and/or their MLS from liability.
Based on information submitted to the MLS GRID. All data is obtained from various sources and may not have been verified by broker or MLS GRID. Supplied Open House Information is subject to change without notice. All information should be independently reviewed and verified for accuracy. Properties may or may not be listed by the office/agent presenting the information.
Privacy Policy / DMCA Notice / ADA Accessibility


This site is hosted, designed and copyright
© 1994 - 2026 by
Delta Media Group, Inc. -- Patent Pending --
2715 Mock Orange Court | MLS# TB8555771
This single family home located at 2715 Mock Orange Court , Valrico, FL 33594 is currently listed for sale with an asking price of $725,000. This property was built in 1988 and has 5 bedrooms and 3 full and 2 partial baths with 2886 sq. ft. Mock Orange Court is located in the BUCKHORN OAKS subdivision. Search BUCKHORN OAKS real estate on dredner.floridaexecutiverealty.com today.