Danielle Redner
REALTOR®, ABR, PSA



BEDS3
BATHS2 full
SQUARE FEET880
MLS#G5116609
STATUSActive
PROPERTY TYPEResidential - Mobile Home
SUBDIVISIONNO
Property Description
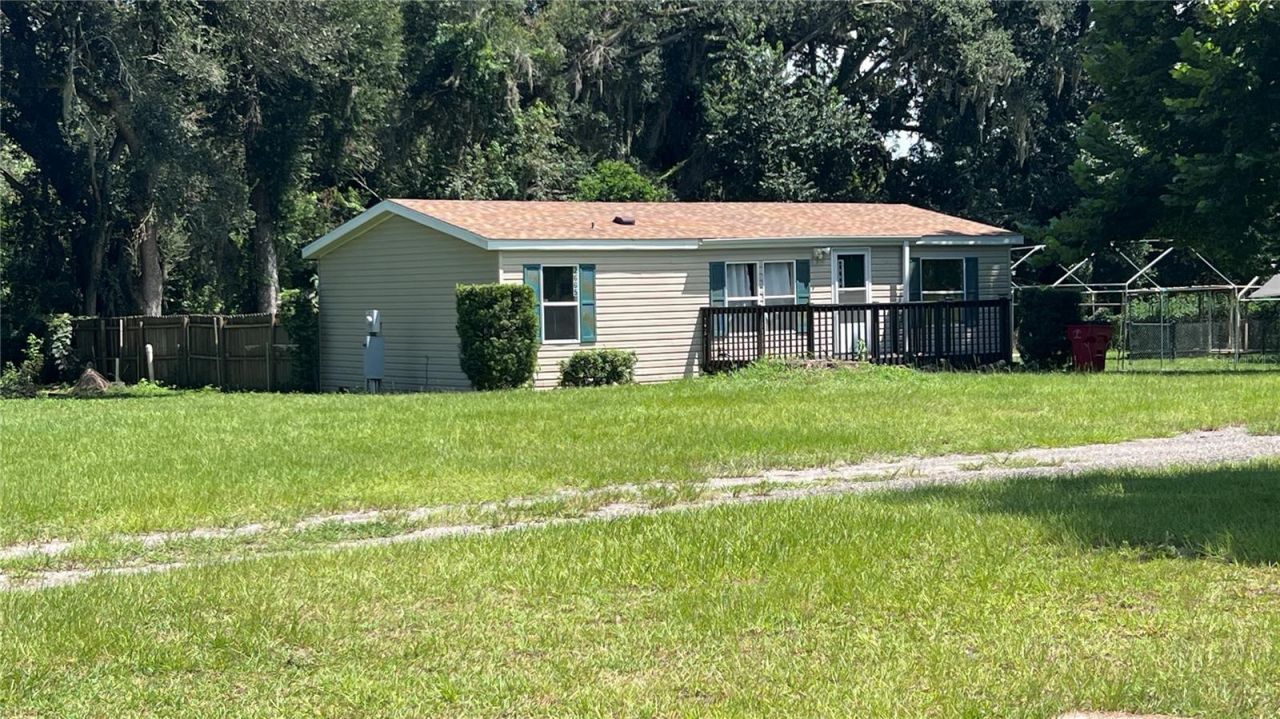
Escape To Your Own Private Oasis on this VERY RARE 6.5 Acre Parcel, Best Location Just 1.5 Miles to THE VILLAGES. 5 Miles to I-75. Three Homes For The Price Of One. All 3 Homes are 880 SQ Ft. One is in Good Condition. The Other Two Need Some TLC. Plus a 15 x 40 Pole Barn being used as a Work Shop. The Property Enters off CR 466. Premium Land. Zoned Agricultural. Bring Your HORSES, Bring YourCows, Bring Your Chickens. Bring your Farming Skills. Imagine mornings sipping coffee on your spacious rear deck, overlooking your private, secluded land. Picture evenings unwinding on the patio, the tranquility broken only by the gentle rustle of leaves. This property offers the perfect blend of peaceful country living and practical convenience. Located 1 Mile from some of The Villages best Restaurants and Stores Including Walmart. A dedicated work and storage building provides ample space for projects, or simply stowing away your gear.
Property Features
Property Type: Residential - Mobile Home
Cooling: Central Air
Fenced: Yes
Garage: 2
Heating: Central, Electric, Natural Gas
Home Style: Ranch
Lot Size: 6.50 Acres
Roof Type: Shingle
Stories: 1.0
Taxes: $3,135
Year Built: 1996
Amenities
Ceiling Fans(s)
Split Bedroom
Walk-In Closet(s)
Storage
Feature Descriptions
Additional Rooms: Formal Living Room Separate, Great Room
Appliances: Dishwasher, Dryer, Gas Water Heater, Microwave, Range, Range Hood, Refrigerator, Washer
Barn Features: Equipment, Frame, Pole Barn
Days on Site: 3
Directions: Take CR 466 west from 301. Go past first light, to first driveway.
Exterior: Vinyl Siding, Frame
Fencing: Wood
Flood Zone Code: X
Flooring: Hardwood
Foundation: Slab
Home Warranty Y/N: No
Listing Terms: Cash, Conventional, FHA, VA Loan
Lot: Cleared, Farm, Oversized Lot, Pasture, Private, Street Dead-End
Lot Dimensions: 6.5
Ownership: Fee Simple
Parking: RV Garage, Workshop in Garage
Parking Notes: RV Garage, Workshop in Garage
Patio/Porch: Covered, Deck, Enclosed, Front Porch, Porch, Rear Porch
Property Attached Y/N: No
Property Sub-Type: Manufactured Home
Sewer: Septic Tank
Showing Instructions: Call Listing Office, Combination Lock Box
Special Sale Provisions: None
Utilities: Cable Connected
Vegetation: Mature Landscaping, Oak Trees, Trees/Landscaped
Water: Well
Water Access Y/N: No
Zoning: AGRI
Room Sizes
Living Room: 10x15
Primary Bedroom: 14x12
Bedroom 2: 10x10
Bedroom 3: 10x10
Dining Room: 9x8
Kitchen: 9x8
Listed By / Shown By
Listed By
Agency Name: CENTURY 21 ALTON CLARK
Agency Contact: 352-728-2121
Shown By
Agent Name: Danielle Redner
Agent Phone: (813) 967-0175
Agency Title: Florida Executive Realty

Estimate Your Payment
Estimated Payment
$ 1,582.80 per month $1,168.42 Principal & Interest $261.25 Property Tax $153.13 Homeowner's InsuranceChange Payment Information




Member Participants (and their affiliated licensees, if applicable) shall indicate on their websites that IDX information is provided exclusively for consumers’ personal non-commercial use, that it may not be used for any purpose other than to identify prospective properties consumers may be interested in purchasing, that the data is deemed reliable but is not guaranteed by MLS GRID, and that the use of the MLS GRID Data may be subject to an end user license agreement prescribed by the Member Participant’s applicable MLS if any and as amended from time to time. MLS GRID may, at its discretion, require use of other disclaimers as necessary to protect Member Participant, and/or their MLS from liability.
Based on information submitted to the MLS GRID. All data is obtained from various sources and may not have been verified by broker or MLS GRID. Supplied Open House Information is subject to change without notice. All information should be independently reviewed and verified for accuracy. Properties may or may not be listed by the office/agent presenting the information.
Privacy Policy / DMCA Notice / ADA Accessibility


This site is hosted, designed and copyright
© 1994 - 2026 by
Delta Media Group, Inc. -- Patent Pending --
2665, 2639 E Hwy 466 | MLS# G5116609
This single family home located at 2665, 2639 E Hwy 466 , Oxford, FL 34484 is currently listed for sale with an asking price of $525,000. This property was built in 1996 and has 3 bedrooms and 2 full baths with 880 sq. ft. 2665, 2639 E Hwy 466 is located in the NO subdivision. Search NO real estate on dredner.floridaexecutiverealty.com today.