Danielle Redner
REALTOR®, ABR, PSA



BEDS4
BATHS2 full
SQUARE FEET1,767
MLS#TB8557985
STATUSActive
PROPERTY TYPERental - Single Family
SUBDIVISIONLAKEWOOD ESTATES
Property Description
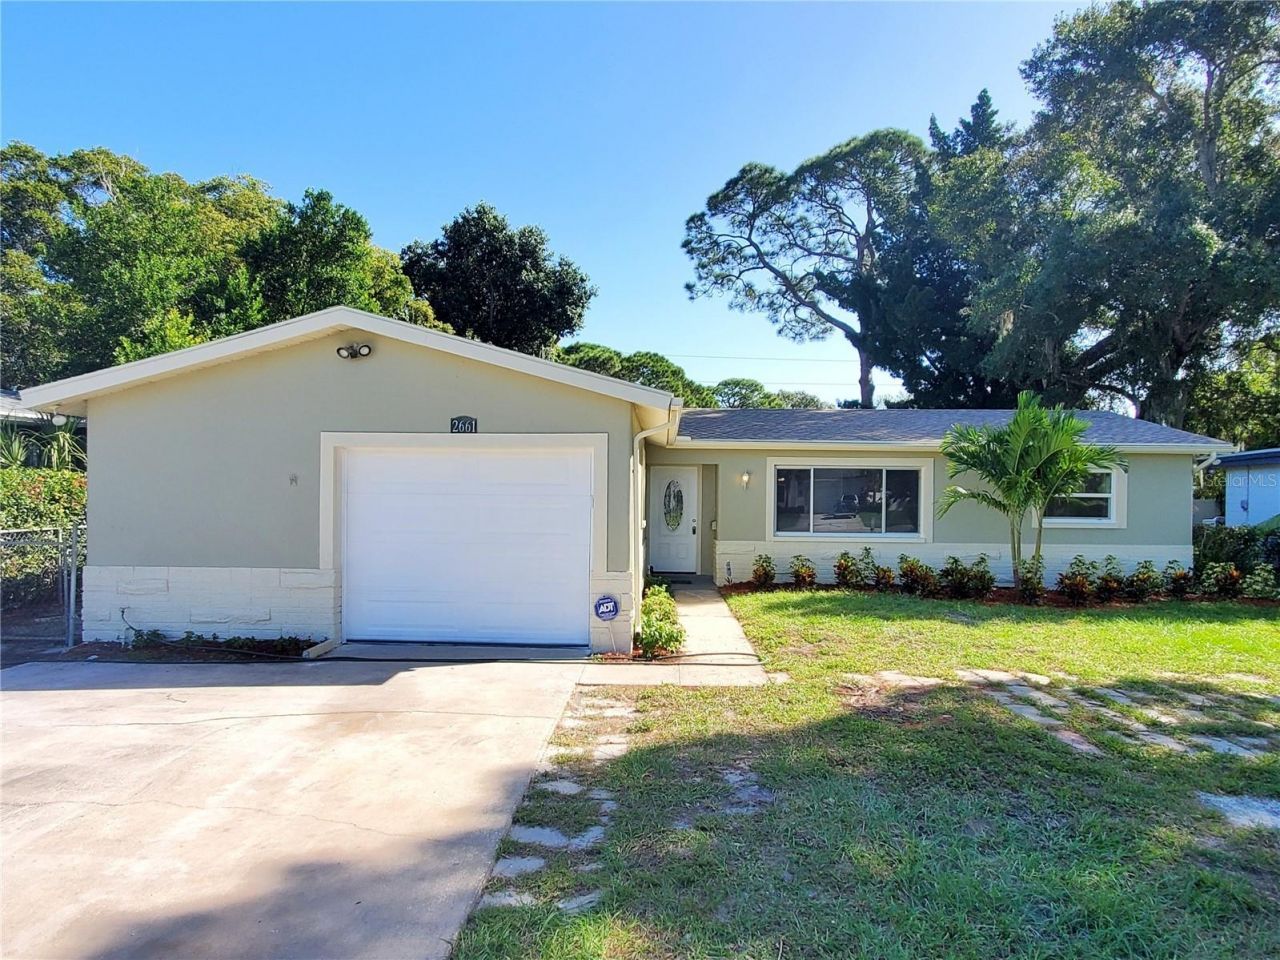
Welcome to Lakewood Estates-where comfort meets convenience! Nestled near one of St. Pete's private golf courses and Lake Maggiore Park, this renovated 4-bedroom, 2-bath home offers over 1,750 square feet of stylish living. Enjoy newer windows, fixtures, fresh paint, and modern wood-look tile flooring throughout. The open great room flows into a brand-new kitchen, with a versatile bonus room for dining or entertaining. A split floor plan ensures privacy, and the spacious primary suite features a barn door entry, tiled walk-in shower, and dual-sink granite vanity. Three additional bedrooms provide flexible space for family, guests, or a home office. The fully fenced backyard is perfect for pet owners (no cats), and the large one-car garage offers extra storage or hobby space. An interior laundry room adds to the home's convenience.
Property Features
Property Type: Rental - Single Family
Cooling: Central Air
Heating: Central
Lot Size: 0.21 Acres
Year Built: 1967
Amenities
Ceiling Fans(s)
Solid Surface Counters
Split Bedroom
Thermostat
Window Treatments
Feature Descriptions
Appliances: Dryer, Ice Maker, Microwave, Range, Refrigerator, Washer
Community Features: Golf Carts OK
Days on Site: 1
Directions: Take 31st St South, left on 35th Terrace South, continue onto Columbus Way South. Home located at fork.
Flood Zone Code: X
Flooring: Tile
Garage Dimensions: 22x22
Home Warranty Y/N: No
Lease Terms: Twelve Months
Lot: Near Golf Course
Lot Dimensions: 0.21
Number of Pets: 2
Other Structures: Shed(s)
Parking: Driveway, Garage Door Opener, Oversized
Parking Notes: Driveway, Garage Door Opener, Oversized
Patio/Porch: Covered, Patio
Pets Allowed: Dogs OK, Yes
Pets Restrictions: No cats. All tenants are required to have pet policy with renters insurance.
Pets Size: Large (61-100 Lbs.)
Pets Weight (Max): 75
Property Attached Y/N: No
Property Sub-Type: Single Family Residence
Sewer: Public Sewer
Showing Instructions: Combination Lock Box
Utilities: Electricity Connected
Water: Public
Water Access Y/N: No
Windows: Blinds
Room Sizes
Kitchen: 12x13
Primary Bedroom: 13x12
Living Room: 18x14
Listed By / Shown By
Listed By
Agency Name: RUSSELL PROPERTY GROUP LLC
Agency Contact: 727-323-4400
Shown By
Agent Name: Danielle Redner
Agent Phone: (813) 967-0175
Agency Title: Florida Executive Realty





Member Participants (and their affiliated licensees, if applicable) shall indicate on their websites that IDX information is provided exclusively for consumers’ personal non-commercial use, that it may not be used for any purpose other than to identify prospective properties consumers may be interested in purchasing, that the data is deemed reliable but is not guaranteed by MLS GRID, and that the use of the MLS GRID Data may be subject to an end user license agreement prescribed by the Member Participant’s applicable MLS if any and as amended from time to time. MLS GRID may, at its discretion, require use of other disclaimers as necessary to protect Member Participant, and/or their MLS from liability.
Based on information submitted to the MLS GRID. All data is obtained from various sources and may not have been verified by broker or MLS GRID. Supplied Open House Information is subject to change without notice. All information should be independently reviewed and verified for accuracy. Properties may or may not be listed by the office/agent presenting the information.
Privacy Policy / DMCA Notice / ADA Accessibility


This site is hosted, designed and copyright
© 1994 - 2026 by
Delta Media Group, Inc. -- Patent Pending --
2661 Columbus Way S | MLS# TB8557985
This property located at 2661 Columbus Way S, Saint Petersburg, FL 33712 is currently listed for rent with an asking price of $3,450 / Monthly. Search Saint Petersburg real estate on dredner.floridaexecutiverealty.com today.