Danielle Redner
REALTOR®, ABR, PSA



BEDS4
BATHS4 full
SQUARE FEET2,980
MLS#TB8542770
STATUSActive
PROPERTY TYPEResidential - Single Family
SUBDIVISIONBRUNSON-DOWELL
Property Description
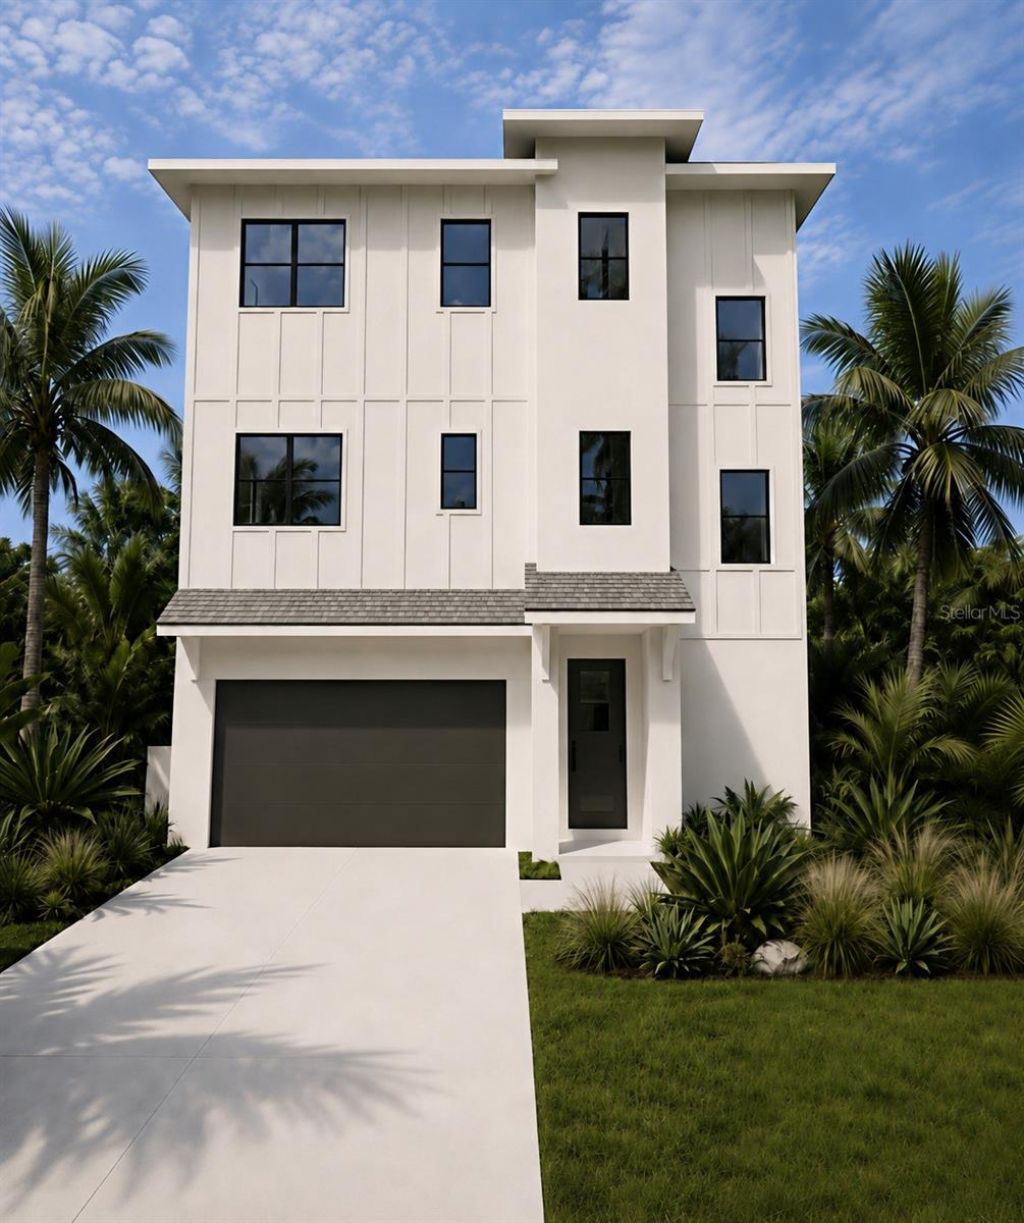
Under Construction. Lock in early and save! Builder offering a $50,000 incentive for contracts secured prior to construction completion. Welcome to a rare opportunity in the highly sought-after Brunson Dowell subdivision of Gulfport, where modern coastal design meets the tranquility of nature. This brand-new, three-story block construction home offers 2,980 square feet of thoughtfully designed living space on a 4,574 square foot lot, backing directly up to the 170-acre Clam Bayou Nature Preserve, a setting you simply can't recreate. The property backs up to the paved Skyway Trail, which winds through the beautiful Clam Bayou and connects to a larger multi-use trail system, perfect for enjoying the outdoors.With 4 bedrooms and 4 bathrooms, this home is built for both everyday living and effortless entertaining. The open-concept great room serves as the heart of the home, flowing seamlessly into a chef-inspired kitchen featuring quartz countertops, a spacious island, premium stainless appliances including a double oven and gas cooktop, and a dedicated wine bar, all finished with designer tile, cabinetry, and fixtures throughout. Two covered lanais offer additional space to relax or entertain while taking in the peaceful, natural surroundings.Details continue to impress at every turn, from the Champagne Bronze plumbing fixtures and curated tile selections in each bathroom, to the free-standing soaking tub and walk-in shower in the primary suite. Interior finishes were selected with a warm, elevated coastal aesthetic inmind, blending durability with timeless style.This home was designed with future flexibility in mind, featuring a custom elevator and space reserved for a future pool. A 771 square foot, 4-car garage adds exceptional storage and everyday convenience, rare for this location.Ideally situated in one of St. Pete's most charming waterside communities, you're just minutes from the shops, restaurants, and laid-back energy of downtown Gulfport, with the natural beauty of Clam Bayou as your backyard view. Enjoy easy access to the marina district and nearby golf course, while embracing the relaxed waterfront lifestyle that makes this area so special.Construction is underway, with an anticipated completion of October 2026. Don't miss your chance to own a truly special new home in an unbeatable location.
Property Features
Property Type: Residential - Single Family
Cooling: Central Air
Garage: 1 car attached
Heating: Central, Electric
Lot Size: 0.15 Acres
Roof Type: Shingle
Stories: 3.0
Taxes: $3,580
Year Built: 2026
Amenities
Elevator
Open Floorplan
Solid Wood Cabinets
Stone Counters
Rain Gutters
Feature Descriptions
Appliances: Built-In Oven, Range, Refrigerator
Builder: Cepheus Homes
Days on Site: 2
Directions: Heading south on 49th St S, turn left onto 22 Ave S. Turn right onto Quincy St S, the property will be on your left hand side.
Exterior: Block
Flood Zone Code: AE
Flooring: Luxury Vinyl, Tile
Foundation: Slab
Home Warranty Y/N: No
Lot Dimensions: 0.15
Model: Quincy
Ownership: Fee Simple
Property Attached Y/N: No
Property Sub-Type: Single Family Residence
Sewer: Public Sewer
Showing Instructions: Appointment Only, Call Listing Agent
Special Sale Provisions: None
Utilities: Electricity Available, Sewer Available, Water Available
Water: Public
Water Access Y/N: No
Room Sizes
Dining Room: 13.8x8.2
Kitchen: 13.8x17.1
Living Room: 19.5x17.9
Primary Bedroom: 13x16
Listed By / Shown By
Listed By
Agency Name: KELLER WILLIAMS ST PETE REALTY
Agency Contact: murraycoleman@kw.com
Shown By
Agent Name: Danielle Redner
Agent Phone: (813) 967-0175
Agency Title: Florida Executive Realty

Estimate Your Payment
Estimated Payment
$ 4,239.06 per month $3,484.12 Principal & Interest $298.33 Property Tax $456.60 Homeowner's InsuranceChange Payment Information




Member Participants (and their affiliated licensees, if applicable) shall indicate on their websites that IDX information is provided exclusively for consumers’ personal non-commercial use, that it may not be used for any purpose other than to identify prospective properties consumers may be interested in purchasing, that the data is deemed reliable but is not guaranteed by MLS GRID, and that the use of the MLS GRID Data may be subject to an end user license agreement prescribed by the Member Participant’s applicable MLS if any and as amended from time to time. MLS GRID may, at its discretion, require use of other disclaimers as necessary to protect Member Participant, and/or their MLS from liability.
Based on information submitted to the MLS GRID. All data is obtained from various sources and may not have been verified by broker or MLS GRID. Supplied Open House Information is subject to change without notice. All information should be independently reviewed and verified for accuracy. Properties may or may not be listed by the office/agent presenting the information.
Privacy Policy / DMCA Notice / ADA Accessibility


This site is hosted, designed and copyright
© 1994 - 2026 by
Delta Media Group, Inc. -- Patent Pending --
2614 Quincy Street S | MLS# TB8542770
This single family home located at 2614 Quincy Street S, Gulfport, FL 33711 is currently listed for sale with an asking price of $1,565,500. This property was built in 2026 and has 4 bedrooms and 4 full baths with 2980 sq. ft. Quincy Street S is located in the BRUNSON-DOWELL subdivision. Search BRUNSON-DOWELL real estate on dredner.floridaexecutiverealty.com today.