Danielle Redner
REALTOR®, ABR, PSA



BEDS5
BATHS3 full
SQUARE FEET2,882
MLS#W7888969
STATUSActive
PROPERTY TYPEResidential - Single Family
SUBDIVISIONHICKORY LAKES
Property Description
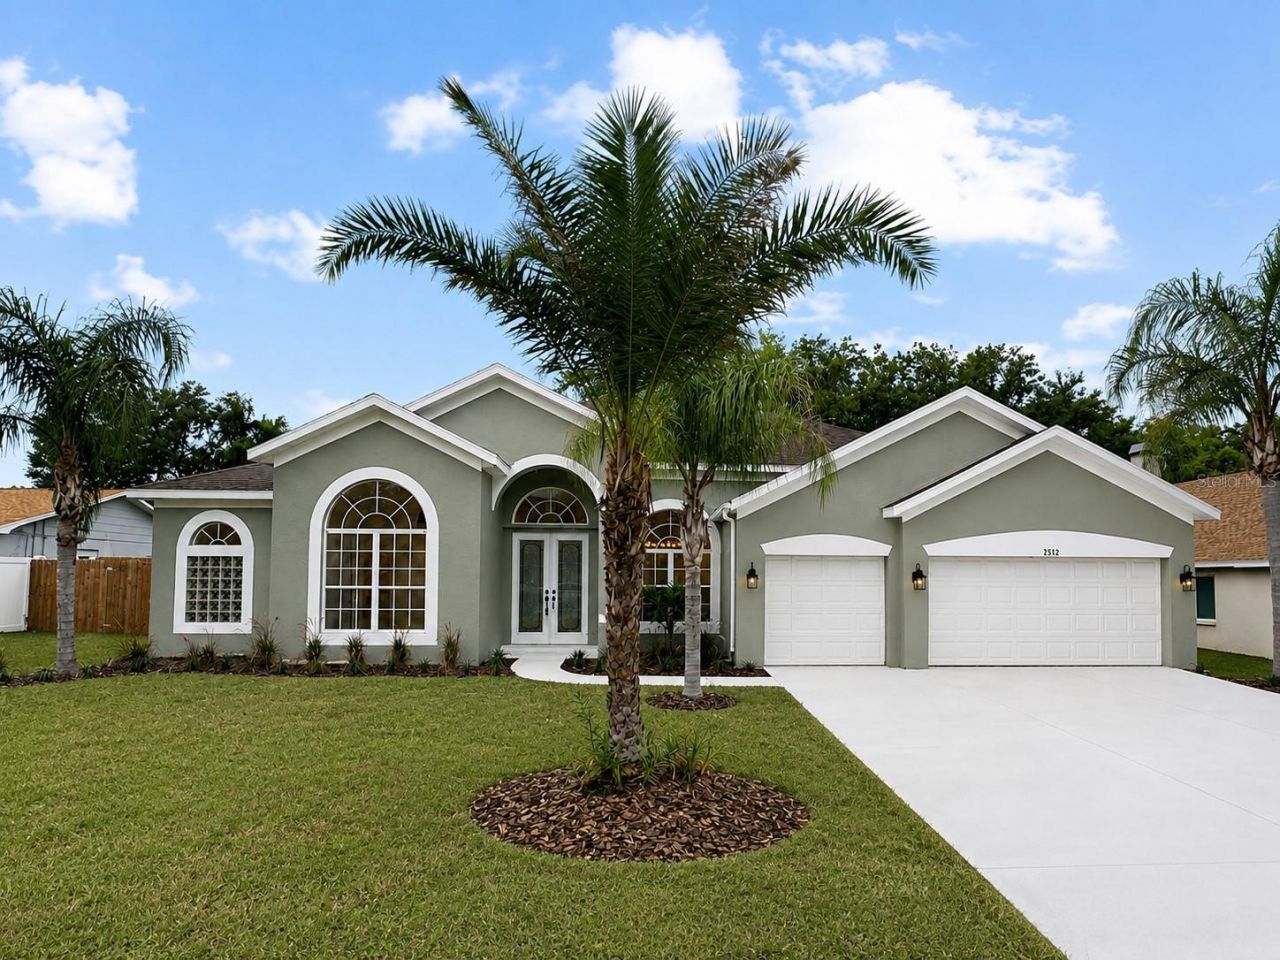
Welcome to the beautiful Brandon pool home you have been waiting for! Ideally situated in the desirable Hickory Lakes subdivision, this spacious 5-bedroom, 3-bathroom home rests on an oversized homesite at the end of a peaceful cul-de-sac, creating a wonderful sense of privacy and seclusion.This newly reimagined single-story home is filled with natural light and features two massive living areas, giving everyone plenty of room to gather, entertain, or simply spread out and relax. At the heart of the home is a gorgeous, chef-inspired kitchen featuring brand-new quartz countertops and an enormous center island-perfect for preparing family meals, hosting celebrations, or becoming everyone's favorite gathering spot.The thoughtfully designed floor plan offers incredible flexibility and is especially well suited for multigenerational living, extended family, visiting guests, a private home office, or anyone looking for plenty of comfortable living space under one roof.Step outside and discover your own private Florida oasis! The pool has been completely redone and is complemented by brand-new landscaping, creating the perfect backdrop for quiet mornings, relaxing weekends, family celebrations, and year-round outdoor entertaining.Enjoy the peaceful, tucked-away atmosphere of Hickory Lakes while remaining just minutes from major shopping, restaurants, and everyday conveniences. With easy access to Tampa and approximately 30 minutes from the Happiest Place on Earth, Disney! This location brings together privacy, convenience, and the best of Florida living with space, style, privacy, flexibility, and your own beautifully refreshed pool retreat.
Property Features
Property Type: Residential - Single Family
Cooling: Central Air
Garage: 3 car attached
Heating: Central
Home Style: Craftsman
Lot Size: 0.29 Acres
Roof Type: Shingle
Stories: 1.0
Taxes: $7,897
Year Built: 2000
Amenities
High Ceilings
Primary Bedroom Main Floor
Stone Counters
Thermostat
Walk-In Closet(s)
Lighting
Private Mailbox
Feature Descriptions
Additional Rooms: Den/Library/Office
Appliances: Dishwasher, Disposal, Electric Water Heater, Microwave, Other, Range, Refrigerator
Days on Site: 1
Directions: from S kings Ave sceonf left on W Lumsden Rd Right on John Moore Rd Right on Brianna left on Bellwood to the end.
Exterior: Concrete, Stone, Stucco
Flood Zone Code: X
Flooring: Luxury Vinyl
Foundation: Slab
Garage Dimensions: 36x40
HOA Fee: 650/ Annually
HOA Y/N: Yes
Home Warranty Y/N: No
Listing Terms: Cash, Conventional, FHA, VA Loan
Lot: Cul-De-Sac, Landscaped, Level
Lot Dimensions: 0.29
Number of Pets: 3
Ownership: Fee Simple
Patio/Porch: Front Porch, Patio, Screened
Pets Allowed: Number Limit
Pets Restrictions: Buyer to verify all restrictions with HOA
Pets Size: Large (61-100 Lbs.)
Pets Weight (Max): 100
Pool: Auto Cleaner, Gunite, In Ground
Property Attached Y/N: No
Property Sub-Type: Single Family Residence
Sewer: Public Sewer
Showing Instructions: Appointment Only, Call Before Showing, Call Listing Agent, Combination Lock Box
Special Sale Provisions: None
Swimming Pool: Yes
Utilities: BB/HS Internet Available
Vegetation: Mature Landscaping
Water: Public
Water Access Y/N: No
Zoning: PD
Room Sizes
Kitchen: 15x14
Primary Bedroom: 24x13
Primary Bathroom: 13x10
Living Room: 14x11
Dining Room: 14x11
Family Room: 17x16
Listed By / Shown By
Listed By
Agency Name: EXP REALTY LLC
Agency Contact: 888-883-8509
Shown By
Agent Name: Danielle Redner
Agent Phone: (813) 967-0175
Agency Title: Florida Executive Realty

Estimate Your Payment
Estimated Payment
$ 2,117.83 per month $1,290.61 Principal & Interest $658.08 Property Tax $169.14 Homeowner's InsuranceChange Payment Information




Member Participants (and their affiliated licensees, if applicable) shall indicate on their websites that IDX information is provided exclusively for consumers’ personal non-commercial use, that it may not be used for any purpose other than to identify prospective properties consumers may be interested in purchasing, that the data is deemed reliable but is not guaranteed by MLS GRID, and that the use of the MLS GRID Data may be subject to an end user license agreement prescribed by the Member Participant’s applicable MLS if any and as amended from time to time. MLS GRID may, at its discretion, require use of other disclaimers as necessary to protect Member Participant, and/or their MLS from liability.
Based on information submitted to the MLS GRID. All data is obtained from various sources and may not have been verified by broker or MLS GRID. Supplied Open House Information is subject to change without notice. All information should be independently reviewed and verified for accuracy. Properties may or may not be listed by the office/agent presenting the information.
Privacy Policy / DMCA Notice / ADA Accessibility


This site is hosted, designed and copyright
© 1994 - 2026 by
Delta Media Group, Inc. -- Patent Pending --
2532 Bellwood Drive | MLS# W7888969
This single family home located at 2532 Bellwood Drive , Brandon, FL 33511 is currently listed for sale with an asking price of $579,900. This property was built in 2000 and has 5 bedrooms and 3 full baths with 2882 sq. ft. Bellwood Drive is located in the HICKORY LAKES subdivision. Search HICKORY LAKES real estate on dredner.floridaexecutiverealty.com today.