Danielle Redner
REALTOR®, ABR, PSA



BEDS3
BATHS2 full
SQUARE FEET1,401
MLS#O6423702
STATUSActive
PROPERTY TYPEResidential - Single Family
SUBDIVISIONDEL WEBB SUNBRIDGE
Property Description
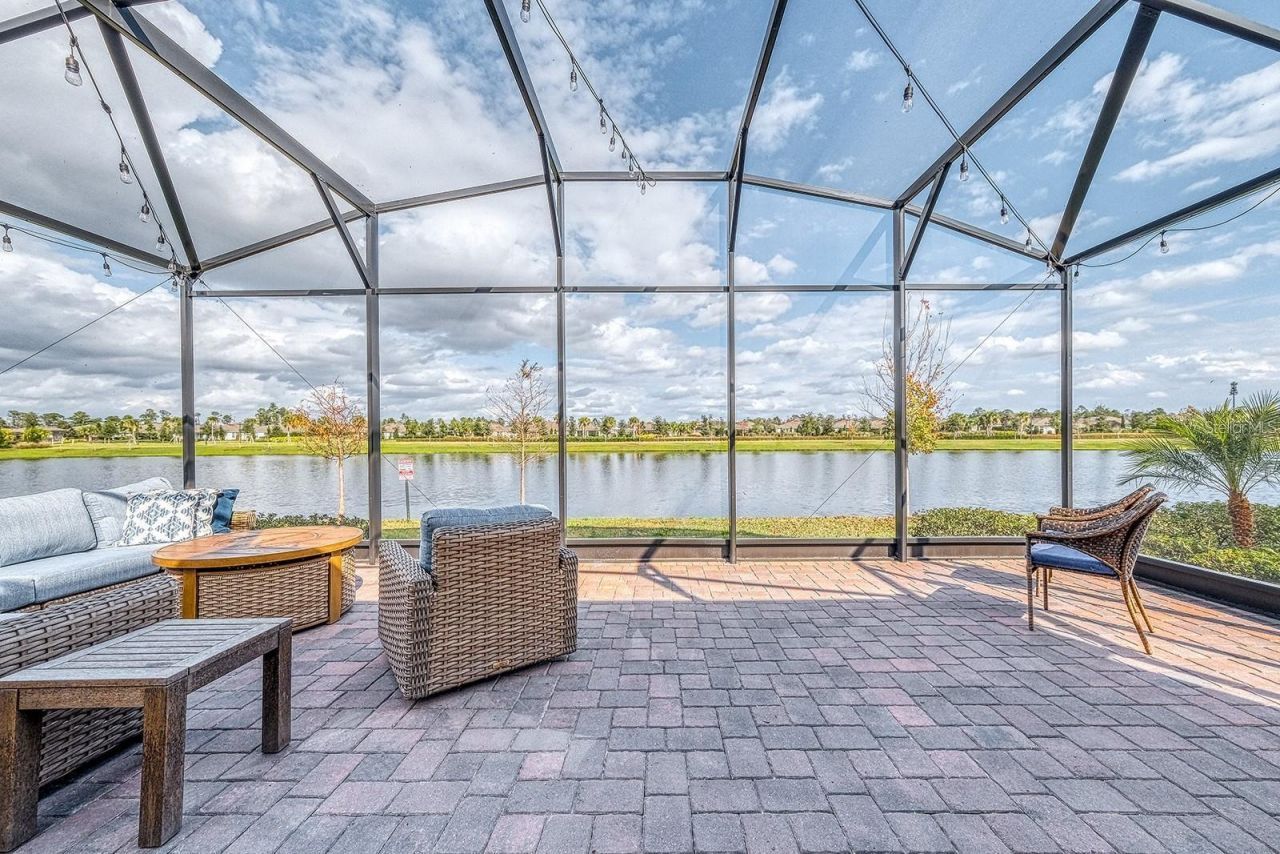
BEST VALUE IN DEL WEBB SUNBRIDGE-AND NOW EVEN MORE VERSATILE! EXCITING UPDATE-THE DEN IS IN PROCESS OF BEING ENHANCED WITH A BUILT-IN CLOSET, OFFERING FLEXIBILITY TO USE IT AS A 3RD GUEST ROOM. Experience elevated 55+ resort-style living in this Contour Model (no longer being built with pond view). This beautiful, move-in-ready stand-alone home, NOT an attached villa, is situated on a picturesque premium water-view lot. Enjoy an incredible extended screened lanai providing just under 900 square feet of outdoor living space! Custom built with entertaining in mind, the lanai also features a natural gas connection-no more running out of propane while grilling. This stunning property is ideally positioned mid-pond with serene water views and just one block from the spectacular 27,000-square-foot clubhouse and resort-style amenities, including an on-site Tavern & Grill, outdoor bar, activity and meeting rooms, theatre with full stage, tennis and pickleball courts, fitness center, zero-entry pool, resistance pool, heated spa, walking trails, dog park and more. Inside, the bright, open-concept design features ceramic tile, quartz countertops, crown molding, an expansive kitchen island and natural gas cooktop. Additional upgrades include a whole-house water softener, in-wall pest system, rain gutters and premium Polyaspartic Polyurea sealed garage flooring with a remaining 12-year warranty. Extended termite coverage with monitoring provides additional peace of mind. The builder's limited 10-year structural warranty has approximately 7 years remaining. Enjoy low-maintenance living with landscaping, irrigation, and high-speed fiber internet included. Perfectly located minutes from Lake Nona's dining and medical corridor, Orlando International Airport and world-class theme parks, this exceptional home combines WATER-VIEW LIVING, FLEXIBLE 3-ROOM FUNCTIONALITY, RESORT-STYLE AMENITIES and an outstanding location. Schedule your private showing today and begin living your best life at Sunbridge!
Property Features
Property Type: Residential - Single Family
Cooling: Central Air
Garage: 2 car attached
Heating: Central, Natural Gas
Home Style: Florida
Lot Size: 0.11 Acres
Roof Type: Shingle
Stories: 1.0
Taxes: $7,144
Year Built: 2023
Amenities
Ceiling Fans(s)
Crown Molding
High Ceilings
In Wall Pest System
Kitchen/Family Room Combo
Primary Bedroom Main Floor
Split Bedroom
Stone Counters
Thermostat
Walk-In Closet(s)
Lighting
Rain Gutters
Sidewalk
Feature Descriptions
Appliances: Built-In Oven, Convection Oven, Cooktop, Dishwasher, Disposal, Dryer, Exhaust Fan, Gas Water Heater, Microwave, Range, Range Hood, Refrigerator, Tankless Water Heater, Washer, Water Softener
Association Amenities: Clubhouse, Fitness Center, Gated, Pickleball Court(s), Pool, Security, Shuffleboard Court, Tennis Court(s), Vehicle Restrictions, Wheelchair Access
Community Features: Clubhouse, Community Mailbox, Deed Restrictions, Dog Park, Fitness Center, Gated Community - Guard, Golf Carts OK, Irrigation-Reclaimed Water, Pool, Restaurant, Sidewalks, Special Community Restrictions, Tennis Court(s), Wheelchair Access, Street Lights
Days on Site: 51
Directions: From the FL-417 Toll S, Take exit 22 for County Rd 15/Narcoossee Rd; head south on Narcoossee for 5 miles; Use the left 2 lanes to turn left onto Cyril Dr. for 2.4 miles then turn right onto Del Webb Blvd. After passing through the gate, continue past the
Exterior: Block, Stucco
Flood Zone Code: X
Flooring: Ceramic Tile
Foundation: Block
HOA Fee: 431/ Monthly
HOA Y/N: Yes
Home Warranty Y/N: No
Listing Terms: Cash, Conventional, FHA, VA Loan
Lot: Landscaped, Sidewalk, Private
Lot Dimensions: 0.11
Number of Pets: 3
Other Equipment: Irrigation Equipment
Other Fees: $612/ Annual
Ownership: Fee Simple
Parking: Driveway, Garage Door Opener
Parking Notes: Driveway, Garage Door Opener
Patio/Porch: Rear Porch, Screened
Pets Allowed: Cats OK, Dogs OK, Yes
Pets Restrictions: See rules and regs. No more than three pets. Must be leashed. Cannot be left unattended.
Property Attached Y/N: No
Property Sub-Type: Single Family Residence
Senior Community: Yes
Sewer: Public Sewer
Showing Instructions: Combination Lock Box, See Remarks, ShowingTime
Special Sale Provisions: None
Utilities: BB/HS Internet Available, Electricity Connected, Natural Gas Connected, Public, Water Connected
Vegetation: Trees/Landscaped
Water: Public
Water Access Y/N: No
Water View: Pond
Windows: Blinds, Double Pane Windows
Zoning: RES
Room Sizes
Living Room: 13x14
Dining Room: 9x13
Primary Bedroom: 13x14
Bedroom 2: 10x11
Bathroom 3: 9x9
Balcony/Porch/Lanai: 27x30
Listed By / Shown By
Listed By
Agency Name: WATSON REALTY CORP
Agency Contact: 407-332-6000
Shown By
Agent Name: Danielle Redner
Agent Phone: (813) 967-0175
Agency Title: Florida Executive Realty

Estimate Your Payment
Estimated Payment
$ 1,589.39 per month $878.88 Principal & Interest $595.33 Property Tax $115.18 Homeowner's InsuranceChange Payment Information




Member Participants (and their affiliated licensees, if applicable) shall indicate on their websites that IDX information is provided exclusively for consumers’ personal non-commercial use, that it may not be used for any purpose other than to identify prospective properties consumers may be interested in purchasing, that the data is deemed reliable but is not guaranteed by MLS GRID, and that the use of the MLS GRID Data may be subject to an end user license agreement prescribed by the Member Participant’s applicable MLS if any and as amended from time to time. MLS GRID may, at its discretion, require use of other disclaimers as necessary to protect Member Participant, and/or their MLS from liability.
Based on information submitted to the MLS GRID. All data is obtained from various sources and may not have been verified by broker or MLS GRID. Supplied Open House Information is subject to change without notice. All information should be independently reviewed and verified for accuracy. Properties may or may not be listed by the office/agent presenting the information.
Privacy Policy / DMCA Notice / ADA Accessibility


This site is hosted, designed and copyright
© 1994 - 2026 by
Delta Media Group, Inc. -- Patent Pending --
2505 Cliff Way | MLS# O6423702
This single family home located at 2505 Cliff Way, Saint Cloud, FL 34771 is currently listed for sale with an asking price of $394,900. This property was built in 2023 and has 3 bedrooms and 2 full baths with 1401 sq. ft. Cliff Way is located in the DEL WEBB SUNBRIDGE subdivision. Search DEL WEBB SUNBRIDGE real estate on dredner.floridaexecutiverealty.com today.