Danielle Redner
REALTOR®, ABR, PSA



BEDS2
BATHS2 full
SQUARE FEET1,464
MLS#O6406989
STATUSActive
PROPERTY TYPEResidential - Condominium
SUBDIVISIONNORTHWEST LAKESIDE GROVES
Property Description
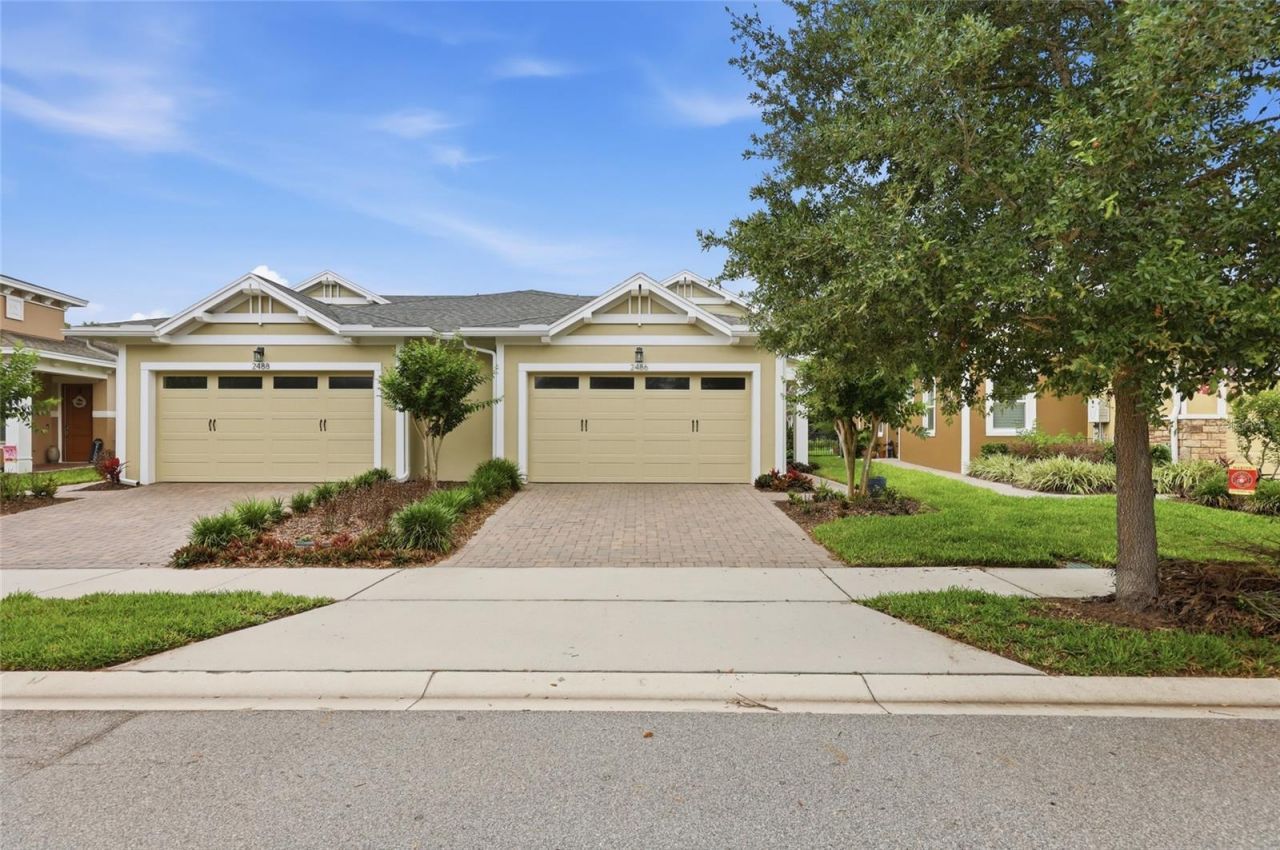
Live Larger in This Beautifully Upgraded Twin Lakes Carriage HomeWhy settle for the standard when you can have a thoughtfully upgraded home designed to live larger than its footprint? This beautifully maintained 1,464-square-foot carriage home stands apart with its expansive screened outdoor living area, peaceful setting, and carefully selected upgrades throughout.From the moment you enter, the light-filled interior feels open and inviting. The 10-foot ceilings, 8-foot doors, light color palette, and abundant natural light create a sense of space and ease that is immediately apparent.The open-concept great room brings the kitchen, dining, and living areas together in a comfortable layout that works equally well for everyday living or entertaining. The kitchen features granite countertops, soft-close cabinetry and drawers, and a highly functional lower-drawer configuration that keeps cookware and everyday essentials visible and within easy reach.The living room opens directly to one of the home's most distinctive features: a screened patio that extends an additional 8 feet beyond the original covered lanai, spans the width of the home, and comes with custom privacy panels. The result is 374 square feet of outdoor living space-perfect for morning coffee, dining, grilling, relaxing, and entertaining in the Florida outdoors.The spacious primary suite offers a peaceful retreat with a tray ceiling, large walk-in closet, and ensuite bath with a walk-in shower. The second bedroom and full bath are located on the opposite side of the home, offering privacy for guests or family. An office/bonus room and dedicated laundry room add flexibility and convenience.Thoughtful details include a bespoke 10-foot interior door, plantation shutters, and tile throughout. As the original owners, the sellers have maintained this home with exceptional care, creating a move-in-ready property where the upgrades are already in place.Tucked into a quiet setting away from busy streets, this carriage home offers something that can be difficult to find: a smaller, easy-to-maintain footprint that doesn't sacrifice the feeling of space or the ability to enjoy Florida indoor-outdoor living. If you're looking at the carriage homes in Twin Lakes, this is one to see in person.
Property Features
Property Type: Residential - Condominium
Cooling: Central Air
Garage: 2 car attached
Heating: Electric, Heat Pump
Home Style: Traditional
Lot Size: 0.10 Acres
Roof Type: Shingle
Stories: 1.0
Taxes: $4,257
Year Built: 2018
Amenities
Crown Molding
Eat-in Kitchen
High Ceilings
Kitchen/Family Room Combo
Living Room/Dining Room Combo
Open Floorplan
Primary Bedroom Main Floor
Solid Wood Cabinets
Split Bedroom
Thermostat
Walk-In Closet(s)
Window Treatments
Lighting
Rain Gutters
Sidewalk
Sliding Doors
Sprinkler Metered
Feature Descriptions
Additional Rooms: Den/Library/Office
Appliances: Convection Oven, Dishwasher, Disposal, Dryer, Microwave, Range, Range Hood, Refrigerator, Tankless Water Heater, Washer
Association Amenities: Basketball Court, Cable TV, Clubhouse, Fence Restrictions, Fitness Center, Gated, Maintenance, Pickleball Court(s), Pool, Recreation Facilities, Sauna, Security, Spa/Hot Tub, Tennis Court(s), Trail(s)
Body of Water: LIVE OAK LAKE
Builder: Jones Homes USA
Community Features: Clubhouse, Community Mailbox, Deed Restrictions, Dog Park, Fitness Center, Gated Community - No Guard, Golf Carts OK, Irrigation-Reclaimed Water, Pool, Sidewalks, Special Community Restrictions, Tennis Court(s), Street Lights
Days on Site: 108
Directions: From US-192, head south on Narcoossee Road and continue straight as the road turns into Hickory Tree Road. Continue on Hickory Tree Road past the main entrance to the Twin Lakes community on the left. Turn right into the gated Twin Lakes community, contin
Exterior: Block, Stucco
Flood Zone Code: X
Flooring: Ceramic Tile
Foundation: Slab
HOA Fee: 452/ Monthly
HOA Y/N: Yes
Home Warranty Y/N: No
Hot Tub: Yes
Listing Terms: Cash, Conventional, FHA, VA Loan
Lot: Landscaped, Sidewalk, Paved
Lot Dimensions: 0.1
Model: Daytona
Other Equipment: Irrigation Equipment
Ownership: Fee Simple
Patio/Porch: Covered, Patio, Rear Porch, Screened
Pets Allowed: Breed Restrictions
Pets Restrictions: Contact HOA for Pet Restrictions
Property Attached Y/N: No
Property Sub-Type: Villa
Security: Gated Community
Senior Community: Yes
Sewer: Public Sewer
Showing Instructions: Appointment Only, Gate Code Required, Lock Box Electronic, ShowingTime
Special Sale Provisions: None
Special View Info: Water
Utilities: Cable Connected, Electricity Connected, Natural Gas Connected, Public, Sewer Connected, Sprinkler Recycled, Underground Utilities, Water Connected
Vegetation: Mature Landscaping, Trees/Landscaped
Water: Public
Water Access: Lake
Water Access Y/N: Yes
Waterfront Features: Fishing Pier
Windows: Shutters, Thermal Windows, Window Treatments
Zoning: X
Room Sizes
Dining Room: 12x9
Kitchen: 15x10
Living Room: 15x17
Office: 12x14
Bedroom 2: 11x10
Bathroom 2: 9x5
Laundry: 8x9
Primary Bathroom: 11x11
Primary Bedroom: 15x13
Balcony/Porch/Lanai: 18x26
Local Schools
High School: Harmony High
Middle School: Harmony Middle
Elementary School: Hickory Tree Elem
Listed By / Shown By
Listed By
Agency Name: EXP REALTY LLC
Agency Contact: 888-883-8509
Shown By
Agent Name: Danielle Redner
Agent Phone: (813) 967-0175
Agency Title: Florida Executive Realty

Estimate Your Payment
Estimated Payment
$ 1,160.26 per month $712.18 Principal & Interest $354.75 Property Tax $93.33 Homeowner's InsuranceChange Payment Information




Member Participants (and their affiliated licensees, if applicable) shall indicate on their websites that IDX information is provided exclusively for consumers’ personal non-commercial use, that it may not be used for any purpose other than to identify prospective properties consumers may be interested in purchasing, that the data is deemed reliable but is not guaranteed by MLS GRID, and that the use of the MLS GRID Data may be subject to an end user license agreement prescribed by the Member Participant’s applicable MLS if any and as amended from time to time. MLS GRID may, at its discretion, require use of other disclaimers as necessary to protect Member Participant, and/or their MLS from liability.
Based on information submitted to the MLS GRID. All data is obtained from various sources and may not have been verified by broker or MLS GRID. Supplied Open House Information is subject to change without notice. All information should be independently reviewed and verified for accuracy. Properties may or may not be listed by the office/agent presenting the information.
Privacy Policy / DMCA Notice / ADA Accessibility


This site is hosted, designed and copyright
© 1994 - 2026 by
Delta Media Group, Inc. -- Patent Pending --
2486 Datura Loop | MLS# O6406989
This condo located at 2486 Datura Loop, Saint Cloud, FL 34772 is currently listed for sale with an asking price of $320,000. This property was built in 2018 and has 2 bedrooms and 2 full baths with 1464 sq. ft. Datura Loop is located in the NORTHWEST LAKESIDE GROVES subdivision. Search NORTHWEST LAKESIDE GROVES real estate on dredner.floridaexecutiverealty.com today.