Danielle Redner
REALTOR®, ABR, PSA



BEDS4
BATHS3 full 1 partial
SQUARE FEET3,118
MLS#L4964515
STATUSActive
PROPERTY TYPEResidential - Single Family
SUBDIVISIONDELPHI
Property Description
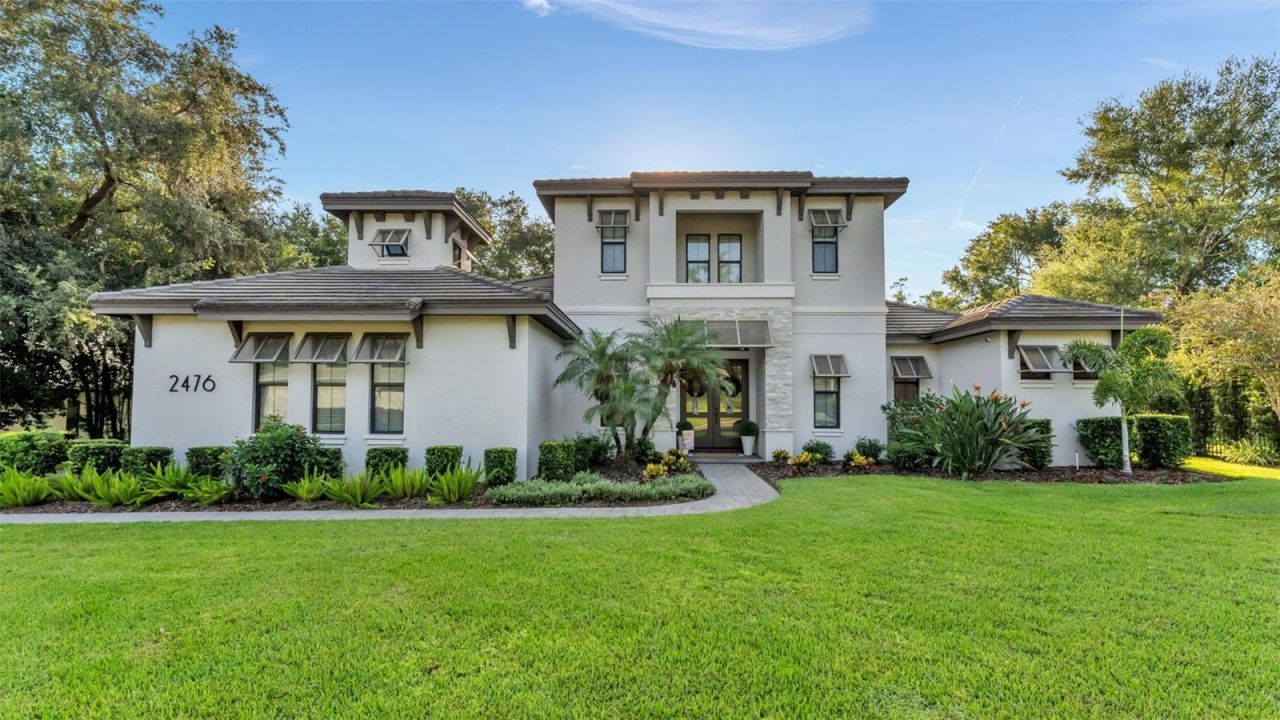
A remarkable expression of custom craftsmanship, this distinguished Hulbert Homes residence is nestled within Delphi Woods, one of South Lakeland's most sought-after gated communities. Offering 4 bedrooms, 3.5 bathrooms, a dedicated media room, an inground saltwater pool, and exceptional indoor-outdoor entertaining spaces, this impressive home was thoughtfully designed to deliver an elevated Florida lifestyle. From the moment you enter, refined architectural details and quality craftsmanship set the tone. The expansive living room makes a striking impression with beautiful wood ceiling beams that add warmth and character while complementing the home's open and inviting design. Flowing seamlessly from the living area is the heart of the home-a beautifully appointed chef-inspired kitchen designed for both sophisticated entertaining and everyday living. Quartz countertops, stainless steel appliances, abundant cabinetry, a spacious walk-in pantry, and an oversized center island with seating create a stunning yet highly functional gathering space overlooking the living room. Privately positioned on the main level, the luxurious primary suite provides a serene retreat complete with generous walk-in closets and a spa-inspired ensuite bathroom featuring dual vanities, an oversized walk-in tiled shower, and a separate soaking tub. A second bedroom is also conveniently located on the first floor and features its own walk-in closet with access to a separate full bathroom, creating an ideal arrangement for overnight guests or multigenerational living. A thoughtfully placed half bathroom with direct access to the pool and patio further enhances the home's effortless entertaining design. The second floor offers two additional spacious bedrooms positioned on opposite sides of the third full bathroom, providing privacy and flexibility for family or guests. Completing the upper level is a dedicated media room, creating the perfect setting for movie nights, gaming, or an additional private lounge. Designed to take full advantage of Florida's year-round outdoor lifestyle, the backyard is a true extension of the home. A spacious covered lanai accented by a beautiful tongue-and-groove wood ceiling overlooks the sparkling inground saltwater pool and private fenced backyard. A separate covered wet bar elevates the outdoor experience even further, creating an exceptional setting for poolside entertaining, weekend gatherings, or relaxed evenings at home. Perfectly positioned within the gated enclave of Delphi Woods, this exceptional residence combines privacy and custom craftsmanship with the convenience of one of South Lakeland's most desirable locations. Enjoy close proximity to premier shopping and dining, medical facilities, top-rated schools, and convenient access to the Polk Parkway for travel throughout Central Florida. From its distinctive architectural details and thoughtfully designed floor plan to its impressive outdoor entertaining spaces and resort-style saltwater pool, this custom Hulbert Homes residence offers an exceptional opportunity to experience luxury living in the heart of South Lakeland.
Property Features
Property Type: Residential - Single Family
Cooling: Central Air
Garage: 3 car attached
Heating: Central
Lot Size: 0.41 Acres
Roof Type: Shingle
Stories: 1.0
Taxes: $10,654
Year Built: 2019
Amenities
Ceiling Fans(s)
Crown Molding
Kitchen/Family Room Combo
Open Floorplan
Primary Bedroom Main Floor
Split Bedroom
Stone Counters
Tray Ceiling(s)
Walk-In Closet(s)
Lighting
Sidewalk
Feature Descriptions
Appliances: Dishwasher, Disposal, Electric Water Heater, Microwave, Range, Refrigerator
Community Features: Community Mailbox, Deed Restrictions, Dog Park, Gated Community - No Guard
Directions: From the Polk Parkway and Lakeland Highlands Road. Go south on Lakeland Highlands Road to Delphi Drive. Make a left (east) onto Delphi Drive and take to entrance of the Community, Delphi Woods which will be on the left. Contact Listing agent for gate acce
Exterior: Block, Stucco, Frame
Flood Zone Code: X
Flooring: Carpet, Ceramic Tile
Foundation: Slab
HOA Fee: 1650/ Annually
HOA Y/N: Yes
Home Warranty Y/N: No
Listing Terms: Cash, Conventional
Lot Dimensions: 0.41
Other Equipment: Irrigation Equipment
Ownership: Fee Simple
Patio/Porch: Covered, Patio
Pets Allowed: Yes
Pets Restrictions: Buyer(s)/buyer(s) agent is responsible to verify any and all pet restrictions directly with HOA.
Pool: In Ground, Salt Water
Property Attached Y/N: No
Property Sub-Type: Single Family Residence
Sewer: Septic Tank
Showing Instructions: Appointment Only, See Remarks, ShowingTime
Special Sale Provisions: None
Swimming Pool: Yes
Utilities: BB/HS Internet Available, Cable Available, Electricity Connected, Water Connected
Vegetation: Mature Landscaping
Water: Public
Water Access Y/N: No
Room Sizes
Living Room: 18x17
Kitchen: 14x20
Primary Bedroom: 13x16
Bedroom 2: 12x10
Bedroom 3: 13x12
Bedroom 4: 14x12
Media Room: 19x9
Listed By / Shown By
Listed By
Agency Name: BHHS FLORIDA PROPERTIES GROUP
Agency Contact: 863-701-2350
Shown By
Agent Name: Danielle Redner
Agent Phone: (813) 967-0175
Agency Title: Florida Executive Realty

Estimate Your Payment
Estimated Payment
$ 3,908.51 per month $2,670.68 Principal & Interest $887.83 Property Tax $350.00 Homeowner's InsuranceChange Payment Information




Member Participants (and their affiliated licensees, if applicable) shall indicate on their websites that IDX information is provided exclusively for consumers’ personal non-commercial use, that it may not be used for any purpose other than to identify prospective properties consumers may be interested in purchasing, that the data is deemed reliable but is not guaranteed by MLS GRID, and that the use of the MLS GRID Data may be subject to an end user license agreement prescribed by the Member Participant’s applicable MLS if any and as amended from time to time. MLS GRID may, at its discretion, require use of other disclaimers as necessary to protect Member Participant, and/or their MLS from liability.
Based on information submitted to the MLS GRID. All data is obtained from various sources and may not have been verified by broker or MLS GRID. Supplied Open House Information is subject to change without notice. All information should be independently reviewed and verified for accuracy. Properties may or may not be listed by the office/agent presenting the information.
Privacy Policy / DMCA Notice / ADA Accessibility


This site is hosted, designed and copyright
© 1994 - 2026 by
Delta Media Group, Inc. -- Patent Pending --
2476 Delphi Circle | MLS# L4964515
This single family home located at 2476 Delphi Circle, Lakeland, FL 33812 is currently listed for sale with an asking price of $1,200,000. This property was built in 2019 and has 4 bedrooms and 3 full and 1 partial baths with 3118 sq. ft. Delphi Circle is located in the DELPHI subdivision. Search DELPHI real estate on dredner.floridaexecutiverealty.com today.