Danielle Redner
REALTOR®, ABR, PSA



BEDS3
BATHS2 full
SQUARE FEET1,512
MLS#OM726818
STATUSActive
PROPERTY TYPEResidential - Mobile Home
SUBDIVISIONWILLISTON HLNDS
Property Description
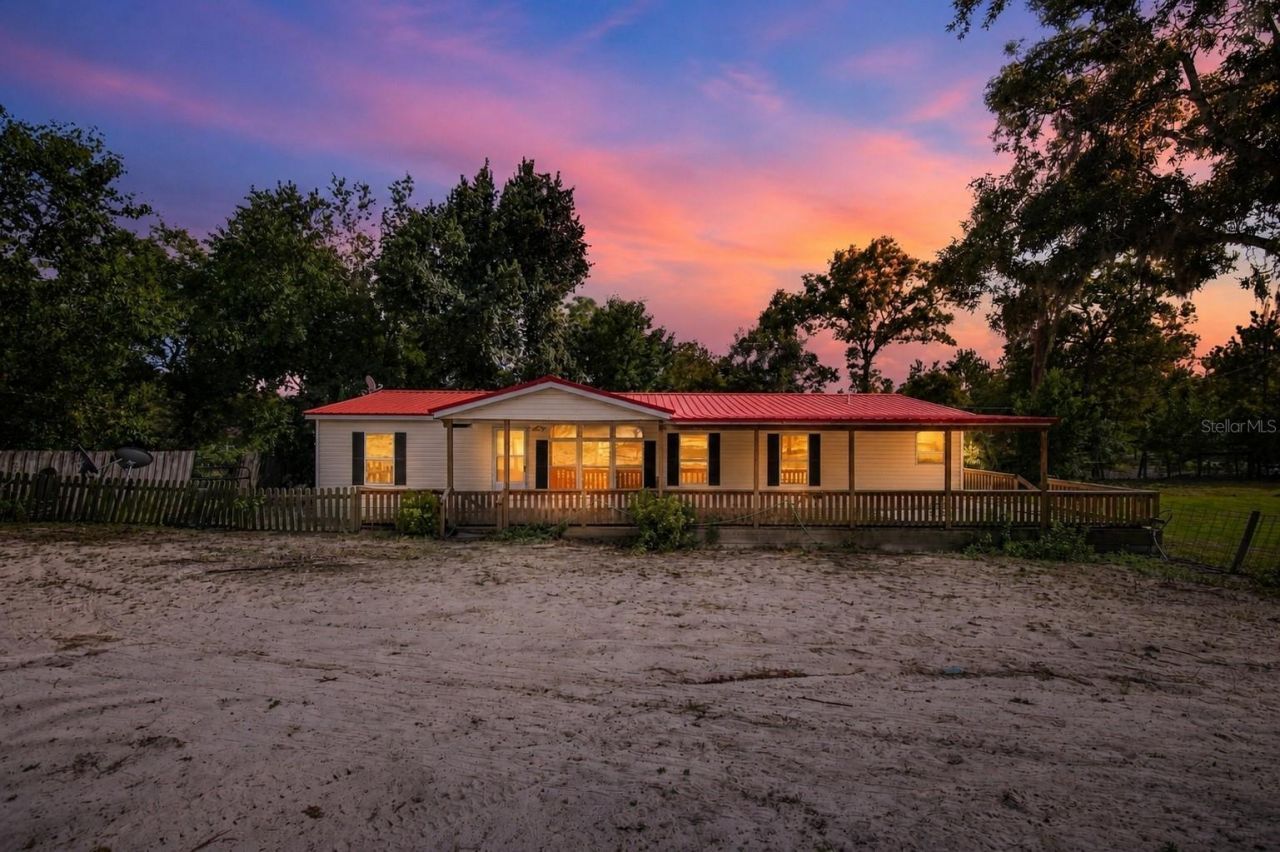
Virtually Staged. Unleash the Potential of this 21/2 Acre Mini Farm Retreat. NO HOA, NO Flood Zone! Central to Dunnellon and Ocala, a short drive from Goethe State Forest, HITS and the World Equestrian Center. The property features; a 3 Bed/2 Bath 2002 Double Wide Home, 17-Stall Barn w/Tack Room + Feed Room. Metal roof, wrap around porch, open floor plan, vaulted ceilings, and laminate flooring. The living/dining area connects to a well-appointed kitchen boasting; a peninsula bar, ample cabinetry, stainless steel appliances, pantry, and nook. The master suite and secondary bedrooms are all equipped with walk-in closets. Just off the kitchen is the laundry room with an exit door leading to the side entry porch. Step outside and enjoy breathtaking sunsets and nature views from your veranda. The 2,475 sqft. Wood Barn features; 17-stalls, center aisle, tack room, feed room, hay shed, electric and water connections. The property is gated and perimeter fenced with no climb. There are five paddocks for turnout with secure no climb fencing as well. Thoughtfully designed for basic husbandry, this homestead provides all the essentials for your equestrian lifestyle. Upgrades include; Barn 2016, Metal Roof 2020, Appliances 2024, Ceiling Fans & Light Fixtures 2026, Vanities & Faucets 2026, Well Pump 2025, and Septic Pump Out 2026. Bring your animals, your toys, and your vision, there's room for it all. Your dream mini farm awaits away from it all but close to everything!
Property Features
Property Type: Residential - Mobile Home
Cooling: Central Air
Heating: Central, Heat Pump
Lot Size: 2.50 Acres
Roof Type: Metal
Stories: 1.0
Taxes: $3,534
Year Built: 2002
Amenities
Ceiling Fans(s)
Eat-in Kitchen
High Ceilings
Living Room/Dining Room Combo
Open Floorplan
Split Bedroom
Vaulted Ceiling(s)
Other
Private Entrance
Storage
Feature Descriptions
Appliances: Electric Water Heater, Microwave, Range, Refrigerator
Barn Features: Feed Room, Horse Barn, Tack Room
Days on Site: 2
Directions: Head NW 10th St (US-27 N). Turn slightly left onto W Highway 326 (CR-326). Left onto SE 32nd Pl (CR-323/CR-326). Right onto SE US Highway 41 (US-41). Left onto SE 30th St (CR-326). Right onto SE 134th Ter. Right onto SE 28th St. Left onto SE 135th Ave. Ri
Exterior: Vinyl Siding
Flood Zone Code: X
Flooring: Laminate, Luxury Vinyl, Vinyl
Foundation: Crawlspace, Pillar/Post/Pier
Home Warranty Y/N: No
Listing Terms: Cash, Conventional, FHA, VA Loan
Lot Dimensions: 2.5
Number of Septics: 1
Number of Wells: 1
Other Equipment: Private Entrance
Other Structures: Barn(s), Shed(s), Storage
Ownership: Fee Simple
Property Attached Y/N: No
Property Sub-Type: Manufactured Home
Sewer: Septic Tank
Showing Instructions: Combination Lock Box, Farm Animals on Site, See Remarks, ShowingTime
Special Sale Provisions: None
Utilities: Electricity Connected, Sewer Connected, Water Connected
Water: Well
Water Access Y/N: No
Zoning: AG
Room Sizes
Living Room: 22x15
Kitchen: 14x12
Primary Bedroom: 15x15
Bedroom 2: 14x13
Bedroom 3: 13x13
Local Schools
High School: Levy Virtual Instruction (Course Offerin
Middle School: Levy Virtual Franchise-LV
Elementary School: Levy Virtual Instruction (Course Offerin
Listed By / Shown By
Listed By
Agency Name: GUILLOT REALTY LLC.
Agency Contact: 352-217-7107
Shown By
Agent Name: Danielle Redner
Agent Phone: (813) 967-0175
Agency Title: Florida Executive Realty

Estimate Your Payment
Estimated Payment
$ 1,263.63 per month $856.84 Principal & Interest $294.50 Property Tax $112.29 Homeowner's InsuranceChange Payment Information




Member Participants (and their affiliated licensees, if applicable) shall indicate on their websites that IDX information is provided exclusively for consumers’ personal non-commercial use, that it may not be used for any purpose other than to identify prospective properties consumers may be interested in purchasing, that the data is deemed reliable but is not guaranteed by MLS GRID, and that the use of the MLS GRID Data may be subject to an end user license agreement prescribed by the Member Participant’s applicable MLS if any and as amended from time to time. MLS GRID may, at its discretion, require use of other disclaimers as necessary to protect Member Participant, and/or their MLS from liability.
Based on information submitted to the MLS GRID. All data is obtained from various sources and may not have been verified by broker or MLS GRID. Supplied Open House Information is subject to change without notice. All information should be independently reviewed and verified for accuracy. Properties may or may not be listed by the office/agent presenting the information.
Privacy Policy / DMCA Notice / ADA Accessibility


This site is hosted, designed and copyright
© 1994 - 2026 by
Delta Media Group, Inc. -- Patent Pending --
2251 SE 136th Avenue | MLS# OM726818
This single family home located at 2251 SE 136th Avenue, Morriston, FL 32668 is currently listed for sale with an asking price of $385,000. This property was built in 2002 and has 3 bedrooms and 2 full baths with 1512 sq. ft. SE 136th Avenue is located in the WILLISTON HLNDS subdivision. Search WILLISTON HLNDS real estate on dredner.floridaexecutiverealty.com today.