Danielle Redner
REALTOR®, ABR, PSA



BEDS3
BATHS1 full
SQUARE FEET920
MLS#TB8524448
STATUSActive
PROPERTY TYPEResidential - Single Family
SUBDIVISIONHARBORDALE
Property Description
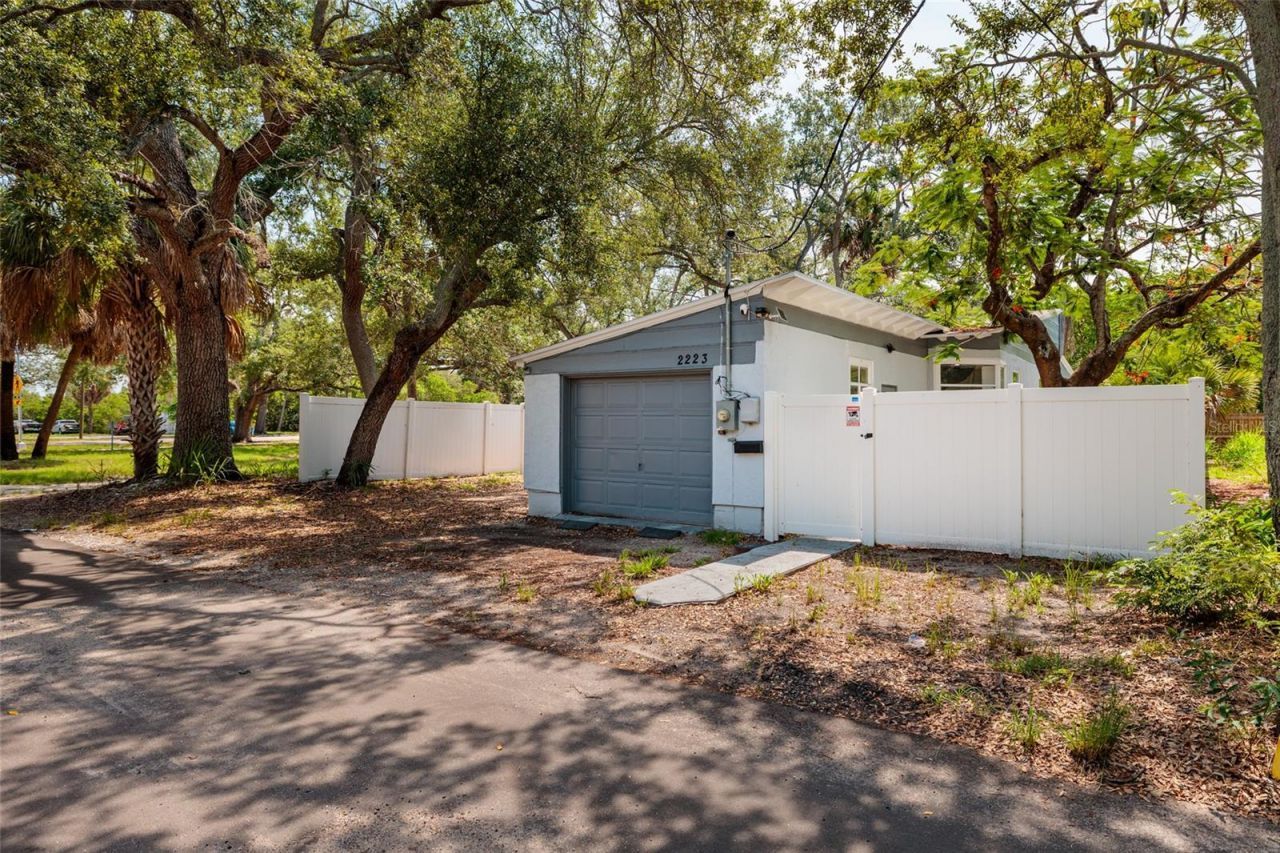
Welcome to 2223 W Harbor Dr S, situated within a short distance to several historic areas of St Petersburg, this home is clustered in conservation under the canopy of nearby trees. Great location, only a few minutes south of the USFSP Campus, the local hospitals and Downtown St Pete. Public walking and biking paths are available for the whole community to enjoy. Public transit is also accessible and so convenient for getting around the city, or county. Less than 10 minutes drive to Gulfport and easy access to St Pete Beach/Treasure Island via South Pasadena. Private backyard, this lot is on conservation land along the north and east property line. The home has been completely restored after the 2024 storm season. 1 car garage with additional fenced in parking pad. Electrical, plumbing, drywall, interior finishes have been updated and a whole new kitchen was installed. The kitchen has extra deep quiet close cabinets and drawers with ample storage for all your cooking essentials. The island features cabinets on both sides and doubles as a breakfast bar. A pantry is adjacent to the kitchen making the work area beautiful and efficient for the modern chef. In addition, the layout features 2 bedrooms, 1 bath, oversized living room with vaulted ceilings, and a den/3rd bedroom. Mid Century Modern architecture with 'quarter century 2k modernizations. A beautiful home in a community driven city. This home has great location, constant stability and incredible value worth seizing. Schedule your showing today!
Property Features
Property Type: Residential - Single Family
Cooling: Central Air
Fenced: Yes
Garage: 1 car attached
Heating: Central, Electric
Home Style: Mid-Century Modern
Lot Size: 0.13 Acres
Roof Type: Built-Up
Stories: 1.0
Taxes: $2,839
Year Built: 1951
Amenities
Ceiling Fans(s)
Kitchen/Family Room Combo
Solid Wood Cabinets
Stone Counters
Thermostat
Vaulted Ceiling(s)
Window Treatments
Private Entrance
Private Mailbox
Private Yard
Sidewalk
Feature Descriptions
Appliances: Dishwasher, Disposal, Dryer, Electric Water Heater, Microwave, Range, Refrigerator, Washer
Directions: From I-275 take the exit for 22nd Ave S/Gulfport. Turn left onto 22nd Ave S and head east to W Harbor Dr S. Turn right onto street, home is on the left. Or take 4th St south to 22nd Ave S and make a right. Home is across from Bartlett Park.
Exterior: Stucco, Frame
Fencing: Vinyl
Flood Zone Code: AE
Flooring: Luxury Vinyl
Foundation: Concrete Perimeter, Stem Wall
Garage Dimensions: 24x13
Home Warranty Y/N: No
Listing Terms: Cash, Conventional, FHA, VA Loan
Lot Dimensions: 0.13
Other Equipment: Private Entrance, Private Yard
Ownership: Fee Simple
Parking: Driveway, Ground Level, Off Street, Parking Pad
Parking Notes: Driveway, Ground Level, Off Street, Parking Pad
Patio/Porch: Patio
Property Attached Y/N: No
Property Sub-Type: Single Family Residence
Sewer: Public Sewer
Showing Instructions: Supra Lock Box, Lock Box Electronic-CBS Code Required, ShowingTime
Special Sale Provisions: None
Utilities: Public
Vegetation: Oak Trees
Water: Public
Water Access Y/N: No
Windows: Storm Window(s)
Room Sizes
Primary Bedroom: 13x14
Kitchen: 12x13
Living Room: 18x15
Bedroom 2: 12x14
Bedroom 3: 10x14
Listed By / Shown By
Listed By
Agency Name: CHARLES RUTENBERG REALTY INC
Agency Contact: 866-580-6402
Shown By
Agent Name: Danielle Redner
Agent Phone: (813) 967-0175
Agency Title: Florida Executive Realty

Estimate Your Payment
Estimated Payment
$ 916.24 per month $600.90 Principal & Interest $236.58 Property Tax $78.75 Homeowner's InsuranceChange Payment Information




Member Participants (and their affiliated licensees, if applicable) shall indicate on their websites that IDX information is provided exclusively for consumers’ personal non-commercial use, that it may not be used for any purpose other than to identify prospective properties consumers may be interested in purchasing, that the data is deemed reliable but is not guaranteed by MLS GRID, and that the use of the MLS GRID Data may be subject to an end user license agreement prescribed by the Member Participant’s applicable MLS if any and as amended from time to time. MLS GRID may, at its discretion, require use of other disclaimers as necessary to protect Member Participant, and/or their MLS from liability.
Based on information submitted to the MLS GRID. All data is obtained from various sources and may not have been verified by broker or MLS GRID. Supplied Open House Information is subject to change without notice. All information should be independently reviewed and verified for accuracy. Properties may or may not be listed by the office/agent presenting the information.
Privacy Policy / DMCA Notice / ADA Accessibility


This site is hosted, designed and copyright
© 1994 - 2026 by
Delta Media Group, Inc. -- Patent Pending --
2223 W Harbor Drive S | MLS# TB8524448
This single family home located at 2223 W Harbor Drive S, Saint Petersburg, FL 33705 is currently listed for sale with an asking price of $270,000. This property was built in 1951 and has 3 bedrooms and 1 full baths with 920 sq. ft. W Harbor Drive S is located in the HARBORDALE subdivision. Search HARBORDALE real estate on dredner.floridaexecutiverealty.com today.