Danielle Redner
REALTOR®, ABR, PSA



BEDS2
BATHS2 full 1 partial
SQUARE FEET1,810
MLS#TB8543366
STATUSActive
PROPERTY TYPEResidential - Townhouse
SUBDIVISIONTHE PRESERVE A CONDO
Property Description
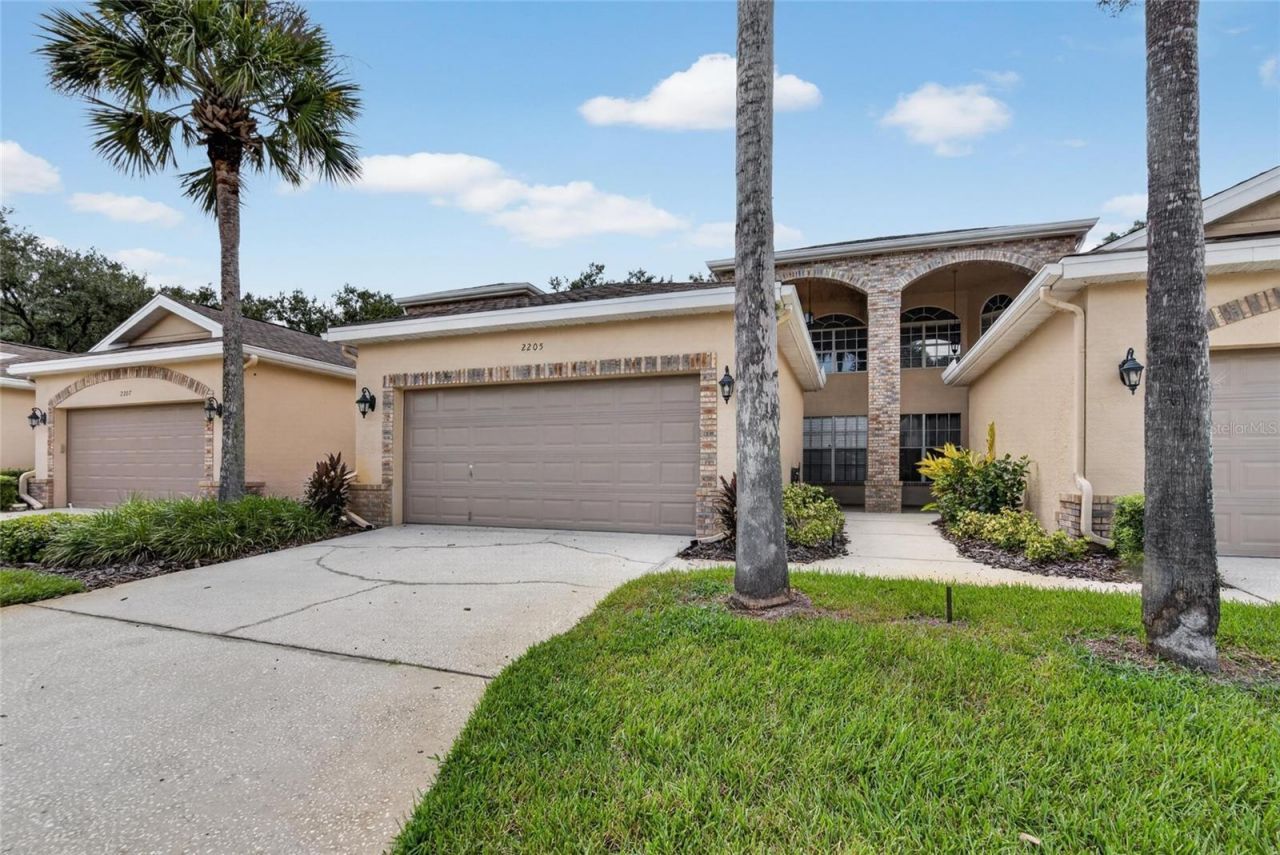
Enjoy the best of Florida living with beautifully updated, low-maintenance convenience in The Preserve, a gated condominium community in the desirable Walden Lake area of Plant City. This meticulously remodeled 2-bedroom, 2.5-bath condo with a versatile loft offers an ideal combination of style, privacy, and carefree living. With no rear neighbors, you can relax and enjoy your morning coffee from the screened-in porch or upstairs balcony while taking in the peaceful surroundings. Inside, soaring ceilings and an open, light-filled layout create an inviting atmosphere, while luxury vinyl plank flooring, fresh interior paint, and 5.25-inch baseboards provide a polished, move-in-ready feel. The remodeled kitchen is both beautiful and functional, featuring staggered white shaker cabinets with crown molding, subway tile backsplash, leathered granite countertops, and black stainless-steel appliances. The spacious primary suite offers a luxurious retreat with a double vanity, leathered granite countertops, floating tub, and floor-to-ceiling tiled walk-in shower. The updated guest bath features leathered granite countertops, refinished cabinetry, and updated fixtures. A flexible loft provides additional space for an office, reading area, hobbies, or guests. Additional updates include 2025 water heater and air condition in March 2026. The monthly association fee provides exceptional convenience, including professional management, building maintenance, water, cable, private gated road maintenance, flood insurance, landscaping, and use of the private community pool. With only 39 residences, The Preserve offers an intimate community setting while being conveniently located near I-4, shopping, dining, medical facilities, schools, parks, and downtown Plant City. Whether you're looking for a full-time Florida home, a convenient second residence, or a beautifully updated condo where you can simplify and enjoy more of what life has to offer, this exceptional Walden Lake condo is ready to welcome you home.
Property Features
Property Type: Residential - Townhouse
Cooling: Central Air
Garage: 2 car attached
Heating: Electric
Lot Size: 0.06 Acres
Roof Type: Shingle
Stories: 2.0
Taxes: $5,471
Year Built: 1993
Amenities
Ceiling Fans(s)
High Ceilings
Stone Counters
Walk-In Closet(s)
Feature Descriptions
Additional Rooms: Den/Library/Office, Formal Dining Room Separate, Inside Utility
Appliances: Dishwasher, Disposal, Dryer, Electric Water Heater, Microwave, Range, Refrigerator, Washer, Water Softener
Association Amenities: Gated
Community Features: Park, Playground, Pool
Condo Fee: $744/ Monthly
Directions: Alexander to Timberlane to left on Preservation
Exterior: Block, Stucco, Frame
Flood Zone Code: X/AE
Flooring: Luxury Vinyl
Foundation: Slab
HOA Y/N: Yes
Home Warranty Y/N: No
Listing Terms: Cash, Conventional, FHA, VA Loan
Lot Dimensions: 0.06
Ownership: Condominium
Parking: Garage Door Opener
Parking Notes: Garage Door Opener
Patio/Porch: Rear Porch, Screened
Pets Allowed: Yes
Pets Restrictions: Buyer and or Buyer's agent to confirm any pet restrictions by going to www.WaldenLake.org to The Preserves to Documents
Property Attached Y/N: No
Property Sub-Type: Townhouse
Security: Smoke Detector(s)
Sewer: Public Sewer
Showing Instructions: Lock Box Electronic-CBS Code Required
Special Sale Provisions: None
Utilities: Public
Water: Public
Water Access Y/N: No
Zoning: PD
Room Sizes
Great Room: 14x21
Dining Room: 10x12.5
Primary Bedroom: 13x17
Kitchen: 10x12
Dinette: 8.5x11.5
Bedroom 2: 12.5x12.5
Loft: 11x11
Local Schools
High School: Plant City-HB
Middle School: Tomlin-HB
Elementary School: Walden Lake-HB
Listed By / Shown By
Listed By
Agency Name: KELLER WILLIAMS-PLANT CITY
Agency Contact: murraycoleman@kw.com
Shown By
Agent Name: Danielle Redner
Agent Phone: (813) 967-0175
Agency Title: Florida Executive Realty

Estimate Your Payment
Estimated Payment
$ 1,223.67 per month $678.80 Principal & Interest $455.92 Property Tax $88.96 Homeowner's InsuranceChange Payment Information




Member Participants (and their affiliated licensees, if applicable) shall indicate on their websites that IDX information is provided exclusively for consumers’ personal non-commercial use, that it may not be used for any purpose other than to identify prospective properties consumers may be interested in purchasing, that the data is deemed reliable but is not guaranteed by MLS GRID, and that the use of the MLS GRID Data may be subject to an end user license agreement prescribed by the Member Participant’s applicable MLS if any and as amended from time to time. MLS GRID may, at its discretion, require use of other disclaimers as necessary to protect Member Participant, and/or their MLS from liability.
Based on information submitted to the MLS GRID. All data is obtained from various sources and may not have been verified by broker or MLS GRID. Supplied Open House Information is subject to change without notice. All information should be independently reviewed and verified for accuracy. Properties may or may not be listed by the office/agent presenting the information.
Privacy Policy / DMCA Notice / ADA Accessibility


This site is hosted, designed and copyright
© 1994 - 2026 by
Delta Media Group, Inc. -- Patent Pending --
2205 Preservation Drive | MLS# TB8543366
This townhouse located at 2205 Preservation Drive , Plant City, FL 33566 is currently listed for sale with an asking price of $305,000. This property was built in 1993 and has 2 bedrooms and 2 full and 1 partial baths with 1810 sq. ft. Preservation Drive is located in the THE PRESERVE A CONDO subdivision. Search THE PRESERVE A CONDO real estate on dredner.floridaexecutiverealty.com today.