Danielle Redner
REALTOR®, ABR, PSA



BEDS2
BATHS2 full
SQUARE FEET1,385
MLS#TB8542123
STATUSActive
PROPERTY TYPEResidential - Condominium
SUBDIVISIONBELLEVIEW BILTMORE VILLAS BAYSHORE II
Property Description
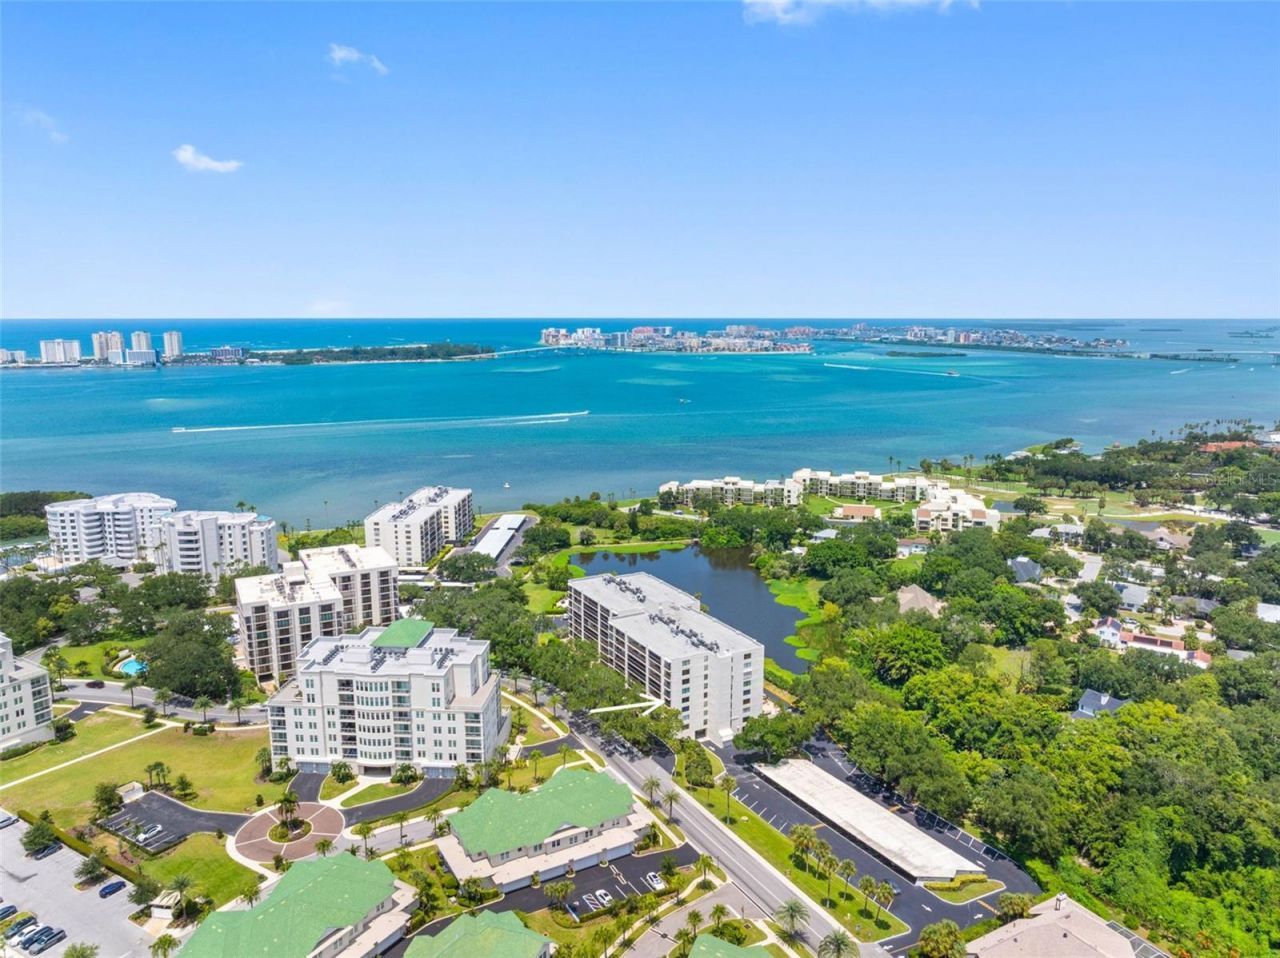
Fabulous remodeled SE corner condo in the guard-gated Belleview Biltmore community in Belleair, Florida. Pride of ownership in this updated 2 bed 2 bath corner unit offering abundant light, beautiful finishes throughout and a 26 foot balcony with peaceful views. 1385 SF corner floorplan is unique and offers extra windows in the living room and kitchen that fill the unit with eastern & southern light. Enjoy the neutral color palette with porcelain tile throughout, thoughtfully updated lighting, smooth ceilings and walls with new paint, and updated window shades. Kitchen is a chef's delight and has been opened to the living and dining for an open concept featuring breakfast bar, granite countertops, custom wood cabinetry, task, pendant & LED lighting, stone backsplash and stainless KitchenAid. Living and Dining offer glorious green views and access to your 26 ft balcony. King Size primary ensuite with balcony access, green tree views, and dual closets. Primary Ensuite Bath has been remodeled with LED lighting, granite, wood cabinetry and tile and features a built-in linen closet. Large second bedroom is perfect for guests or an office with balcony access, green tree views, and huge closet. Second Bath is remodeled with gorgeous walk-in shower, LED lighting, granite, and wood cabinetry. Convenient laundry closet inside unit with new W&D. This well-cared for condo comes with 1 assigned under-building parking spot and 1 assigned storage under building. Bayshore II building is meticulously maintained with a secure lobby, video monitoring, a heated/cooled lakeside pool, BBQ area, clubroom, and bike storage all on Harold's Lake with a peaceful nature setting offering sights to behold such as the Rosette Spoonbills. Located in the 24/7 guard gated Belleair Country Club, Belleview Biltmore, and Belleview Inn community. New owner qualifies to skip the multi-year waitlist for golf membership application to private Belleair Country Club for a fee, should you choose. Wow! What a perk! Private marina with boat slips for rent or purchase are subject to availability. Quaint Town of Belleair with it's own police dept, town hall, 19 green space parks, and a recreational center with activities for all. Close to Gullf beaches, Pinellas Trail, excellent medical facilities, dining and shopping. Two international airports with PIE 20 mins and TPA 30 mins. This unit is a must-see! Floorplan photo slide 47.No pets allowed. Must own 2 years before renting.
Property Features
Property Type: Residential - Condominium
Cooling: Central Air
Garage: 1 car attached
Heating: Central
Lot Size: 5.32 Acres
Roof Type: Built-Up
Stories: 9.0
Taxes: $6,988
Year Built: 1974
Amenities
Crown Molding
Kitchen/Family Room Combo
Living Room/Dining Room Combo
Open Floorplan
Solid Wood Cabinets
Stone Counters
Thermostat
Balcony
Lighting
Outdoor Shower
Sidewalk
Sprinkler Metered
Storage
Feature Descriptions
Appliances: Dishwasher, Disposal, Dryer, Exhaust Fan, Ice Maker, Microwave, Range, Refrigerator, Washer
Association Amenities: Cable TV, Clubhouse, Elevators, Gated, Lobby Key Required, Pool, Security
Body of Water: HAROLD'S LAKE
Community Features: Buyer Approval Required, Clubhouse, Gated Community - Guard, Golf Carts OK, Golf, Pool, Sidewalks, Street Lights
Directions: From Ft. Harrison and Belleview Blvd. fo west on Belleview, enter Belleview Biltmore guard gate on left. Check in with guard. Go to first building on right Bayshore Villas II. park on west side of building guest spot in front of pool.
Exterior: Concrete, Metal Frame
Flood Zone Code: X, AE, X500
Flooring: Tile
Foundation: Pillar/Post/Pier, Slab
Frontage Lake: 150
HOA Fee: 1042.98/ Monthly
HOA Y/N: Yes
Home Warranty Y/N: No
Listing Terms: Cash, Conventional
Lot: City Limits, Landscaped, Near Golf Course, Near Marina, Near Public Transit, Sidewalk, Paved
Lot Dimensions: 5.32
Other Equipment: Irrigation Equipment
Ownership: Condominium
Parking: Assigned, Covered, Ground Level, Guest, Portico, Basement
Parking Notes: Assigned, Covered, Ground Level, Guest, Portico, Baseme
Patio/Porch: Covered, Rear Porch
Pets Allowed: No
Pool: Child Safety Fence, Gunite, Heated, In Ground, Lighting
Property Attached Y/N: Yes
Property Sub-Type: Condominium
Security: Closed Circuit Camera(s), Fire Alarm, Gated Community, Key Card Entry, Smoke Detector(s)
Sewer: Public Sewer
Showing Instructions: 24 Hour Notice, Call Listing Agent 2,Call Listing Agent, Listing Agent Must Accompany, See Remarks
Special Sale Provisions: None
Utilities: Cable Connected, Electricity Connected, Public, Sewer Connected, Sprinkler Meter, Underground Utilities, Water Connected
Vegetation: Mature Landscaping, Trees/Landscaped
Water: Public
Water Access Y/N: No
Waterfront Features: Lake Front
Windows: Drapes, Shades
Room Sizes
Living Room: 14x19
Dining Room: 14x11
Kitchen: 14x9
Primary Bedroom: 13x26
Primary Bathroom: 9x8
Bedroom 2: 12x18
Bathroom 2: 9x11
Foyer: 6x11
Balcony/Porch/Lanai: 26x7
Listed By / Shown By
Listed By
Agency Name: PREMIER SOTHEBY'S INTL REALTY
Agency Contact: 727-595-1604
Shown By
Agent Name: Danielle Redner
Agent Phone: (813) 967-0175
Agency Title: Florida Executive Realty

Estimate Your Payment
Estimated Payment
$ 1,513.46 per month $823.24 Principal & Interest $582.33 Property Tax $107.89 Homeowner's InsuranceChange Payment Information




Member Participants (and their affiliated licensees, if applicable) shall indicate on their websites that IDX information is provided exclusively for consumers’ personal non-commercial use, that it may not be used for any purpose other than to identify prospective properties consumers may be interested in purchasing, that the data is deemed reliable but is not guaranteed by MLS GRID, and that the use of the MLS GRID Data may be subject to an end user license agreement prescribed by the Member Participant’s applicable MLS if any and as amended from time to time. MLS GRID may, at its discretion, require use of other disclaimers as necessary to protect Member Participant, and/or their MLS from liability.
Based on information submitted to the MLS GRID. All data is obtained from various sources and may not have been verified by broker or MLS GRID. Supplied Open House Information is subject to change without notice. All information should be independently reviewed and verified for accuracy. Properties may or may not be listed by the office/agent presenting the information.
Privacy Policy / DMCA Notice / ADA Accessibility


This site is hosted, designed and copyright
© 1994 - 2026 by
Delta Media Group, Inc. -- Patent Pending --
220 Belleview Boulevard , Unit 403 | MLS# TB8542123
This condo located at 220 Belleview Boulevard , Unit 403, Belleair, FL 33756 is currently listed for sale with an asking price of $369,900. This property was built in 1974 and has 2 bedrooms and 2 full baths with 1385 sq. ft. Belleview Boulevard , Unit 403 is located in the BELLEVIEW BILTMORE VILLAS BAYSHORE II subdivision. Search BELLEVIEW BILTMORE VILLAS BAYSHORE II real estate on dredner.floridaexecutiverealty.com today.