Danielle Redner
REALTOR®, ABR, PSA



BEDS2
BATHS2 full
SQUARE FEET1,098
MLS#FC320423
STATUSActive
PROPERTY TYPEResidential - Condominium
SUBDIVISIONWOODHAVEN AT PALM COAST
Property Description
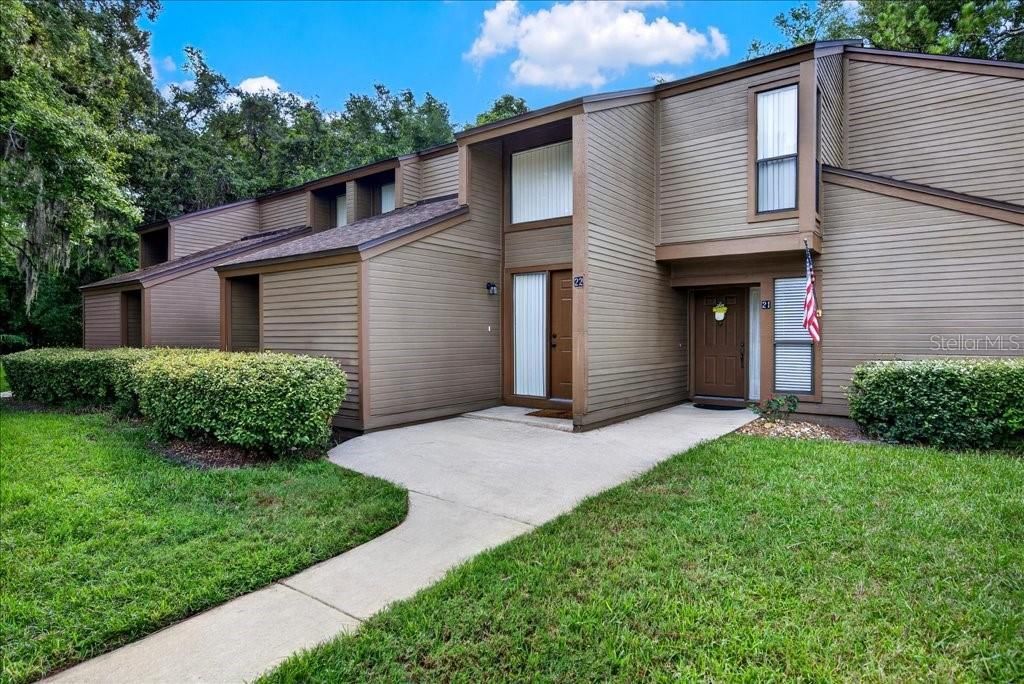
A woodland sanctuary hiding in plain sight. Tucked at the end of Oxford Lane in Palm Coast, Florida, in the Woodhaven Community, this beautifully renovated two bedroom, two bath upstairs condo backs directly onto association owned natural woodland. Beyond the glass, tall pines and live oaks create a peaceful backdrop for deer and other wildlife. To one side, the trees open to a rolling green lawn that sweeps down to a serene community lake, where wading birds hunt along the shore and softshell turtles glide through the water.The heart of this home is the screened balcony, stretching more than 22 feet across and wrapped in warm wood paneling, with brand new screens and new carpet underfoot. Sliding glass doors connect it directly to the primary bedroom, living room, and breakfast nook. From here, the treetops are at eye level, the lake shimmers, and sunsets wash the sky in shades of gold and pink.Inside, every surface has been thoughtfully renovated. The spacious kitchen (13'4 x 13') features hand refinished periwinkle blue cabinets, white appliances, including a refrigerator, range, dishwasher, and microwave, and a pass-through to the dining area. New Lifeproof plank flooring runs through the kitchen, bathrooms, primary closet, and foyer, while soft, plush new carpet adds comfort to the living areas and both bedrooms. Fresh white paint brightens the home throughout, new blinds have been installed where needed, and the in unit washer and dryer are included. The generous, serene primary bedroom (10'9 x 16'9) features sliding glass doors that open directly to the balcony and a window framing the woodland view. The en suite bath includes a white double vanity and a blue mosaic tiled shower, while the spacious primary closet is finished with Lifeproof plank flooring.
Property Features
Property Type: Residential - Condominium
Cooling: Central Air
Heating: Central, Electric
Lot Size: 0.02 Acres
Roof Type: Shingle
Stories: 1.0
Taxes: $2,788
Year Built: 1984
Amenities
Ceiling Fans(s)
Open Floorplan
Solid Wood Cabinets
Walk-In Closet(s)
Balcony
Private Entrance
Sidewalk
Tennis Court(s)
Feature Descriptions
Appliances: Dishwasher, Disposal, Microwave, Range, Refrigerator
Association Amenities: Clubhouse
Community Features: Clubhouse, Pool, Tennis Court(s)
Directions: North on Old Kings Rd turn right into Woodhaven Condos, or Palm Coast Parkway turn South on Old Kings Rd, turn left into Woodhaven. Continue on Oxford Lane
Exterior: Frame, Wood Siding
Flood Zone Code: X
Flooring: Carpet, Laminate
Foundation: Slab
HOA Fee: 435/ Monthly
HOA Y/N: Yes
Home Warranty Y/N: No
Listing Terms: Cash, Conventional, FHA, VA Loan
Lot Dimensions: 0.02
Other Equipment: Private Entrance
Ownership: Fee Simple
Parking: Assigned, Guest
Parking Notes: Assigned, Guest
Patio/Porch: Covered, Rear Porch, Screened
Pets Allowed: No
Property Attached Y/N: No
Property Sub-Type: Condominium
Security: Smoke Detector(s)
Sewer: Public Sewer
Showing Instructions: Sentri Lock Box, ShowingTime
Special Sale Provisions: None
Utilities: Cable Available, Electricity Connected, Sewer Connected, Water Connected
Water: Public
Water Access Y/N: No
Water View: Pond
Zoning: MFR-1
Room Sizes
Primary Bedroom: 16.9x10.9
Bedroom 2: 9.6x13.5
Kitchen: 13.4x13
Living Room: 11.6x13.11
Dining Room: 13.9x12.7
Dinette: 11.6x9.8
Listed By / Shown By
Listed By
Agency Name: EXIT REALTY FIRST CHOICE
Agency Contact: 386-246-3161
Shown By
Agent Name: Danielle Redner
Agent Phone: (813) 967-0175
Agency Title: Florida Executive Realty

Estimate Your Payment
Estimated Payment
$ 735.78 per month $445.11 Principal & Interest $232.33 Property Tax $58.33 Homeowner's InsuranceChange Payment Information




Member Participants (and their affiliated licensees, if applicable) shall indicate on their websites that IDX information is provided exclusively for consumers’ personal non-commercial use, that it may not be used for any purpose other than to identify prospective properties consumers may be interested in purchasing, that the data is deemed reliable but is not guaranteed by MLS GRID, and that the use of the MLS GRID Data may be subject to an end user license agreement prescribed by the Member Participant’s applicable MLS if any and as amended from time to time. MLS GRID may, at its discretion, require use of other disclaimers as necessary to protect Member Participant, and/or their MLS from liability.
Based on information submitted to the MLS GRID. All data is obtained from various sources and may not have been verified by broker or MLS GRID. Supplied Open House Information is subject to change without notice. All information should be independently reviewed and verified for accuracy. Properties may or may not be listed by the office/agent presenting the information.
Privacy Policy / DMCA Notice / ADA Accessibility


This site is hosted, designed and copyright
© 1994 - 2026 by
Delta Media Group, Inc. -- Patent Pending --
22 Oxford Lane , Unit 22 | MLS# FC320423
This condo located at 22 Oxford Lane , Unit 22, Palm Coast, FL 32137 is currently listed for sale with an asking price of $199,999. This property was built in 1984 and has 2 bedrooms and 2 full baths with 1098 sq. ft. Oxford Lane , Unit 22 is located in the WOODHAVEN AT PALM COAST subdivision. Search WOODHAVEN AT PALM COAST real estate on dredner.floridaexecutiverealty.com today.