Danielle Redner
REALTOR®, ABR, PSA



BEDS3
BATHS3 full
SQUARE FEET1,691
MLS#O6435091
STATUSActive
PROPERTY TYPEResidential - Condominium
SUBDIVISIONPALM SPGS CONDO AT THE SPGS
Property Description
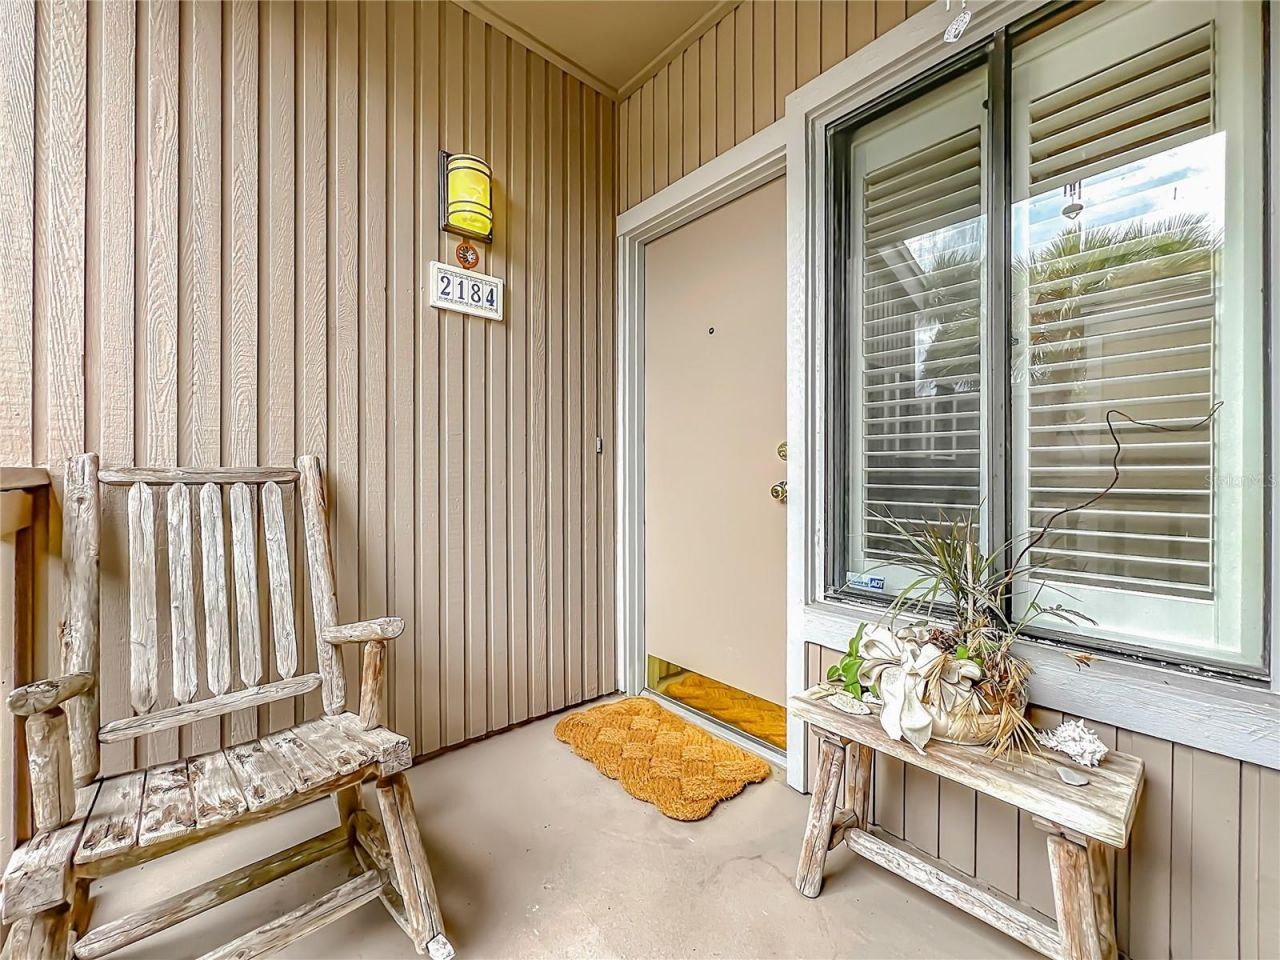
Welcome to The Springs! This beautiful 3-bedroom, 3-bathroom condo is ideally located in one of the community's most desirable areas. Surrounded by nature and nestled among the trees, this home has a true treehouse feel, offering a peaceful and private setting with beautiful views of the surrounding greenery, tennis courts, and The Springs from the living room and porch.Meticulously maintained, this home is bright, inviting, and thoughtfully designed, with an abundance of natural light throughout. High ceilings and an open-concept floor plan create a warm and spacious atmosphere, perfect for relaxing or entertaining. There is plenty of storage space throughout the home, making it easy to keep everything organized. A wood-burning fireplace adds a cozy touch during the cooler months.The oversized primary suite is tucked away in a private loft on the second floor and features beautiful wooded views, creating a peaceful and serene retreat. The spacious bathroom includes a walk-in closet, separate shower and soaking tub, and dual vanities. The second bedroom is also located upstairs and has its own private bathroom with a shower/tub combination. The third bedroom is conveniently located on the first floor and includes its own private bathroom with a shower.Additional features include plantation shutters, a convenient laundry area just off the kitchen, a one-car garage, and additional storage space conveniently located next to the garage. The home also features a newer A/C system installed in July 2024, new plumbing in April 2026, and a new water heater in April 2026.Enjoy the best of The Springs lifestyle with the river, community pool, tennis and pickleball courts, playground, and basketball courts all just steps from your door. With its elevated setting among the trees, peaceful surroundings, meticulous upkeep, and incredible location, this home truly feels like your own private treehouse retreat-while still being close to all the amenities of The Springs.Residents of The Springs enjoy exclusive access to the community's natural crystal-clear spring and river, along with an impressive collection of resort-style amenities. The Springs is a spectacular 24-hour guard-gated community with hourly patrols and resort-style amenities, including tennis courts, pickleball courts, a swimming pool, basketball court, horse stables, playground, clubhouse, RV and boat storage, walking and jogging trails, nature trails along the Little Wekiva River, picnic and barbecue areas, and the stunning natural spring. This vibrant community hosts year-round events and activities, including movie nights under the stars, holiday celebrations, food truck nights, and more. Located within a top-rated school district and offering convenient access to I-4, shopping, dining, major highways, amusement parks, outlet malls, and Florida's beautiful beaches, this home combines comfort, convenience, and an exceptional lifestyle. Schedule your private tour today!
Property Features
Property Type: Residential - Condominium
Cooling: Central Air
Garage: 1 car attached
Heating: Central
Roof Type: Shingle
Stories: 2.0
Taxes: $793
Year Built: 1982
Amenities
Ceiling Fans(s)
High Ceilings
Kitchen/Family Room Combo
Living Room/Dining Room Combo
Open Floorplan
PrimaryBedroom Upstairs
Vaulted Ceiling(s)
Walk-In Closet(s)
Balcony
Basketball Court
Playground
Sidewalk
Tennis Court(s)
Feature Descriptions
Additional Rooms: Attic
Appliances: Cooktop, Dishwasher, Disposal, Dryer, Electric Water Heater, Microwave, Range, Refrigerator, Washer
Association Amenities: Basketball Court, Clubhouse, Gated, Stable(s), Pickleball Court(s), Playground, Pool, Recreation Facilities, Tennis Court(s), Trail(s)
Barn Features: Horse Barn
Body of Water: THE SPRINGS/ LITTLE WEKIVA
Community Features: Clubhouse, Deed Restrictions, Gated Community - Guard, Stable(s), Horses Allowed, Playground, Pool, Sidewalks, Tennis Court(s), Street Lights
Days on Site: 2
Directions: I4 to Longwood/434. West on 434. Right on Springs Blvd. After gate, hang a right on Springs Blvd and first right on Woodbridge Rd. Drive past the clubhouse, past the playground toward the tennis courts. Turn Right onto Woodbridge Rd. Unit is on the left,
Exterior: Block, Cedar, Stucco, Frame, Wood Siding
Fireplace: Wood Burning
Fireplace Y/N: Yes
Flood Zone Code: X*
Flooring: Carpet, Tile
Foundation: Slab
HOA Fee: 650.69/ Monthly
HOA Y/N: Yes
Home Warranty Y/N: No
Horse Amenities: Stable(s)
Listing Terms: Cash, Conventional, FHA
Other Equipment: Basketball Court, Playground
Other Structures: Storage, Tennis Court(s)
Ownership: Fee Simple
Patio/Porch: Covered, Porch, Rear Porch
Pets Allowed: Yes
Pets Restrictions: Buyer to check with HOA
Pets Weight (Max): 200
Property Attached Y/N: No
Property Sub-Type: Condominium
Sewer: Public Sewer
Showing Instructions: 24 Hour Notice, Appointment Only, Call Before Showing, Call Listing Agent, Lock Box Electronic, See Remarks, ShowingTime
Special Sale Provisions: None
Special View Info: Water
Utilities: Cable Available, Electricity Connected, Public, Sewer Connected, Underground Utilities, Water Connected
Vegetation: Oak Trees, Trees/Landscaped
Water: Public
Water Access: River
Water Access Y/N: Yes
Water View: River
Zoning: PUD
Room Sizes
Primary Bedroom: 17.11x13.4
Bedroom 2: 13.2x14.11
Bedroom 3: 13.2x10.1
Dining Room: 10.11x5.7
Living Room: 19.1x14.8
Kitchen: 10.11x10.11
Local Schools
High School: Lyman High
Middle School: Rock Lake Middle
Elementary School: Sabal Point Elementary
Listed By / Shown By
Listed By
Agency Name: U R HOME REALTY GROUP LLC
Agency Contact: 407-602-5377
Shown By
Agent Name: Danielle Redner
Agent Phone: (813) 967-0175
Agency Title: Florida Executive Realty

Estimate Your Payment
Estimated Payment
$ 770.91 per month $623.16 Principal & Interest $66.08 Property Tax $81.67 Homeowner's InsuranceChange Payment Information




Member Participants (and their affiliated licensees, if applicable) shall indicate on their websites that IDX information is provided exclusively for consumers’ personal non-commercial use, that it may not be used for any purpose other than to identify prospective properties consumers may be interested in purchasing, that the data is deemed reliable but is not guaranteed by MLS GRID, and that the use of the MLS GRID Data may be subject to an end user license agreement prescribed by the Member Participant’s applicable MLS if any and as amended from time to time. MLS GRID may, at its discretion, require use of other disclaimers as necessary to protect Member Participant, and/or their MLS from liability.
Based on information submitted to the MLS GRID. All data is obtained from various sources and may not have been verified by broker or MLS GRID. Supplied Open House Information is subject to change without notice. All information should be independently reviewed and verified for accuracy. Properties may or may not be listed by the office/agent presenting the information.
Privacy Policy / DMCA Notice / ADA Accessibility


This site is hosted, designed and copyright
© 1994 - 2026 by
Delta Media Group, Inc. -- Patent Pending --
2184 Woodbridge Road , Unit 2184 | MLS# O6435091
This condo located at 2184 Woodbridge Road , Unit 2184, Longwood, FL 32779 is currently listed for sale with an asking price of $280,000. This property was built in 1982 and has 3 bedrooms and 3 full baths with 1691 sq. ft. Woodbridge Road , Unit 2184 is located in the PALM SPGS CONDO AT THE SPGS subdivision. Search PALM SPGS CONDO AT THE SPGS real estate on dredner.floridaexecutiverealty.com today.