Danielle Redner
REALTOR®, ABR, PSA



BEDS3
BATHS2 full
SQUARE FEET1,416
MLS#A4703613
STATUSPending
PROPERTY TYPEResidential - Single Family
SUBDIVISIONMILANO
Property Description
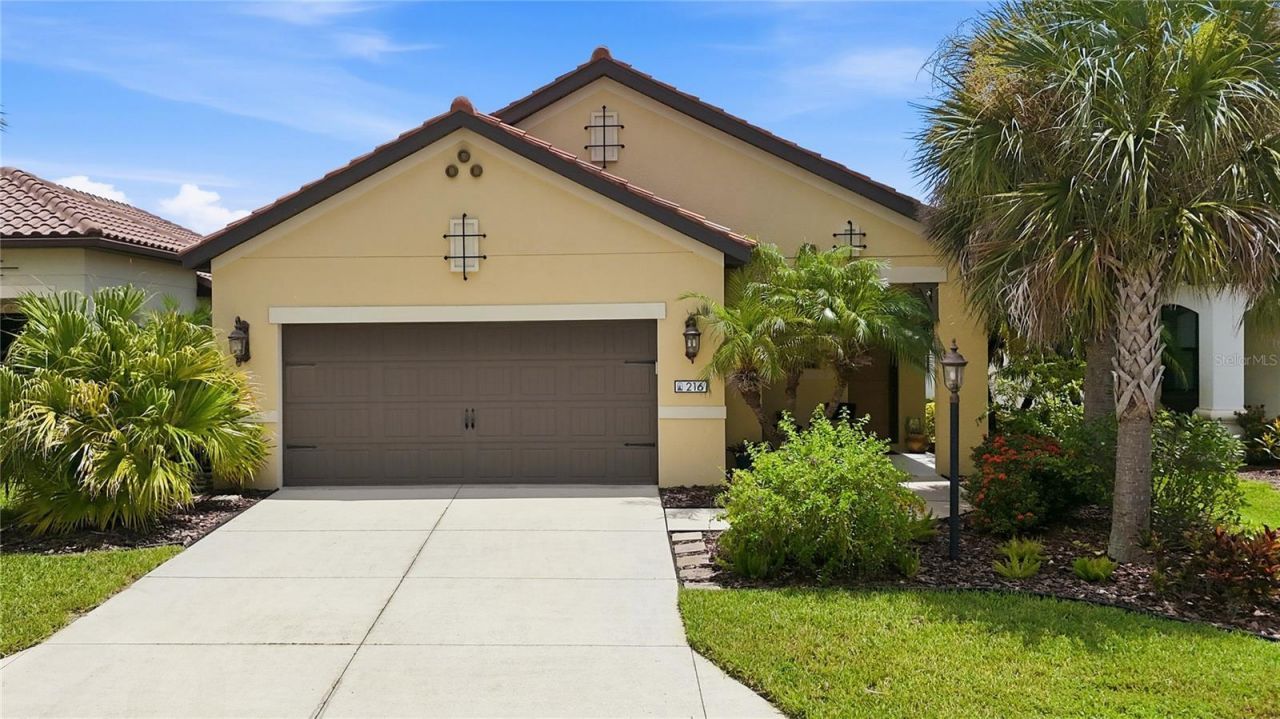
THIS BEAUTIFUL ONE OWNER HOME IS A WELL-PRICED VALIANT MODEL HOME WITH A HEATED POOL IN MILANO. Welcome to this Tuscan-themed exquisite 1416 sq ft 3 bedrooms, 2 full baths, two car garage, heat pump heated pool home. The owners have planted landscaping around the pool cage, providing excellent privacy for the 12 X 27 pool and large paver lanai. Milano is a very desirable resort-style neighborhood situated in North Venice. This is an active community, with a life-style director who works hard to offer a plethora of activities. Regardless of your interest, it's fairly certain that at least one or more of the offerings will work for you. While you are in Milano, stop at the clubhouse to peruse the monthly schedule. From the day the current owners moved into this beautiful home, pride of ownership has been quite evident. As you enter this Valiant home by Neal Communities, you will see and understand. The entry foyer leads your focus to the landscaped private lanai and pool. As you enter, you'll find the laundry, with a premium LG washer and gas dryer, both purchased in 2024. Through the door in the laundry, is the 2-car garage with pull-down stair access to the storage area over the garage. You'll also find an economical gas hot water heater. Continuing from the foyer, is the spacious island kitchen. It has 42 cabinets with crown molding, an upgraded gas range (also purchased in 2024), tile backsplash, granite counters, dishwasher, over the range microwave and garbage disposal. There's also a side-by-side stainless refrigerator with ice water and ice dispenser. You may drink your coffee or eat a meal at the breakfast bar on the island or use your dining table under the light fixture adjacent the island. Either area will provide a serene view of the pools moving water. The 17 x 15 great room has a tray ceiling and a ceiling fan. The glass sliders to the lanai are pocket doors, so you can open it and enjoy the fresh air and the open feeling. The pool is 5 feet deep, with 2 spa jets in the seated area. The pool also has a newer, economical and efficient Heat Pump electric pool heater, replaced in 2026. The lanai has a 25 x 33 screened area and a 16 x 10 covered area. The entire area has custom paver flooring. The covered area also has a natural gas line for your grill. The ceiling fan keeps you comfortable on the warm days. Throughout the living area, the ceilings are a spacious 9' 4. Entering the 17 x 13 Main Bedroom, you'll find a laminated floor, ceiling fan and a walk-in closet. The 8 x 10 Ensuite Bath has a tile floor, walk-in shower and a separate private water closet. The 2nd Bath has a tile floor and a tub with a shower. The 2nd Bedroom is 11 x 10 and has a laminate floor, ceiling fan and a large double closet. The 11x10 3rd Bedroom has a laminate floor, ceiling fan and a closet. At this time, this is the only Valiant model in Milano currently for sale. This home and neighborhood offer as wonderful opportunity to live The good life. It fills many folks wants and needs list. Does it fill yours? Call today to setup a private showing.
Property Features
Property Type: Residential - Single Family
Cooling: Central Air
Garage: 2 car attached
Heating: Central, Electric, Heat Pump
Home Style: Mediterranean
Lot Size: 0.13 Acres
Roof Type: Tile
Stories: 1.0
Taxes: $3,548
Year Built: 2016
Amenities
Ceiling Fans(s)
Eat-in Kitchen
High Ceilings
Living Room/Dining Room Combo
Open Floorplan
Stone Counters
Thermostat
Tray Ceiling(s)
Walk-In Closet(s)
Hurricane Shutters
Outdoor Shower
Private Yard
Rain Gutters
Feature Descriptions
Additional Rooms: Great Room, Inside Utility
Appliances: Dishwasher, Disposal, Dryer, Gas Water Heater, Microwave, Range, Refrigerator, Washer
Association Amenities: Clubhouse, Fence Restrictions, Gated, Lobby Key Required, Pickleball Court(s), Pool, Racquetball, Spa/Hot Tub, Vehicle Restrictions
Builder: Neal Community
Community Features: Clubhouse, Community Mailbox, Deed Restrictions, Dog Park, Gated Community - No Guard, Irrigation-Reclaimed Water, Pool, Racquetball, Sidewalks
Days on Site: 1
Directions: From US 41 & Laurel Rd. or I 75, exit 195: go east on Laurel Rd to Jacaranda, turn right, 2nd Milano entrance on left (Acerno Dr), turn left to 1st street on left (Alfero Way), turn left, house is on the right side. 216From US 41 and Jacaranda Blvd: North
Exterior: Block, Stucco
Flood Zone Code: X
Flooring: Laminate, Tile
Foundation: Block, Slab
Garage Dimensions: 20x20
HOA Fee: 469/ Quarterly
HOA Y/N: Yes
Home Warranty Y/N: No
Hot Tub: Yes
Listing Terms: Cash, Conventional, FHA, VA Loan
Lot: Landscaped, Private
Lot Dimensions: 0.13
Model: Valiant
Other Equipment: Irrigation Equipment, Private Yard
Ownership: Fee Simple
Parking: Driveway, Garage Door Opener, Off Street
Parking Notes: Driveway, Garage Door Opener, Off Street
Patio/Porch: Covered, Patio, Screened
Pets Allowed: Cats OK, Dogs OK
Pool: Gunite, Heated, In Ground, Lighting, Pool Alarm, Screen Enclosure, Tile
Property Attached Y/N: No
Property Sub-Type: Single Family Residence
Security: Gated Community, Smoke Detector(s)
Sewer: Public Sewer
Showing Instructions: Appointment Only, Combination Lock Box
Special Sale Provisions: None
Swimming Pool: Yes
Utilities: Cable Connected, Electricity Connected, Fiber Optics, Natural Gas Connected, Public, Sewer Connected, Sprinkler Recycled, Underground Utilities, Water Connected
Vegetation: Trees/Landscaped
Water: Canal/Lake For Irrigation, Public
Water Access Y/N: No
Windows: Blinds, Double Pane Windows, Insulated Windows
Zoning: PUD
Room Sizes
Laundry: 6x9
Kitchen: 17x11
Dining Room: 8x15
Living Room: 17x15
Bedroom 3: 10x11
Bedroom 2: 10x14
Primary Bedroom: 17x13
Primary Bathroom: 8x10
Local Schools
High School: Venice Senior High
Middle School: Laurel Nokomis Middle
Elementary School: Laurel Nokomis Elementary
Listed By / Shown By
Listed By
Agency Name: BRIGHT REALTY
Agency Contact: 941-552-6036
Shown By
Agent Name: Danielle Redner
Agent Phone: (813) 967-0175
Agency Title: Florida Executive Realty

Estimate Your Payment
Estimated Payment
$ 1,327.73 per month $912.48 Principal & Interest $295.67 Property Tax $119.58 Homeowner's InsuranceChange Payment Information




Member Participants (and their affiliated licensees, if applicable) shall indicate on their websites that IDX information is provided exclusively for consumers’ personal non-commercial use, that it may not be used for any purpose other than to identify prospective properties consumers may be interested in purchasing, that the data is deemed reliable but is not guaranteed by MLS GRID, and that the use of the MLS GRID Data may be subject to an end user license agreement prescribed by the Member Participant’s applicable MLS if any and as amended from time to time. MLS GRID may, at its discretion, require use of other disclaimers as necessary to protect Member Participant, and/or their MLS from liability.
Based on information submitted to the MLS GRID. All data is obtained from various sources and may not have been verified by broker or MLS GRID. Supplied Open House Information is subject to change without notice. All information should be independently reviewed and verified for accuracy. Properties may or may not be listed by the office/agent presenting the information.
Privacy Policy / DMCA Notice / ADA Accessibility


This site is hosted, designed and copyright
© 1994 - 2026 by
Delta Media Group, Inc. -- Patent Pending --
216 Alfero Way | MLS# A4703613
This single family home located at 216 Alfero Way, Nokomis, FL 34275 is currently listed for sale with an asking price of $410,000. This property was built in 2016 and has 3 bedrooms and 2 full baths with 1416 sq. ft. Alfero Way is located in the MILANO subdivision. Search MILANO real estate on dredner.floridaexecutiverealty.com today.