Danielle Redner
REALTOR®, ABR, PSA



BEDS4
BATHS3 full 1 partial
SQUARE FEET2,930
MLS#A4708880
STATUSActive
PROPERTY TYPEResidential - Single Family
SUBDIVISIONLA LINDA TERRACE
Property Description
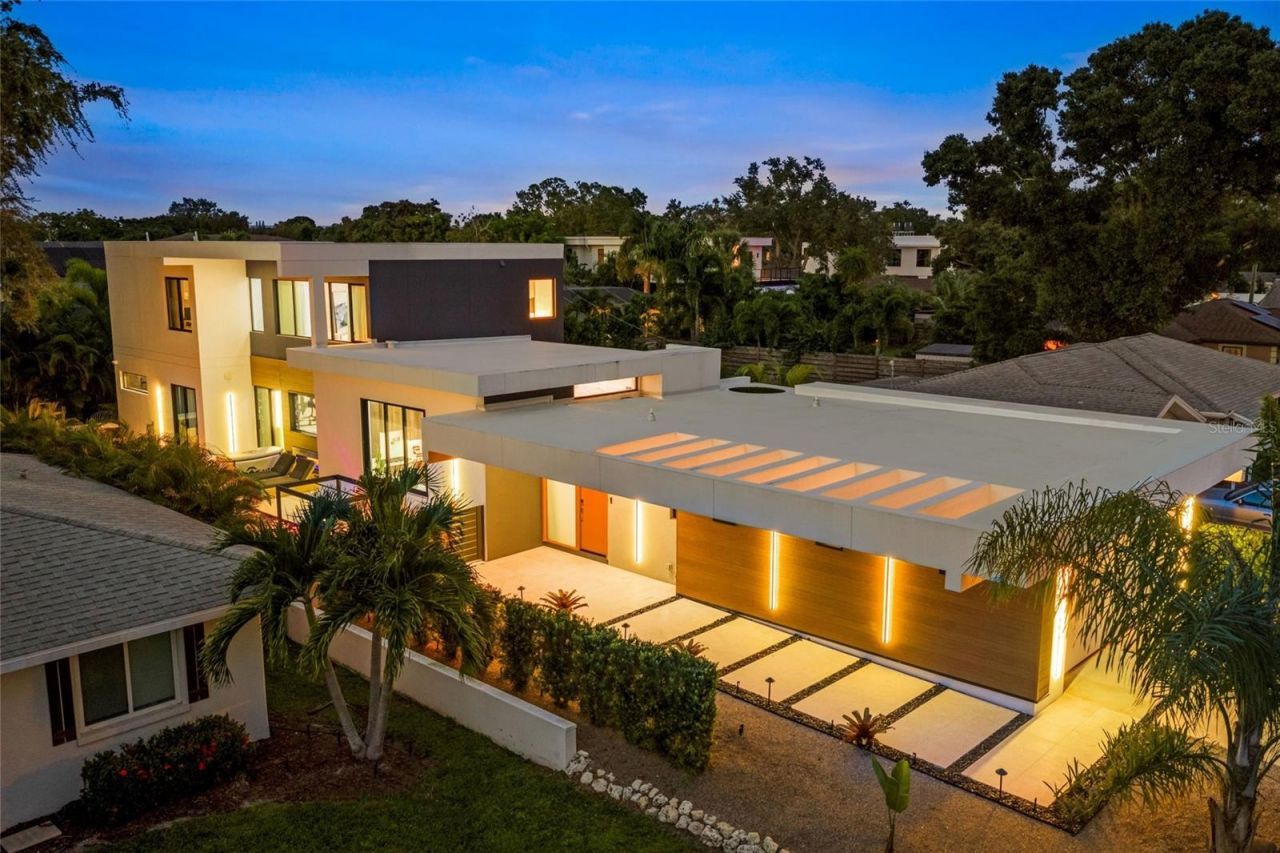
MODERN. MAGNETIC. Welcome to 2149 Hyde Park Street, a custom-designed architectural statement by Modus Builders and the 2025 SRQ Magazine Home of the Year Platinum winner. Located in coveted Arlington Park with no HOA fees, this striking 4-bedroom, 3.5-bath residence pairs bold mid-century modern inspiration with warm natural materials, innovative construction, and seamless indoor-outdoor living-all moments from Downtown Sarasota and the #1 beach in the country Siesta Key.Inside, soaring ceilings, expansive impact windows, gorgeous engineered hardwood flooring, Venetian plaster, and curated designer lighting create an atmosphere that feels both sophisticated and seductive. The open living space makes a dramatic impression with a custom stone-clad media wall, sleek linear fireplace, built-in speakers, statement art walls, and a floating open-riser staircase that feels more like sculpture than structure. A smart-home automation and entertainment system places lighting, sound, and everyday comfort effortlessly at your fingertips.The kitchen is a showstopper-showcasing solid-wood custom NAC cabinetry by Metro, quartz surfaces, premium Dacor appliances, natural gas cooking, brass accents, and an oversized waterfall-edge island illuminated by a cascade of sculptural pendant lights. Twelve-foot ceilings and polished Venetian plaster continue through the kitchen and dining areas, while the open layout creates an unforgettable setting for cocktails, dinner parties, and relaxed evenings at home.The first-floor primary suite offers a moody, private retreat with custom wall treatments, an integrated media display, designer lighting, and built-in closet cabinetry. Its spa-inspired bathroom is equally dramatic, featuring a freestanding soaking tub, oversized walk-in shower, floating dual-sink vanity, expansive illuminated mirror, and floor-to-ceiling designer tile. Three additional bedrooms and beautifully finished guest baths provide stylish accommodations, while custom built-ins and distinctive lighting carry the home's design-forward aesthetic throughout.Outside, the residence transforms into a private after-dark escape. The fenced courtyard features a saltwater pool, expansive porcelain decking, lounge and dining areas, a grilling station, linear fire feature, low-maintenance xeriscaped landscaping, and custom architectural lighting that washes the home in a warm evening glow. Walls of glass connect the interior to the pool, allowing the home's dramatic architecture and outdoor living spaces to become one continuous experience.Arlington Park places you near Morton's Gourmet Market, acclaimed restaurants, Sarasota Memorial Hospital, Downtown Sarasota, and the boutiques and dining of Southside Village. The nearby Arlington Park & Aquatic Complex offers a lap pool, walking trail, dog park, fitness areas, tennis, basketball, and more, while Siesta Key, Lido Key, St. Armands Circle, and Sarasota's renowned cultural attractions are only minutes away. Award-winning architecture, custom interiors, a private saltwater pool, exceptional walkability, and no HOA fees-2149 Hyde Park Street is not simply a modern Sarasota home; it is a lifestyle designed to make an impression.
Property Features
Property Type: Residential - Single Family
Cooling: Central Air, Mini-Split Unit(s)
Fenced: Yes
Garage: 2 car attached
Heating: Natural Gas
Home Style: Contemporary
Lot Size: 0.16 Acres
Roof Type: Membrane
Stories: 2.0
Taxes: $23,249
Year Built: 2022
Amenities
Built-in Features
High Ceilings
L Dining
Open Floorplan
Primary Bedroom Main Floor
Smart Home
Split Bedroom
Stone Counters
Walk-In Closet(s)
Wet Bar
Window Treatments
Courtyard
Fire Pit
Garden
Lighting
Outdoor Grill
Private Mailbox
Feature Descriptions
Additional Rooms: Family Room, Inside Utility
Appliances: Built-In Oven, Dishwasher, Disposal, Dryer, Gas Cooktop, Ice Maker, Microwave, Other, Refrigerator, Washer
Days on Site: 8
Directions: From South Tamiami Trail (US-41), turn east onto Hyde Park Street. Continue for approximately 0.2 miles. The property will be on the left, five houses past South East Avenue.
Exterior: Stucco
Fencing: Other
Fireplace: Gas
Fireplace Y/N: Yes
Flood Zone Code: X
Flooring: Hardwood, Tile
Foundation: Block, Concrete Perimeter
Home Warranty Y/N: No
Listing Terms: Cash, Conventional
Lot: Landscaped, Level, Paved
Lot Dimensions: 0.16
Other Equipment: Fire Pit
Ownership: Fee Simple
Parking: Driveway, Garage Door Opener
Parking Notes: Driveway, Garage Door Opener
Patio/Porch: Patio
Pool: In Ground, Lighting, Salt Water
Property Attached Y/N: No
Property Sub-Type: Single Family Residence
Sewer: Public Sewer
Showing Instructions: Appointment Only, ShowingTime
Special Sale Provisions: None
Swimming Pool: Yes
Utilities: BB/HS Internet Available, Cable Connected, Electricity Connected, Water Connected
Vegetation: Trees/Landscaped
Water: Public
Water Access Y/N: No
Windows: Drapes
Zoning: RSF4
Listed By / Shown By
Listed By
Agency Name: COMPASS FLORIDA LLC
Agency Contact: 941-279-3630
Shown By
Agent Name: Danielle Redner
Agent Phone: (813) 967-0175
Agency Title: Florida Executive Realty

Estimate Your Payment
Estimated Payment
$ 7,409.88 per month $4,838.38 Principal & Interest $1,937.42 Property Tax $634.08 Homeowner's InsuranceChange Payment Information




Member Participants (and their affiliated licensees, if applicable) shall indicate on their websites that IDX information is provided exclusively for consumers’ personal non-commercial use, that it may not be used for any purpose other than to identify prospective properties consumers may be interested in purchasing, that the data is deemed reliable but is not guaranteed by MLS GRID, and that the use of the MLS GRID Data may be subject to an end user license agreement prescribed by the Member Participant’s applicable MLS if any and as amended from time to time. MLS GRID may, at its discretion, require use of other disclaimers as necessary to protect Member Participant, and/or their MLS from liability.
Based on information submitted to the MLS GRID. All data is obtained from various sources and may not have been verified by broker or MLS GRID. Supplied Open House Information is subject to change without notice. All information should be independently reviewed and verified for accuracy. Properties may or may not be listed by the office/agent presenting the information.
Privacy Policy / DMCA Notice / ADA Accessibility


This site is hosted, designed and copyright
© 1994 - 2026 by
Delta Media Group, Inc. -- Patent Pending --
2149 Hyde Park Street | MLS# A4708880
This single family home located at 2149 Hyde Park Street, Sarasota, FL 34239 is currently listed for sale with an asking price of $2,174,000. This property was built in 2022 and has 4 bedrooms and 3 full and 1 partial baths with 2930 sq. ft. Hyde Park Street is located in the LA LINDA TERRACE subdivision. Search LA LINDA TERRACE real estate on dredner.floridaexecutiverealty.com today.