Danielle Redner
REALTOR®, ABR, PSA



BEDS4
BATHS4 full 1 partial
SQUARE FEET2,928
MLS#TB8534299
STATUSActive
PROPERTY TYPEResidential - Townhouse
SUBDIVISION212 W ROSS TWNHMS TR A & TR
Property Description
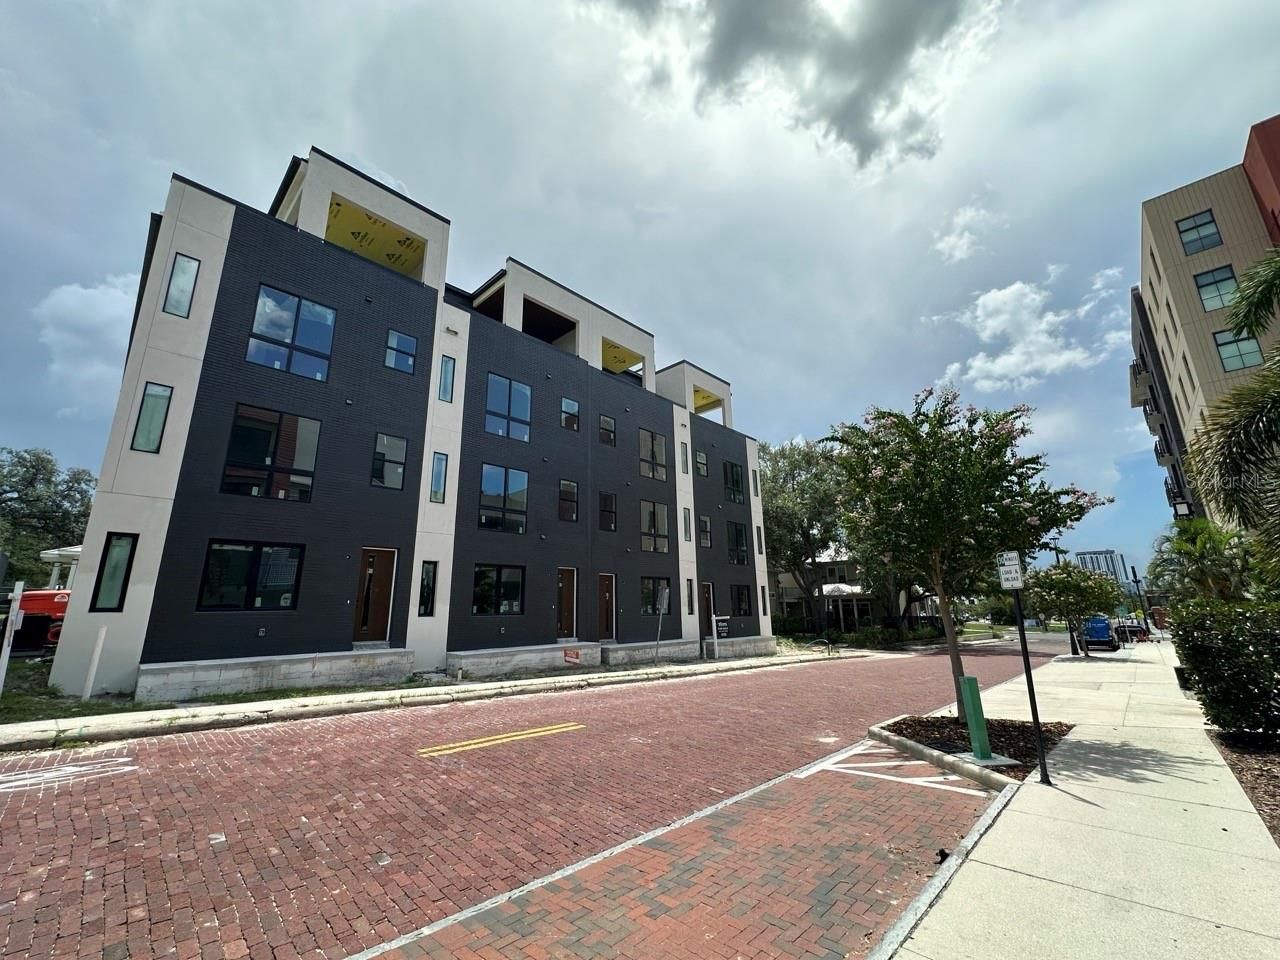
Under Construction. Welcome to luxury city living in the heart of Tampa Heights! This stunning modern townhome, located moments away from Armature Works and the beautiful Tampa Riverwalk. This sleek, multi-level property features a bright open-concept floor plan, contemporary high-end finishes, clean architectural lines, an elevator and an attached 2 car garage. The builder is currently offering up to $100,000 in buyer incentives to be utilized toward closing costs and design upgrades, allowing you to seamlessly customize your new home or maximize your financing options. Experience urban convenience at its absolute finest, with top-tier dining, trendy local cafes, and vibrant parks located right outside your doorstep.
Property Features
Property Type: Residential - Townhouse
Cooling: Central Air
Garage: 2 car attached
Heating: Central
Home Style: Contemporary, Mid-Century Modern
Lot Size: 0.03 Acres
Roof Type: Membrane
Stories: 4.0
Taxes: $1,214
Year Built: 2026
Amenities
Eat-in Kitchen
Elevator
High Ceilings
Kitchen/Family Room Combo
Open Floorplan
PrimaryBedroom Upstairs
Sauna
Thermostat
Walk-In Closet(s)
Balcony
Lighting
Outdoor Grill
Outdoor Kitchen
Private Entrance
Sauna
Feature Descriptions
Appliances: Built-In Oven, Convection Oven, Cooktop, Dishwasher, Disposal, Dryer, Electric Water Heater, Exhaust Fan, Freezer, Microwave, Range Hood, Refrigerator, Washer
Builder: Vollmer Real Estate Investments
Community Features: None, Street Lights
Directions: Step-by-Step Driving DirectionsHead southeast on the airport exit roads and take Airport Service Rd toward FL-616 E.Continue straight onto FL-616 E (W Spruce St/W Boy Scout Blvd).Turn left onto N MacDill Ave.Turn right at the next major cross street onto
Exterior: Block, Stucco, Frame
Flood Zone Code: x
Flooring: Luxury Vinyl
Foundation: Slab, Stem Wall
HOA Fee: 480/ Monthly
HOA Y/N: Yes
Home Warranty Y/N: No
Listing Terms: Cash, Conventional
Lot: Corner Lot, Historic District, City Limits, Near Marina, Sidewalk, Street Brick
Lot Dimensions: 0.03
Model: OLA RESIDENCES AT ARMATURE
Other Equipment: Private Entrance
Ownership: Fee Simple
Patio/Porch: Covered, Deck, Patio
Pets Allowed: Yes
Property Attached Y/N: Yes
Property Sub-Type: Townhouse
Sauna: Yes
Sewer: Public Sewer
Showing Instructions: Appointment Only
Special Sale Provisions: None
Utilities: Electricity Connected, Public, Sewer Connected, Water Connected
Vegetation: Trees/Landscaped
Water: Public
Water Access Y/N: No
Zoning: RM-24
Local Schools
High School: Hillsborough-HB
Middle School: Stewart-HB
Elementary School: Graham-HB
Listed By / Shown By
Listed By
Agency Name: EXP REALTY LLC
Agency Contact: 888-883-8509
Shown By
Agent Name: Danielle Redner
Agent Phone: (813) 967-0175
Agency Title: Florida Executive Realty

Estimate Your Payment
Estimated Payment
$ 3,763.74 per month $3,238.20 Principal & Interest $101.17 Property Tax $424.38 Homeowner's InsuranceChange Payment Information




Member Participants (and their affiliated licensees, if applicable) shall indicate on their websites that IDX information is provided exclusively for consumers’ personal non-commercial use, that it may not be used for any purpose other than to identify prospective properties consumers may be interested in purchasing, that the data is deemed reliable but is not guaranteed by MLS GRID, and that the use of the MLS GRID Data may be subject to an end user license agreement prescribed by the Member Participant’s applicable MLS if any and as amended from time to time. MLS GRID may, at its discretion, require use of other disclaimers as necessary to protect Member Participant, and/or their MLS from liability.
Based on information submitted to the MLS GRID. All data is obtained from various sources and may not have been verified by broker or MLS GRID. Supplied Open House Information is subject to change without notice. All information should be independently reviewed and verified for accuracy. Properties may or may not be listed by the office/agent presenting the information.
Privacy Policy / DMCA Notice / ADA Accessibility


This site is hosted, designed and copyright
© 1994 - 2026 by
Delta Media Group, Inc. -- Patent Pending --
2117 N Ola Avenue, Unit 3 | MLS# TB8534299
This townhouse located at 2117 N Ola Avenue, Unit 3, Tampa, FL 33602 is currently listed for sale with an asking price of $1,455,000. This property was built in 2026 and has 4 bedrooms and 4 full and 1 partial baths with 2928 sq. ft. N Ola Avenue, Unit 3 is located in the 212 W ROSS TWNHMS TR A & TR subdivision. Search 212 W ROSS TWNHMS TR A & TR real estate on dredner.floridaexecutiverealty.com today.