Danielle Redner
REALTOR®, ABR, PSA



BEDS4
BATHS5 full
SQUARE FEET3,719
MLS#TB8542619
STATUSActive
PROPERTY TYPEResidential - Single Family
SUBDIVISIONWELLSWOOD ESTATES
Property Description
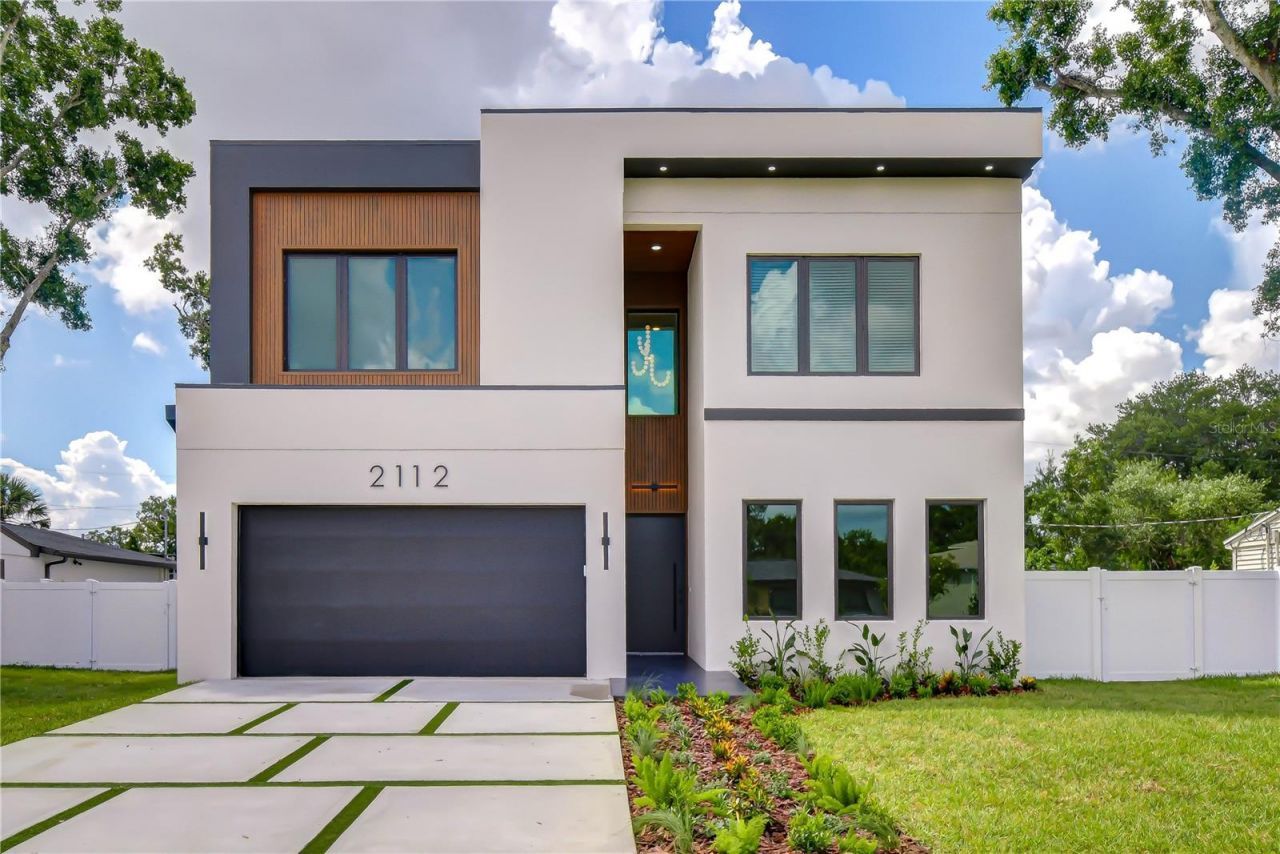
Virtually Staged. FLORIDA LIVING IS CALLING! MODERN TAMPA LUXURY AT ITS BEST! This well-crafted new construction pool home features high-end details throughout the 4 bedroom, 5 full bath open-concept floorplan of beautifully appointed living space. Every detail was thoughtfully designed w/ both quality and style in mind. As you enter, the impressive great room features beautiful & durable plank flooring (throughout), cladding accent wall and built-in electric fireplace flanked by display niches w/ accent lighting. The adjacent Chef's dream kitchen features Quartz counters & backsplash, sleek cabinets, stainless steel appliances and huge island w/ breakfast bar & additional storage. The adjacent dining area enjoys ample space for any size dining table for unlimited entertaining. The main level also includes a fantastic statement staircase w/ integrated lighting, designer light features & fixtures throughout, an office/den/bonus room w/ private entrance for endless possibilities, full bath and 2 under stairs storage areas...one can even be used as a coffee bar. The impressive, oversized Owner's Retreat was designed with serenity in mind and features a spa-style ensuite bath w/ Quartz counters, dual sinks, soaker tub, walk-in shower & huge walk-in closet w/ expansive custom storage system. The remainder of the upper level includes a spacious & versatile loft, 3 bedrooms (all w/ custom closet built-ins), full bath and the laundry room rounds out the floorplan. Designed for effortless indoor-outdoor living, wall-to-wall sliders welcome you to the tranquil outdoor space w/ lush landscaping, a true entertainer's dream, w/ sparkling, in-ground pool & spa perfect for year-round enjoyment along w/ gorgeous travertine & covered lanai w/ tongue & groove ceiling, outdoor kitchen and full outdoor pool bath. Additional features include dual zone A/C, all block construction, impact rated windows & doors, garage w/ epoxy-finish flooring and a fully fenced yard w/ gates on both sides. Centrally located in the Heart of Tampa w/ NO HOA or CDD fees and only minutes from South Tampa, Seminole Heights, Downtown, Riverwalk, Armature Works, I-275, I-4, I-75, Selmon Crosstown Expressway, MacDill AFB, schools, shopping, dining, entertainment, sporting events, beaches, hospitals, theme parks & all the Tampa Bay area has to offer! Don't miss the opportunity to make this exceptional property home...schedule a showing today!
Upcoming Open Houses
Open House Saturday August 29th, 1:00pm - 3:00pm
Open House Sunday August 30th, 2:00pm - 4:00pm
Property Features
Property Type: Residential - Single Family
Cooling: Central Air, Zoned
Fenced: Yes
Garage: 2 car attached
Heating: Central, Electric, Zoned
Lot Size: 0.22 Acres
Roof Type: Membrane
Stories: 2.0
Taxes: $2,134
Year Built: 2026
Amenities
Built-in Features
Ceiling Fans(s)
High Ceilings
Open Floorplan
PrimaryBedroom Upstairs
Stone Counters
Thermostat
Walk-In Closet(s)
Lighting
Outdoor Kitchen
Outdoor Shower
Private Entrance
Rain Gutters
Feature Descriptions
Additional Rooms: Den/Library/Office, Loft
Appliances: Bar Fridge, Dishwasher, Disposal, Electric Water Heater, Microwave, Range, Refrigerator
Directions: W. HILLSBOROUGH AVE TO LEFT ON N. ARMENIA AVE, RIGHT ON W. WISHART BLVD, RIGHT W. FARWELL DRIVE. HOME WILL BE ON THE RIGHT.
Exterior: Block, Stucco
Fencing: Fenced, Vinyl
Fireplace: Electric, Living Room
Fireplace Y/N: Yes
Flood Zone Code: X
Flooring: Luxury Vinyl, Tile
Foundation: Slab
Home Warranty Y/N: No
Listing Terms: Cash, Conventional, FHA, VA Loan
Lot: City Limits, Paved
Lot Dimensions: 0.22
Other Equipment: Irrigation Equipment, Private Entrance
Ownership: Fee Simple
Parking: Garage Door Opener
Parking Notes: Garage Door Opener
Patio/Porch: Covered, Patio
Pets Restrictions: CHECK DEED RESTRICTIONS FOR ANY PET RESTRICTIONS.
Pool: Gunite, Heated, In Ground, Lighting, Outside Bath Access
Property Attached Y/N: No
Property Sub-Type: Single Family Residence
Sewer: Public Sewer
Showing Instructions: Supra Lock Box, Lock Box Electronic, See Remarks, ShowingTime
Spa: Heated, In Ground
Special Sale Provisions: None
Swimming Pool: Yes
Utilities: BB/HS Internet Available, Cable Available, Electricity Connected, Fire Hydrant, Phone Available, Public, Sewer Connected, Water Connected
Vegetation: Oak Trees, Trees/Landscaped
Water: Public
Water Access Y/N: No
Windows: Blinds
Zoning: RS-60
Room Sizes
Living Room: 20x20
Dining Room: 15x17
Kitchen: 11x16
Office: 13x14
Primary Bedroom: 18x21
Bedroom 2: 12x15
Bedroom 3: 11x14
Bedroom 4: 10x12
Loft: 10x19
Listed By / Shown By
Listed By
Agency Name: SISTERS REAL ESTATE SERVICES
Agency Contact: 813-731-9362
Shown By
Agent Name: Danielle Redner
Agent Phone: (813) 967-0175
Agency Title: Florida Executive Realty

Estimate Your Payment
Estimated Payment
$ 4,192.82 per month $3,549.78 Principal & Interest $177.83 Property Tax $465.21 Homeowner's InsuranceChange Payment Information




Member Participants (and their affiliated licensees, if applicable) shall indicate on their websites that IDX information is provided exclusively for consumers’ personal non-commercial use, that it may not be used for any purpose other than to identify prospective properties consumers may be interested in purchasing, that the data is deemed reliable but is not guaranteed by MLS GRID, and that the use of the MLS GRID Data may be subject to an end user license agreement prescribed by the Member Participant’s applicable MLS if any and as amended from time to time. MLS GRID may, at its discretion, require use of other disclaimers as necessary to protect Member Participant, and/or their MLS from liability.
Based on information submitted to the MLS GRID. All data is obtained from various sources and may not have been verified by broker or MLS GRID. Supplied Open House Information is subject to change without notice. All information should be independently reviewed and verified for accuracy. Properties may or may not be listed by the office/agent presenting the information.
Privacy Policy / DMCA Notice / ADA Accessibility


This site is hosted, designed and copyright
© 1994 - 2026 by
Delta Media Group, Inc. -- Patent Pending --
2112 W Farwell Dr | MLS# TB8542619
This single family home located at 2112 W Farwell Dr, Tampa, FL 33603 is currently listed for sale with an asking price of $1,595,000. This property was built in 2026 and has 4 bedrooms and 5 full baths with 3719 sq. ft. W Farwell Dr is located in the WELLSWOOD ESTATES subdivision. Search WELLSWOOD ESTATES real estate on dredner.floridaexecutiverealty.com today.