Danielle Redner
REALTOR®, ABR, PSA



BEDS2
BATHS2 full
SQUARE FEET1,638
MLS#TB8542702
STATUSActive
PROPERTY TYPEResidential - Condominium
SUBDIVISIONCOACHMAN RESERVE CONDO
Property Description
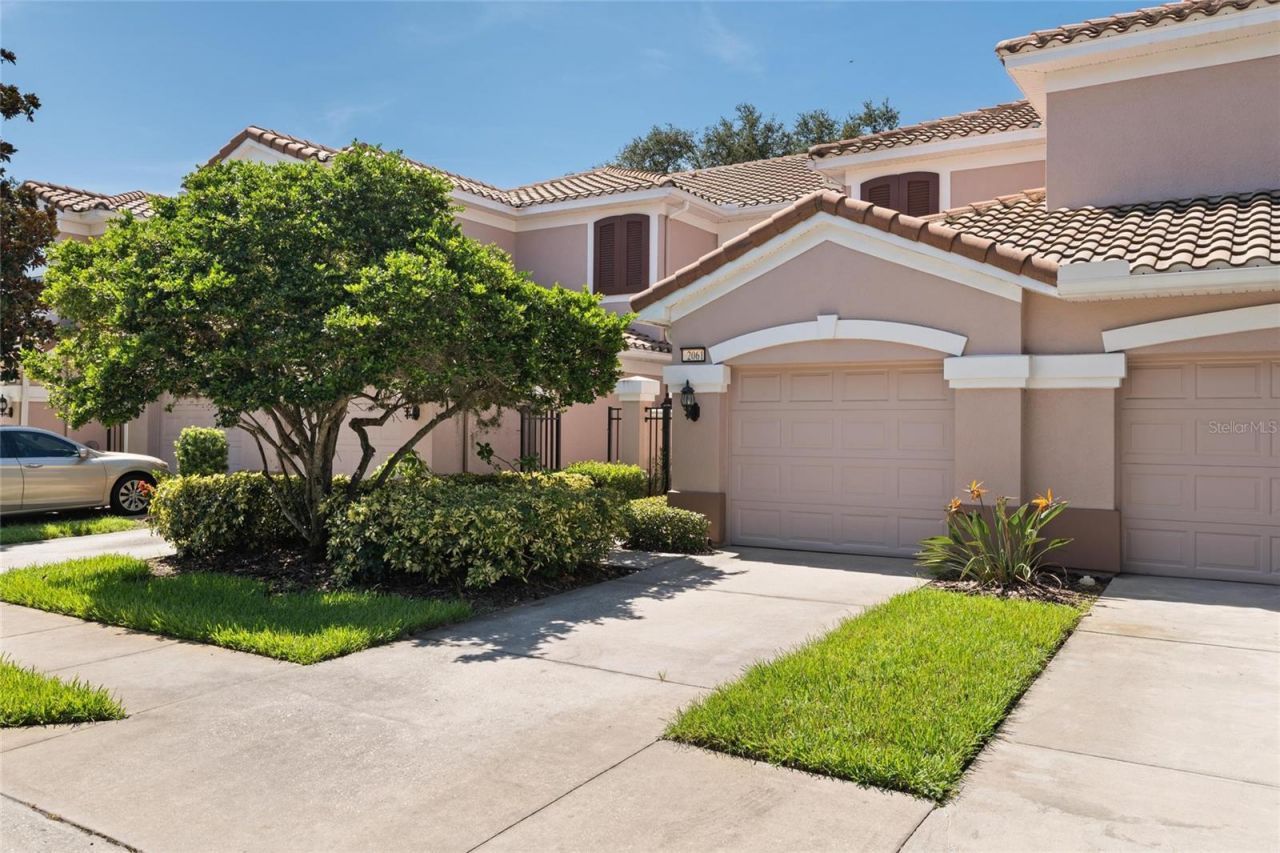
Florida living at its best! This beautifully landscaped, Mediterranean-style 2-bedroom plus office (easily a 3rd bedroom), 2-bathroom condo in the gated community of Coachman Reserve offers the ultimate low-maintenance lifestyle. Located in a remarkably quiet, central Clearwater location, this unit is minutes from world-famous Clearwater Beach, premier shopping malls, and major airports. The bright, sun-drenched interior features high ceilings, fresh paint, and ceramic tile throughout the main living areas. Cook and entertain in the beautifully designed kitchen, complete with rich wood cabinetry, quartz countertops, a functional pantry, and high-end appliances, including a Bosch refrigerator, Electrolux induction stove, and Frigidaire microwave/convection oven. The master suite features two walk-in closets, a garden tub, and a large walk-in shower with a brand-new glass enclosure. Relax on your screened-in lanai overlooking a peaceful, tree-lined courtyard. This pet-friendly (2) community features a resort-style lap pool and a well-appointed gym, with high-speed internet and cable conveniently included in the monthly maintenance fee. The Seller maintains a Broward Factory Maintenance Contract for the HVAC system, which is transferable to the new owner, and includes replacement coverage if the HVAC is non-repairable. Also included are hurricane shutters.
Property Features
Property Type: Residential - Condominium
Cooling: Central Air
Garage: 1 car attached
Heating: Central, Electric
Roof Type: Tile
Stories: 2.0
Taxes: $2,122
Year Built: 2006
Amenities
Ceiling Fans(s)
Crown Molding
High Ceilings
Primary Bedroom Main Floor
Solid Surface Counters
Solid Wood Cabinets
Split Bedroom
Tray Ceiling(s)
Walk-In Closet(s)
Window Treatments
Hurricane Shutters
Private Entrance
Sidewalk
Feature Descriptions
Additional Rooms: Breakfast Room Separate, Den/Library/Office, Formal Dining Room Separate, Formal Living Room Separate, Inside Utility
Appliances: Dishwasher, Disposal, Dryer, Electric Water Heater, Microwave, Range, Refrigerator, Washer
Community Features: Association Recreation - Owned, Buyer Approval Required, Fitness Center, Pool
Condo Fee: $600/ Monthly
Days on Site: 1
Directions: Traveling north or south on Belcher Road in Clearwater, turn west on Palmetto Street, and then left on Carriage Lane to the property.
Exterior: Block, Stucco
Flood Zone Code: X
Flooring: Carpet, Ceramic Tile
Foundation: Slab
Garage Dimensions: 20x12
HOA Fee: 0/ Monthly
HOA Y/N: Yes
Home Warranty Y/N: No
Lot: Corner Lot
Number of Pets: 2
Other Equipment: Private Entrance
Ownership: Condominium
Patio/Porch: Covered, Porch, Screened
Pets Allowed: Cats OK, Dogs OK, Number Limit
Pets Restrictions: See Condo Rules & Regulations regarding Breed Restrictions and Pet Size
Property Attached Y/N: No
Property Sub-Type: Condominium
Sewer: Public Sewer
Showing Instructions: Supra Lock Box, Call Listing Agent
Special Sale Provisions: None
Utilities: Cable Connected, Electricity Connected, Sewer Connected, Water Connected
Vegetation: Mature Landscaping
Water: Public
Water Access Y/N: No
Windows: Blinds, Shades
Zoning: RESIDENTIA
Room Sizes
Kitchen: 10x19
Dining Room: 11x12
Living Room: 14x17
Office: 10x14
Foyer: 6x11
Utility Room: 6x6
Primary Bedroom: 14x17
Primary Bathroom: 10x14
Bedroom 2: 11x13
Bathroom 2: 6x9
Listed By / Shown By
Listed By
Agency Name: RE/MAX REALTEC GROUP INC
Agency Contact: 727-789-5555
Shown By
Agent Name: Danielle Redner
Agent Phone: (813) 967-0175
Agency Title: Florida Executive Realty

Estimate Your Payment
Estimated Payment
$ 1,133.13 per month $845.49 Principal & Interest $176.83 Property Tax $110.80 Homeowner's InsuranceChange Payment Information




Member Participants (and their affiliated licensees, if applicable) shall indicate on their websites that IDX information is provided exclusively for consumers’ personal non-commercial use, that it may not be used for any purpose other than to identify prospective properties consumers may be interested in purchasing, that the data is deemed reliable but is not guaranteed by MLS GRID, and that the use of the MLS GRID Data may be subject to an end user license agreement prescribed by the Member Participant’s applicable MLS if any and as amended from time to time. MLS GRID may, at its discretion, require use of other disclaimers as necessary to protect Member Participant, and/or their MLS from liability.
Based on information submitted to the MLS GRID. All data is obtained from various sources and may not have been verified by broker or MLS GRID. Supplied Open House Information is subject to change without notice. All information should be independently reviewed and verified for accuracy. Properties may or may not be listed by the office/agent presenting the information.
Privacy Policy / DMCA Notice / ADA Accessibility


This site is hosted, designed and copyright
© 1994 - 2026 by
Delta Media Group, Inc. -- Patent Pending --
2061 Carriage Lane , Unit 104 | MLS# TB8542702
This condo located at 2061 Carriage Lane , Unit 104, Clearwater, FL 33765 is currently listed for sale with an asking price of $379,900. This property was built in 2006 and has 2 bedrooms and 2 full baths with 1638 sq. ft. Carriage Lane , Unit 104 is located in the COACHMAN RESERVE CONDO subdivision. Search COACHMAN RESERVE CONDO real estate on dredner.floridaexecutiverealty.com today.