Danielle Redner
REALTOR®, ABR, PSA



BEDS4
BATHS3 full 1 partial
SQUARE FEET2,450
MLS#O6449982
STATUSActive
PROPERTY TYPEResidential - Single Family
SUBDIVISIONJAMESTOWN
Property Description
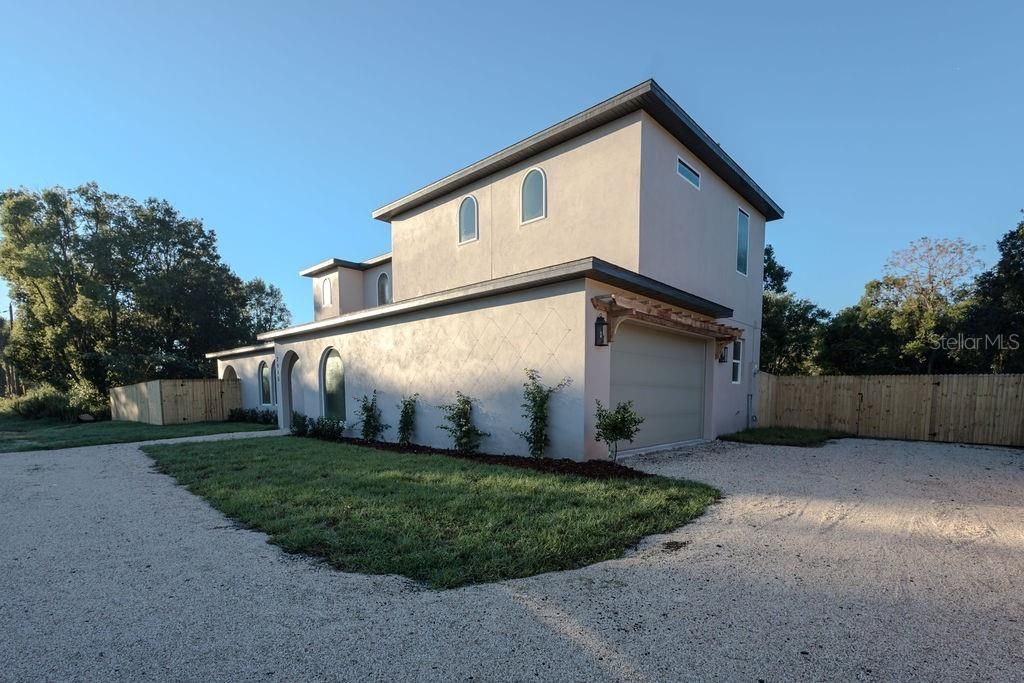
Timeless Mediterranean-Inspired New Construction in OviedoNot all new construction is created equal. Thoughtfully designed with timeless architectural details, beautiful finishes, and an unmistakable sense of character, this brand-new Oviedo home offers something refreshingly different from the ordinary.Featuring 2,450 square feet, 4 bedrooms, and 3.5 bathrooms, the home blends classic Mediterranean inspiration with the comfort and functionality of modern living. Graceful half-round arch accents, elevated ceilings, quartz countertops, and carefully selected finishes create interiors that feel both sophisticated and inviting.Natural travertine flooring brings warmth and texture to the downstairs bathrooms and laundry room, while the beautifully designed primary suite features a custom-inspired bathroom with a generous freestanding soaking tub and oversized walk-in shower. A dedicated entertaining bar with a dual-zone wine refrigerator adds another thoughtful touch, perfect for hosting friends or enjoying a quiet evening at home.The well-planned layout flows effortlessly between living spaces, offering room to gather, entertain, and unwind. Outside, the spacious, fully fenced quarter-acre property provides endless possibilities for outdoor living, with plenty of room for a future pool. Optional pool packages starting at $50,000 are available upon request, making it easy to envision your own private backyard retreat.Nestled in a growing Oviedo neighborhood featuring a community park and beautiful newer homes, this property offers the opportunity to enjoy one of Central Florida's most desirable locations.Complete with standard new-construction and extended warranties, this home offers the peace of mind of buying brand new with the charm and individuality of a much more personalized design.Beautifully considered. Timelessly styled. A home that truly stands apart.
Property Features
Property Type: Residential - Single Family
Cooling: Central Air
Fenced: Yes
Garage: 2 car attached
Heating: Central, Heat Pump
Lot Size: 0.32 Acres
Roof Type: Shingle
Stories: 1.0
Taxes: $1,197
Year Built: 2026
Amenities
Dry Bar
Open Floorplan
PrimaryBedroom Upstairs
Solid Wood Cabinets
Stone Counters
Thermostat
Tray Ceiling(s)
Walk-In Closet(s)
Private Yard
Feature Descriptions
Appliances: Dishwasher, Disposal, Microwave, Range, Range Hood, Wine Refrigerator
Builder: Clara Building Company
Days on Site: 1
Directions: Heading Northeast on 426 make a right on Security Ave, then make left on South St, continue down the road and the home will be on your right hand side.
Exterior: Block, Stucco
Fencing: Wood
Flood Zone Code: X
Flooring: Luxury Vinyl, Tile, Travertine
Foundation: Slab
Home Warranty Y/N: No
Listing Terms: Cash, Conventional, FHA, VA Loan
Lot Dimensions: 0.32
Model: Mediterranean
Other Equipment: Private Yard
Ownership: Fee Simple
Property Attached Y/N: No
Property Sub-Type: Single Family Residence
Sewer: Public Sewer
Showing Instructions: Sentri Lock Box
Special Sale Provisions: None
Utilities: Sewer Connected, Water Connected
Water: Public
Water Access Y/N: No
Zoning: R-1
Room Sizes
Bathroom 1: 11x11
Bathroom 2: 11x14
Bathroom 3: 12x12
Primary Bedroom: 15x18
Living Room: 13x25
Kitchen: 12x13
Listed By / Shown By
Listed By
Agency Name: LIGHTHOUSE PROPERTY GRP INC
Agency Contact: 407-493-3573
Shown By
Agent Name: Danielle Redner
Agent Phone: (813) 967-0175
Agency Title: Florida Executive Realty

Estimate Your Payment
Estimated Payment
$ 1,811.47 per month $1,513.39 Principal & Interest $99.75 Property Tax $198.33 Homeowner's InsuranceChange Payment Information




Member Participants (and their affiliated licensees, if applicable) shall indicate on their websites that IDX information is provided exclusively for consumers’ personal non-commercial use, that it may not be used for any purpose other than to identify prospective properties consumers may be interested in purchasing, that the data is deemed reliable but is not guaranteed by MLS GRID, and that the use of the MLS GRID Data may be subject to an end user license agreement prescribed by the Member Participant’s applicable MLS if any and as amended from time to time. MLS GRID may, at its discretion, require use of other disclaimers as necessary to protect Member Participant, and/or their MLS from liability.
Based on information submitted to the MLS GRID. All data is obtained from various sources and may not have been verified by broker or MLS GRID. Supplied Open House Information is subject to change without notice. All information should be independently reviewed and verified for accuracy. Properties may or may not be listed by the office/agent presenting the information.
Privacy Policy / DMCA Notice / ADA Accessibility


This site is hosted, designed and copyright
© 1994 - 2026 by
Delta Media Group, Inc. -- Patent Pending --
2045 South Street | MLS# O6449982
This single family home located at 2045 South Street , Oviedo, FL 32765 is currently listed for sale with an asking price of $680,000. This property was built in 2026 and has 4 bedrooms and 3 full and 1 partial baths with 2450 sq. ft. South Street is located in the JAMESTOWN subdivision. Search JAMESTOWN real estate on dredner.floridaexecutiverealty.com today.