Danielle Redner
REALTOR®, ABR, PSA



BEDS2
BATHS2 full
SQUARE FEET1,474
MLS#TB8534376
STATUSActive
PROPERTY TYPEResidential - Condominium
SUBDIVISIONHIGHGATE II CONDO
Property Description
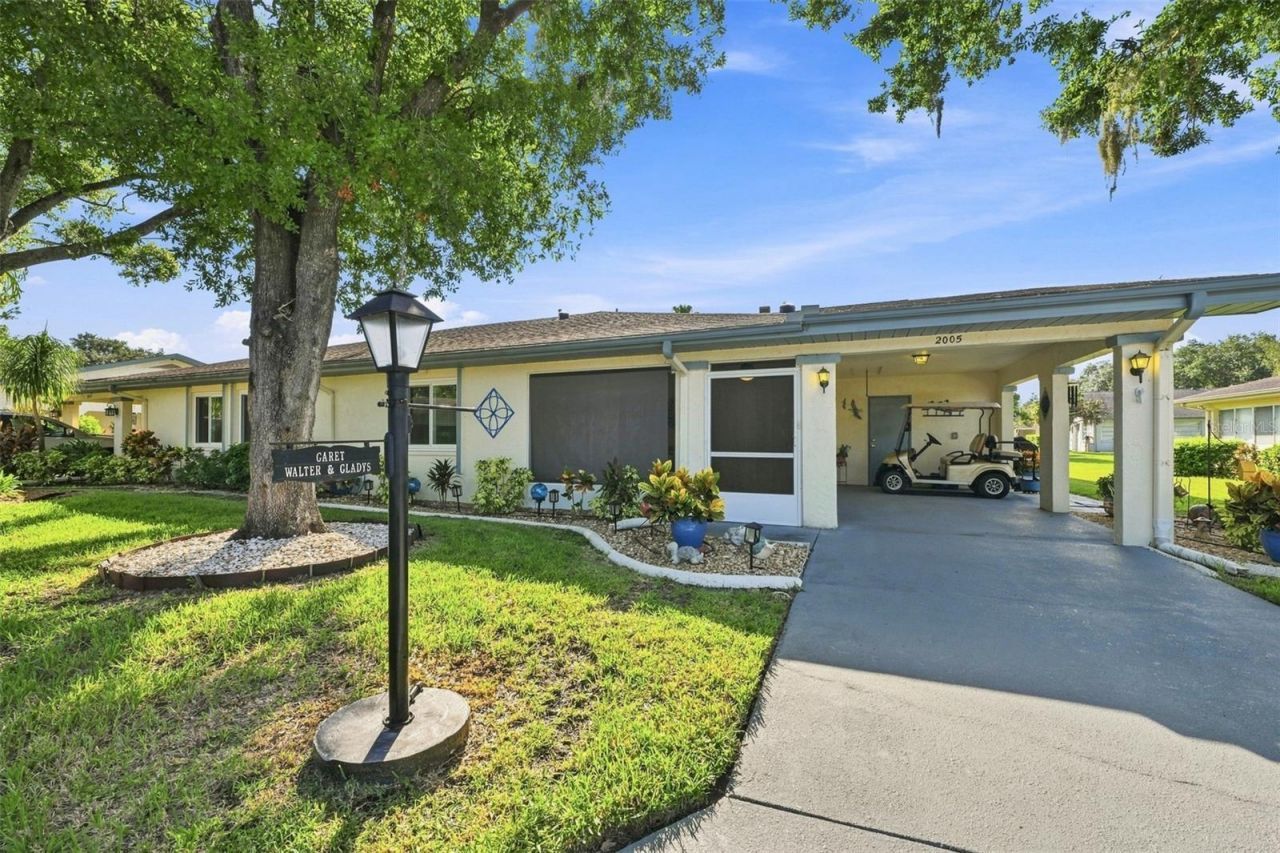
Welcome to this beautifully updated and well maintained 2 BR/2BA home. This PET FRIENDY Brentwood II model home is located in the desirable Highgate II neighborhood and is MOVE-IN ready.The covered front porch has been updated & is screened. The exit door from the Family Room has been replaced & leads to a recently added Covered, screened 17'x12' Lanai, that includes an outdoor ceiling fan w/lights. Other additions host all new kitchen appliances and an inside washer & dryer.... the water heater has also been replaced & a water softener installed. Other updates are 8 hurricane proof windows, new ceiling fans throughout the home, 3 solar lights installed in both bedrooms & the hallway and 10 new electrical outlets both inside & out. New insulation was installed by TECO, along with a surge protector on the meter. There's new flooring in the Primary Bedroom; the house has been entirely painted inside and currently a KPW Gold plan is in place. There's a spacious covered 1 car carport that includes a separate utility & storage area, and there's a separate golf cart garage with overhead door. The monthly condo fee covers the gated security, water, sewer, basic cable TV, internet, lawn & landscaping maintenance, insurance on the structure of the home, pest control, roof replacement, and exterior maintenance that includes the periodic exterior painting of the condo & road repaving. Whether bought as a winter get-away or a year round home, don't miss the opportunity to live in this 24-hour Gated community of Kings Point, featuring 2 Clubhouses, indoor & outdoor Swimming Pools, 2 Fitness Centers, a Woodworking Shop, Computer rooms, Craft rooms, Tennis Courts & 3 Golf Courses. With over 200 Social Clubs, there's something for everyone! Nearby grocery stores, 2 big 'Box stores, a hospital, doctors' offices, banks, restaurants & numerous Houses of Worship, are all accessible by golf cart. Conveniently located midway between Tampa & Sarasota, you'll be nearby the Beaches, Tampa International Airport, Professional Sporting events, fine Dining and the various 'Entertainments of Orlando, which are approx 90 minutes away. Don't miss the opportunity to view this awesome home. This is a GREAT place to live! Welcome to Paradise!
Property Features
Property Type: Residential - Condominium
Cooling: Central Air
Heating: Baseboard, Central, Electric
Home Style: Contemporary
Lot Size: 0.05 Acres
Roof Type: Shingle
Stories: 1.0
Taxes: $2,168
Year Built: 1983
Amenities
Ceiling Fans(s)
Living Room/Dining Room Combo
Open Floorplan
Primary Bedroom Main Floor
Solid Wood Cabinets
Split Bedroom
Thermostat
Walk-In Closet(s)
Private Entrance
Sprinkler Metered
Feature Descriptions
Additional Rooms: Family Room, Inside Utility
Appliances: Dishwasher, Disposal, Dryer, Electric Water Heater, Microwave, Range, Refrigerator, Washer, Water Softener
Association Amenities: Cable TV, Clubhouse, Fence Restrictions, Fitness Center, Gated, Recreation Facilities, Security, Vehicle Restrictions
Community Features: Association Recreation - Owned, Buyer Approval Required, Clubhouse, Deed Restrictions, Dog Park, Fitness Center, Gated Community - Guard, Golf Carts OK, Golf, No Truck/RV/Motorcycle Parking, Pool, Restaurant, Sidewalks, Special Community Restrictions, Tennis Court(s)
Condo Fee: $690/ Monthly
Days on Site: 3
Directions: I-75 to exit 240 (Sun City Center exit). East on Hwy 674 (aka Sun City Center Blvd) to RIGHT @ 4th traffic light....entrance to Kings Point Community. You should have a realtor's magnet on the car, to gain entrance at the Kings Point gate. Continue North
Exterior: Block, Stucco
Flood Zone Code: X
Flooring: Laminate
Foundation: Block
Home Warranty Y/N: Yes
Listing Terms: Cash, Conventional
Lot: Cleared, In County, Landscaped, Paved, Private, Unincorporated
Lot Dimensions: 0.05
Model: Brentwood II
Number of Pets: 2
Other Equipment: Irrigation Equipment, Private Entrance
Ownership: Condominium
Parking: Driveway, Golf Cart Garage
Parking Notes: Driveway, Golf Cart Garage
Patio/Porch: Covered, Enclosed, Front Porch, Rear Porch, Screened
Pets Allowed: Cats OK, Dogs OK, Size Limit
Pets Restrictions: Domestic pets only (dog/cat) under 35 lbs. Walk pet on leash & clean up after.
Pets Size: Small (16-35 Lbs.)
Property Attached Y/N: No
Property Sub-Type: Condominium
Senior Community: Yes
Sewer: Public Sewer
Showing Instructions: Supra Lock Box, Appointment Only, Lock Box Electronic, See Remarks, ShowingTime
Special Sale Provisions: None
Utilities: Cable Available, Cable Connected, Electricity Connected, Public, Sewer Connected, Sprinkler Meter
Vegetation: Mature Landscaping, Oak Trees, Trees/Landscaped
Water: Public
Water Access Y/N: No
Windows: Skylight(s), Blinds, ENERGY STAR Qualified Windows, Shades
Zoning: PD
Room Sizes
Living Room: 16.4x12.3
Dinette: 11.9x9.6
Family Room: 20x12
Balcony/Porch/Lanai: 14x9
Primary Bedroom: 13.2x15.4
Bedroom 2: 10.1x11.2
Kitchen: 9.2x12.6
Balcony/Porch/Lanai: 17x12
Utility Room: 5x3
Listed By / Shown By
Listed By
Agency Name: DALTON WADE INC
Agency Contact: 888-668-8283
Shown By
Agent Name: Danielle Redner
Agent Phone: (813) 967-0175
Agency Title: Florida Executive Realty

Estimate Your Payment
Estimated Payment
$ 671.53 per month $433.99 Principal & Interest $180.67 Property Tax $56.88 Homeowner's InsuranceChange Payment Information




Member Participants (and their affiliated licensees, if applicable) shall indicate on their websites that IDX information is provided exclusively for consumers’ personal non-commercial use, that it may not be used for any purpose other than to identify prospective properties consumers may be interested in purchasing, that the data is deemed reliable but is not guaranteed by MLS GRID, and that the use of the MLS GRID Data may be subject to an end user license agreement prescribed by the Member Participant’s applicable MLS if any and as amended from time to time. MLS GRID may, at its discretion, require use of other disclaimers as necessary to protect Member Participant, and/or their MLS from liability.
Based on information submitted to the MLS GRID. All data is obtained from various sources and may not have been verified by broker or MLS GRID. Supplied Open House Information is subject to change without notice. All information should be independently reviewed and verified for accuracy. Properties may or may not be listed by the office/agent presenting the information.
Privacy Policy / DMCA Notice / ADA Accessibility


This site is hosted, designed and copyright
© 1994 - 2026 by
Delta Media Group, Inc. -- Patent Pending --
2005 Heathfield Circle, Unit 241 | MLS# TB8534376
This condo located at 2005 Heathfield Circle, Unit 241, Sun City Center, FL 33573 is currently listed for sale with an asking price of $195,000. This property was built in 1983 and has 2 bedrooms and 2 full baths with 1474 sq. ft. Heathfield Circle, Unit 241 is located in the HIGHGATE II CONDO subdivision. Search HIGHGATE II CONDO real estate on dredner.floridaexecutiverealty.com today.