Danielle Redner
REALTOR®, ABR, PSA



BEDS5
BATHS4 full
SQUARE FEET3,325
MLS#L4964313
STATUSActive
PROPERTY TYPEResidential - Single Family
SUBDIVISIONTERRALARGO
Property Description
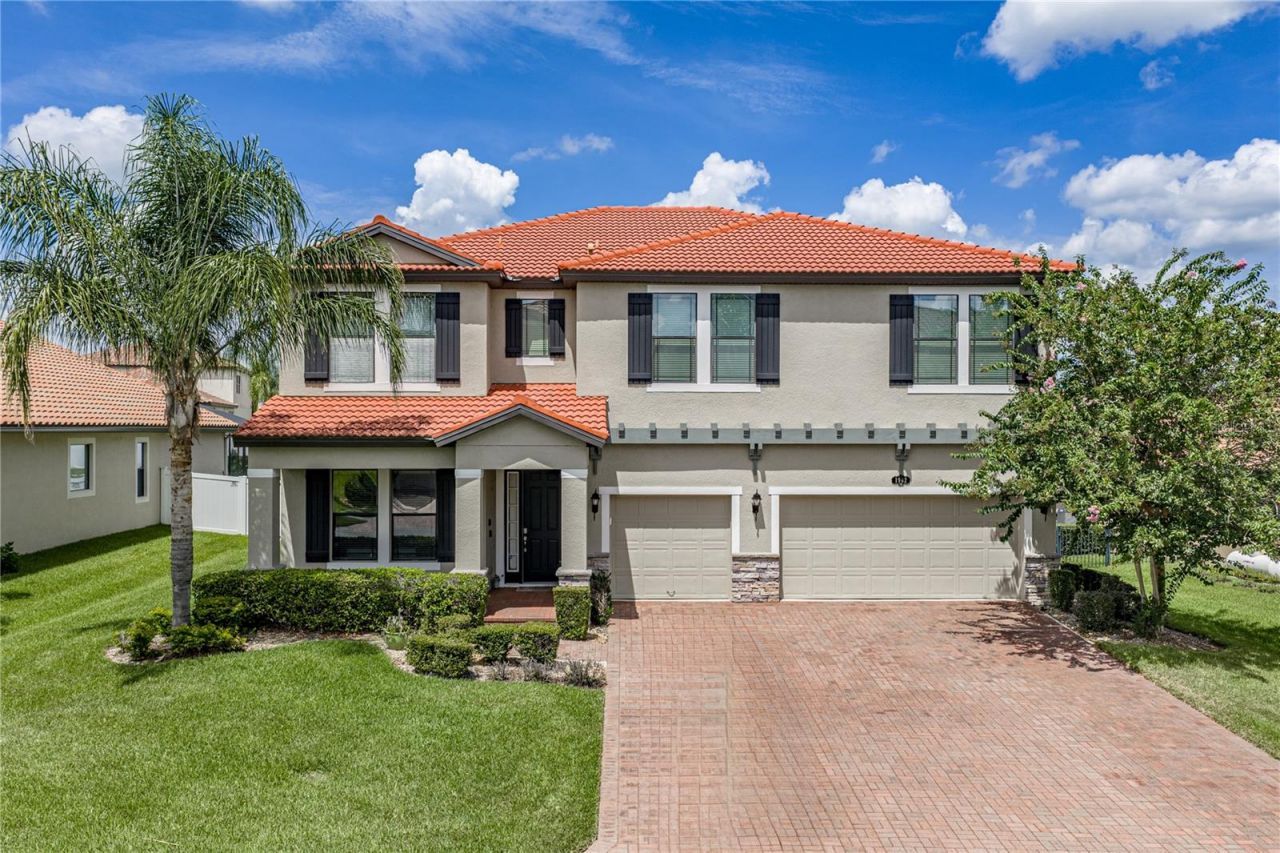
Location, Location, Location! Beautiful and spacious 5 bedrooms, 4 baths, bonus room/office/den, and 3 car garage house with over 3,300 square feet in North Lakeland's sought after and desirable gated Tuscan style Terra Largo Community. This house boasts with long lasting and elegant tile roof, stone accents, and a big paver driveway that can hold up to 6 cars. Stunningly high ceilings, natural lighting, open staircase and modern finishes throughout. The open kitchen features an island and wood cabinets with granite countertops, wine rack, and a big pantry. The oversized master bedroom has two walk-in closets, garden tub, walk-in shower and dual sinks. One of the bedrooms has a separate en-suite that is perfect to host a guest or for your independent teenager. There are dual A/C systems, a pre-wired security system, and it is already plumbed for a wet bar outdoor kitchen. The Terra Largo Community has been described as 'Location meets Luxury. Resort style amenities of the community include 2 large swimming pools, fitness center, playground, pickleball, basketball and tennis courts, and gazebo on the tranquil banks of Meadow View Lake. It's conveniently located from Highway 98, I-4, and easy access to Tampa and Orlando. Close to restaurants, schools, and shopping centers including Lakeland Square Mall.
Property Features
Property Type: Residential - Single Family
Cooling: Central Air
Fenced: Yes
Garage: 3 car attached
Heating: Central, Electric
Home Style: Mediterranean
Lot Size: 0.27 Acres
Roof Type: Tile
Stories: 2.0
Taxes: $8,058
Year Built: 2016
Amenities
Ceiling Fans(s)
High Ceilings
Kitchen/Family Room Combo
Solid Wood Cabinets
Stone Counters
Walk-In Closet(s)
Window Treatments
Private Mailbox
Feature Descriptions
Additional Rooms: Den/Library/Office, Family Room, Formal Dining Room Separate
Appliances: Dishwasher, Disposal, Electric Water Heater, Exhaust Fan, Microwave, Range, Range Hood, Refrigerator
Association Amenities: Basketball Court, Clubhouse, Fitness Center, Gated, Handicap Modified, Pickleball Court(s), Playground, Pool, Spa/Hot Tub, Tennis Court(s), Wheelchair Access
Community Features: Deed Restrictions, Dog Park, Fitness Center, Gated Community - No Guard, Handicap Modified, Playground, Pool, Tennis Court(s), Street Lights
Directions: From South Lakeland to US-98 N, Turn left onto Sleepy Hill Road, then turn right into the gated Terra Largo community onto TerraLargo Boulevard, take the first right onto Via Lago Drive and turn left and continue to 1902 Via Lago Drive on the left side.
Exterior: Block, Stone, Stucco
Fencing: Fenced, Vinyl
Flood Zone Code: X
Flooring: Carpet, Tile
Foundation: Slab
HOA Fee: 348/ Monthly
HOA Y/N: Yes
Home Warranty Y/N: No
Hot Tub: Yes
Lot: City Limits, Sidewalk, Paved
Lot Dimensions: 0.27
Other Equipment: Irrigation Equipment
Ownership: Fee Simple
Parking: Driveway, Garage Door Opener, Ground Level
Parking Notes: Driveway, Garage Door Opener, Ground Level
Patio/Porch: Covered, Rear Porch
Pets Allowed: Cats OK, Dogs OK
Pets Restrictions: Buyer to verify pet restrictions with HOA.
Property Attached Y/N: No
Property Sub-Type: Single Family Residence
Security: Closed Circuit Camera(s), Fire Alarm, Gated Community, Secured Garage/Parking, Security System Owned, Smoke Detector(s)
Sewer: Public Sewer
Showing Instructions: 24 Hour Notice, Call Listing Agent, Gate Code Required
Special Sale Provisions: None
Utilities: BB/HS Internet Available, Cable Connected, Electricity Connected, Fiber Optics, Sewer Connected, Water Connected
Water: Public
Water Access Y/N: No
Windows: Blinds, Drapes
Room Sizes
Primary Bedroom: 17x12
Bedroom 2: 14x12
Bedroom 3: 13x12
Bedroom 4: 13x12
Bedroom 5: 13x12
Office: 13x12
Dining Room: 12x11
Living Room: 18x15
Kitchen: 14x12
Listed By / Shown By
Listed By
Agency Name: DALTON WADE INC
Agency Contact: 888-668-8283
Shown By
Agent Name: Danielle Redner
Agent Phone: (813) 967-0175
Agency Title: Florida Executive Realty

Estimate Your Payment
Estimated Payment
$ 2,232.18 per month $1,379.85 Principal & Interest $671.50 Property Tax $180.83 Homeowner's InsuranceChange Payment Information




Member Participants (and their affiliated licensees, if applicable) shall indicate on their websites that IDX information is provided exclusively for consumers’ personal non-commercial use, that it may not be used for any purpose other than to identify prospective properties consumers may be interested in purchasing, that the data is deemed reliable but is not guaranteed by MLS GRID, and that the use of the MLS GRID Data may be subject to an end user license agreement prescribed by the Member Participant’s applicable MLS if any and as amended from time to time. MLS GRID may, at its discretion, require use of other disclaimers as necessary to protect Member Participant, and/or their MLS from liability.
Based on information submitted to the MLS GRID. All data is obtained from various sources and may not have been verified by broker or MLS GRID. Supplied Open House Information is subject to change without notice. All information should be independently reviewed and verified for accuracy. Properties may or may not be listed by the office/agent presenting the information.
Privacy Policy / DMCA Notice / ADA Accessibility


This site is hosted, designed and copyright
© 1994 - 2026 by
Delta Media Group, Inc. -- Patent Pending --
1902 Via Lago Drive | MLS# L4964313
This single family home located at 1902 Via Lago Drive , Lakeland, FL 33810 is currently listed for sale with an asking price of $620,000. This property was built in 2016 and has 5 bedrooms and 4 full baths with 3325 sq. ft. Via Lago Drive is located in the TERRALARGO subdivision. Search TERRALARGO real estate on dredner.floridaexecutiverealty.com today.