Danielle Redner
REALTOR®, ABR, PSA



BEDS3
BATHS2 full
SQUARE FEET1,412
MLS#TB8543160
STATUSActive
PROPERTY TYPEResidential - Single Family
SUBDIVISIONSOUTHWOOD
Property Description
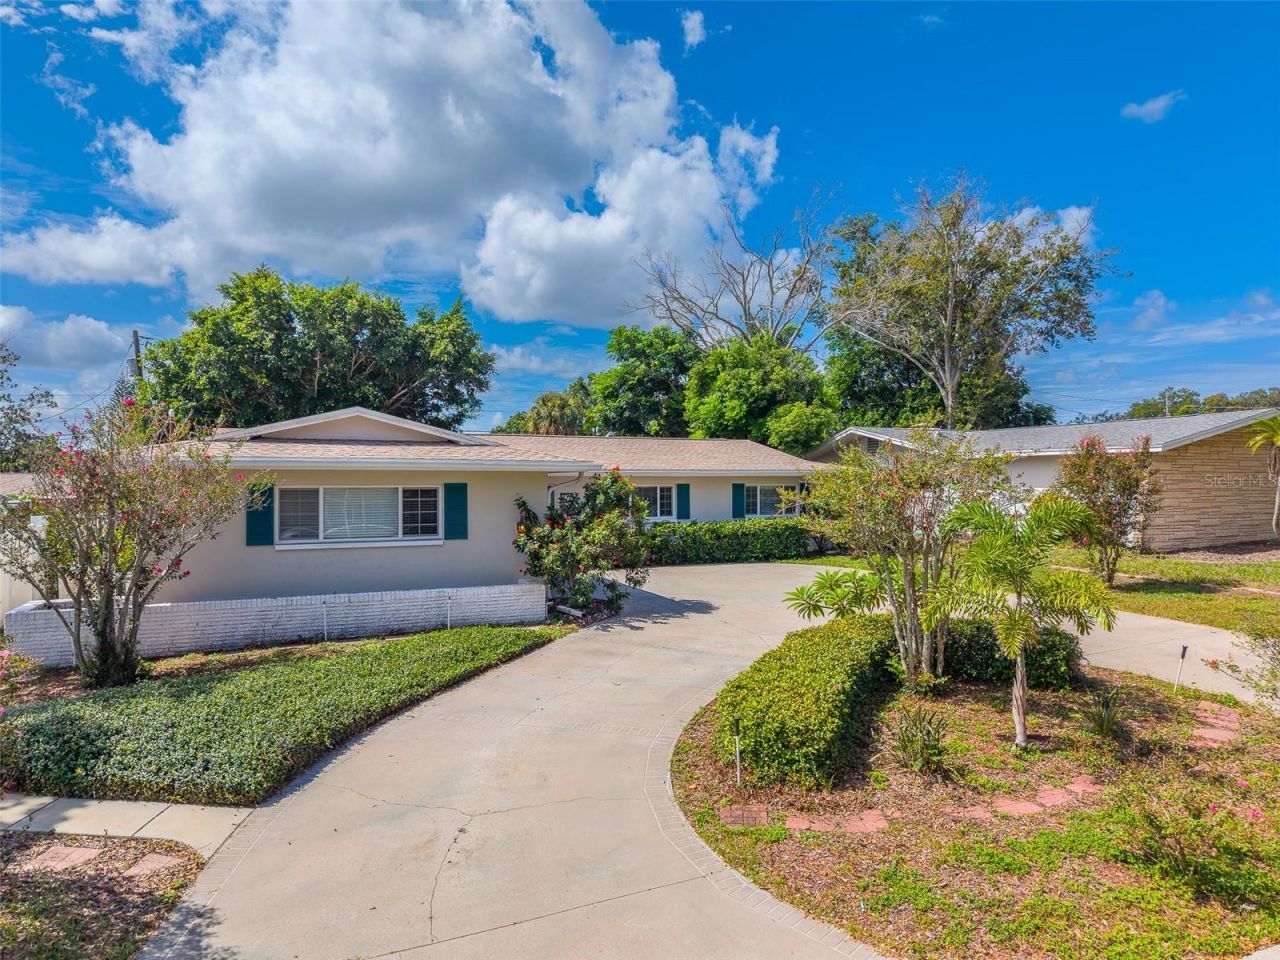
Welcome to 1869 Southwood Lane, Clearwater, FL 33764, a clean and move-in-ready 3-bedroom, 2-bath home offering over 1,600 square feet of living space in the highly desirable Southwood community. Centrally located in the heart of Clearwater and zoned for some of Pinellas County's most sought-after schools, this home offers an outstanding combination of location, value, flexibility, and opportunity.Southwood is one of Clearwater's smaller, established residential communities, where homes don't come to market often. The current owners purchased the property as a second home and simply no longer have the need to maintain a residence in the area, creating a rare opportunity for the next owner to make it their own.The home has been well maintained and is clean, functional, and ready for immediate occupancy. Major improvements include a roof installed in 2022 and HVAC system installed in 2020, providing peace of mind while allowing the next owner to focus primarily on cosmetic updates and personal touches. Move in today and update over time, or renovate from the beginning to create a home that reflects your own style.Step inside through the welcoming entryway and discover a comfortable, functional floor plan with plenty of room to spread out. The home features a formal dining area, an eat-in kitchen, and a spacious living room, providing distinct areas for everyday living and entertaining. All three bedrooms are generously sized, including a comfortable primary suite, while two full bathrooms complete the interior layout.The outdoor space is another standout feature. A sizeable covered porch/lanai provides an ideal setting for morning coffee, outdoor dining, grilling, or entertaining friends and family while enjoying Florida's year-round weather. Beyond the lanai is a large backyard offering plenty of room for pets, play, gardening, outdoor activities, or creating the backyard retreat you've always wanted.Whether you're a first-time homebuyer, seasoned homeowner, second-home buyer, or real estate investor, this property offers tremendous versatility. Its location in unincorporated Pinellas County may also provide greater flexibility for short-term rental use, subject to applicable county regulations, licensing, and requirements.The seller has carefully considered both the home's current condition and today's Clearwater real estate market and has priced the property accordingly. Rather than paying a premium for someone else's renovations, buyers have the opportunity to purchase a solid, well-maintained home with major components already addressed and make cosmetic improvements according to their own timeline and taste.Conveniently located near shopping, restaurants, parks, recreation, major roadways, Tampa International Airport, St. Pete-Clearwater International Airport, and the world-famous Gulf beaches, 1869 Southwood Lane puts the best of Clearwater and Tampa Bay within easy reach.Newer roof, newer HVAC, large backyard, covered lanai, spacious bedrooms, multiple living and dining spaces, an established Clearwater neighborhood, and potential short-term rental flexibility-this home offers location, value, and opportunity.Schedule your private showing today and discover everything Southwood has to offer.
Property Features
Property Type: Residential - Single Family
Cooling: Central Air
Garage: 2 car attached
Heating: Central, Electric
Home Style: Ranch
Lot Size: 0.17 Acres
Roof Type: Shingle
Stories: 1.0
Taxes: $6,492
Year Built: 1966
Amenities
Ceiling Fans(s)
Primary Bedroom Main Floor
Solid Surface Counters
Solid Wood Cabinets
Thermostat
Garden
Private Mailbox
Sprinkler Metered
Feature Descriptions
Additional Rooms: Attic, Bonus Room, Breakfast Room Separate, Den/Library/Office, Formal Living Room Separate
Appliances: Built-In Oven, Cooktop, Dishwasher, Disposal, Dryer, Electric Water Heater, Freezer, Range, Range Hood, Refrigerator, Washer
Days on Site: 2
Directions: south on Belcher, west on Belleaire, north on Northwood Dr then make a turn to the west on Southwood
Exterior: Block
Fireplace: Living Room
Fireplace Y/N: Yes
Flood Zone Code: x
Flooring: Ceramic Tile, Terrazzo, Wood
Foundation: Slab
Garage Dimensions: 27x21
Home Warranty Y/N: No
Listing Terms: Cash, Conventional, FHA, VA Loan
Lot: Landscaped, Level, Paved, Unincorporated
Lot Dimensions: 0.17
Other Equipment: Irrigation Equipment
Ownership: Fee Simple
Patio/Porch: Covered, Deck, Front Porch, Patio, Rear Porch, Screened
Pets Allowed: Cats OK, Dogs OK
Property Attached Y/N: No
Property Sub-Type: Single Family Residence
Sewer: Public Sewer
Showing Instructions: Appointment Only
Special Sale Provisions: None
Utilities: BB/HS Internet Available, Cable Available, Cable Connected, Electricity Available, Electricity Connected, Phone Available, Sewer Available, Sewer Connected, Sprinkler Meter, Water Available, Water Connected
Vegetation: Mature Landscaping, Trees/Landscaped
Water: Public
Water Access Y/N: No
Windows: Skylight(s), Blinds
Zoning: R-2
Room Sizes
Living Room: 15x14
Primary Bedroom: 17x11
Bedroom 1: 13x10
Bedroom 2: 13x10
Balcony/Porch/Lanai: 24x15
Local Schools
High School: Clearwater High-PN
Middle School: Oak Grove Middle-PN
Elementary School: Plumb Elementary-PN
Listed By / Shown By
Listed By
Agency Name: CHARLES RUTENBERG REALTY INC
Agency Contact: 866-580-6402
Shown By
Agent Name: Danielle Redner
Agent Phone: (813) 967-0175
Agency Title: Florida Executive Realty

Estimate Your Payment
Estimated Payment
$ 1,484.96 per month $834.59 Principal & Interest $541.00 Property Tax $109.38 Homeowner's InsuranceChange Payment Information




Member Participants (and their affiliated licensees, if applicable) shall indicate on their websites that IDX information is provided exclusively for consumers’ personal non-commercial use, that it may not be used for any purpose other than to identify prospective properties consumers may be interested in purchasing, that the data is deemed reliable but is not guaranteed by MLS GRID, and that the use of the MLS GRID Data may be subject to an end user license agreement prescribed by the Member Participant’s applicable MLS if any and as amended from time to time. MLS GRID may, at its discretion, require use of other disclaimers as necessary to protect Member Participant, and/or their MLS from liability.
Based on information submitted to the MLS GRID. All data is obtained from various sources and may not have been verified by broker or MLS GRID. Supplied Open House Information is subject to change without notice. All information should be independently reviewed and verified for accuracy. Properties may or may not be listed by the office/agent presenting the information.
Privacy Policy / DMCA Notice / ADA Accessibility


This site is hosted, designed and copyright
© 1994 - 2026 by
Delta Media Group, Inc. -- Patent Pending --
1869 Southwood Lane | MLS# TB8543160
This single family home located at 1869 Southwood Lane , Clearwater, FL 33764 is currently listed for sale with an asking price of $375,000. This property was built in 1966 and has 3 bedrooms and 2 full baths with 1412 sq. ft. Southwood Lane is located in the SOUTHWOOD subdivision. Search SOUTHWOOD real estate on dredner.floridaexecutiverealty.com today.