Danielle Redner
REALTOR®, ABR, PSA



BEDS3
BATHS2 full
SQUARE FEET1,771
MLS#FC319734
STATUSActive
PROPERTY TYPEResidential - Single Family
SUBDIVISIONDEERWOOD REP BLK 20 PINE LAKES GOLF COURSE
Property Description
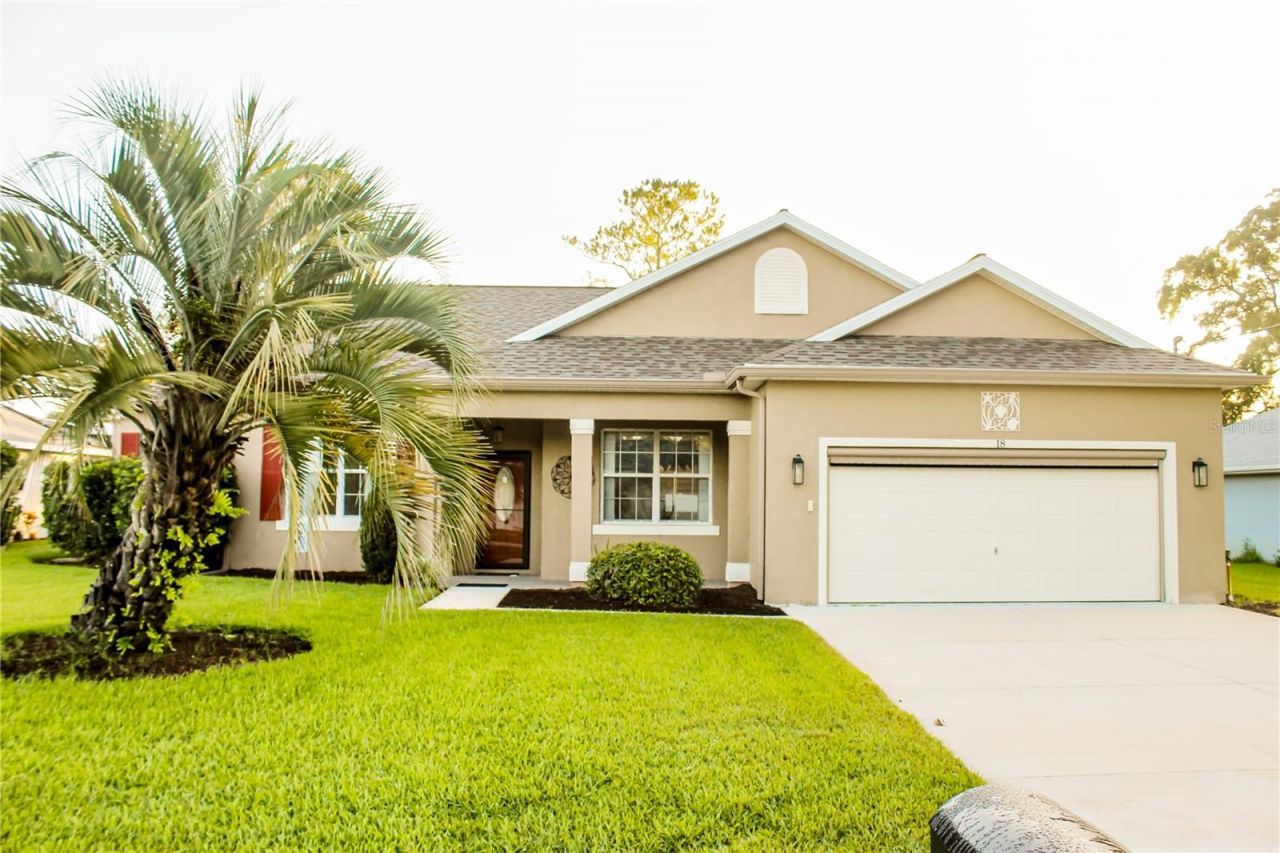
Live the Florida lifestyle in this well maintained move in ready home in desirable Pine Lakes Community just 2 blocks from Pine Lakes Golf Club. Open Layout 3 bedrooms, 2 baths, and an extra bonus room for a den or home office. Private screened in pool and a lanai for relaxing or hosting friends. Spacious master suite with tray ceiling, walk out door to lanai and pool, walk in closet, pocket doors to closet and bathroom, large garden tub and separate shower. The high ceiling in the living room flows into a custom Kraft Made kitchen featuring self close drawers and extra cabinets in breakfast area perfect for cooking and entertaining. Many updates over the years: Pool 12 X 25 was done in Sep 2014, HVAC in Dec 2018 and motor replaced in 2025, Hot Water Heater in May 2024, roof panels in pool enclosure replaced in May 2023, gutters, and one piece garage screen Sep 2020, well added to the irrigation system in Dec 2021, driveway repaved and extended in Jan 2023, exterior house painted in Sep 2020, re-roof done in Nov 2020, pool pump replaced in May 2023, GE washer with 5 years warranty in Apr 2024, new Kohler toilet replaced in guest bath in May 2026, new GE range Feb 2026, GE microwave Feb 2026, fairly new water filtration system and new storm door Jun 2026. Beautiful lawn maintained by Massey. All listed room sizes are approximate. Great location just minutes away from shopping, parks, walking trails, and beaches. Easy access to I-95 and SR 1. A short drive to Flagler Beach, Palm Coast Beaches, and about 40 minutes to Daytona and St Augustine Beaches. Call today to schedule a showing today.
Property Features
Property Type: Residential - Single Family
Cooling: Central Air
Garage: 2 car attached
Heating: Electric
Home Style: Ranch
Lot Size: 0.25 Acres
Roof Type: Roof Over
Stories: 1.0
Taxes: $2,474
Year Built: 2003
Amenities
Cathedral Ceiling(s)
Ceiling Fans(s)
Eat-in Kitchen
Open Floorplan
Solid Wood Cabinets
Walk-In Closet(s)
Window Treatments
Private Entrance
Private Mailbox
Private Yard
Rain Gutters
Sliding Doors
Feature Descriptions
Additional Rooms: Den/Library/Office, Florida Room
Appliances: Cooktop, Dishwasher, Disposal, Dryer, Electric Water Heater, Ice Maker, Microwave, Range, Range Hood, Refrigerator, Washer, Water Filtration System, Water Softener
Directions: From Belle Terre Pkwy turn RIGHT on Westhampton Dr, turn LEFT on Westrobin Dr, and RIGHT on Westmill Ln to number 18 on RIGHT.
Exterior: Block, Stucco
Flood Zone Code: X
Flooring: Carpet, Ceramic Tile
Foundation: Slab
Home Warranty Y/N: No
Listing Terms: Cash, Conventional
Lot: Landscaped, Private, Paved
Lot Dimensions: 0.25
Other Equipment: Irrigation Equipment, Private Entrance, Private Yard
Ownership: Fee Simple
Parking: Garage Door Opener
Parking Notes: Garage Door Opener
Patio/Porch: Covered, Rear Porch, Screened
Pool: In Ground
Property Attached Y/N: No
Property Sub-Type: Single Family Residence
Sewer: Public Sewer
Showing Instructions: Appointment Only, Combination Lock Box, ShowingTime
Special Sale Provisions: None
Swimming Pool: Yes
Utilities: Cable Available, Electricity Connected, Phone Available, Public, Sewer Connected, Water Connected
Water: Public
Water Access Y/N: No
Windows: Blinds, Double Pane Windows, Rods, Shades, Window Treatments
Zoning: SFR-2
Room Sizes
Kitchen: 9x11
Primary Bedroom: 12x15
Bedroom 2: 11x12
Primary Bathroom: 12x12
Dining Room: 10x12
Balcony/Porch/Lanai: 10x13
Primary Bedroom: 12x15
Local Schools
High School: Flagler-Palm Coast High
Middle School: Buddy Taylor Middle
Elementary School: Wadsworth Elementary
Listed By / Shown By
Listed By
Agency Name: FLORIDA HOMES REALTY & MORTGAGE
Agency Contact: 904-996-9115
Shown By
Agent Name: Danielle Redner
Agent Phone: (813) 967-0175
Agency Title: Florida Executive Realty

Estimate Your Payment
Estimated Payment
$ 1,186.88 per month $867.08 Principal & Interest $206.17 Property Tax $113.63 Homeowner's InsuranceChange Payment Information




Member Participants (and their affiliated licensees, if applicable) shall indicate on their websites that IDX information is provided exclusively for consumers’ personal non-commercial use, that it may not be used for any purpose other than to identify prospective properties consumers may be interested in purchasing, that the data is deemed reliable but is not guaranteed by MLS GRID, and that the use of the MLS GRID Data may be subject to an end user license agreement prescribed by the Member Participant’s applicable MLS if any and as amended from time to time. MLS GRID may, at its discretion, require use of other disclaimers as necessary to protect Member Participant, and/or their MLS from liability.
Based on information submitted to the MLS GRID. All data is obtained from various sources and may not have been verified by broker or MLS GRID. Supplied Open House Information is subject to change without notice. All information should be independently reviewed and verified for accuracy. Properties may or may not be listed by the office/agent presenting the information.
Privacy Policy / DMCA Notice / ADA Accessibility


This site is hosted, designed and copyright
© 1994 - 2026 by
Delta Media Group, Inc. -- Patent Pending --
18 Westmill Lane | MLS# FC319734
This single family home located at 18 Westmill Lane , Palm Coast, FL 32164 is currently listed for sale with an asking price of $389,600. This property was built in 2003 and has 3 bedrooms and 2 full baths with 1771 sq. ft. Westmill Lane is located in the DEERWOOD REP BLK 20 PINE LAKES GOLF COURSE subdivision. Search DEERWOOD REP BLK 20 PINE LAKES GOLF COURSE real estate on dredner.floridaexecutiverealty.com today.