Danielle Redner
REALTOR®, ABR, PSA



BEDS2
BATHS2 full
SQUARE FEET1,296
MLS#G5116906
STATUSActive
PROPERTY TYPEResidential - Single Family
SUBDIVISIONSPRUCE CRK SOUTH 09
Property Description
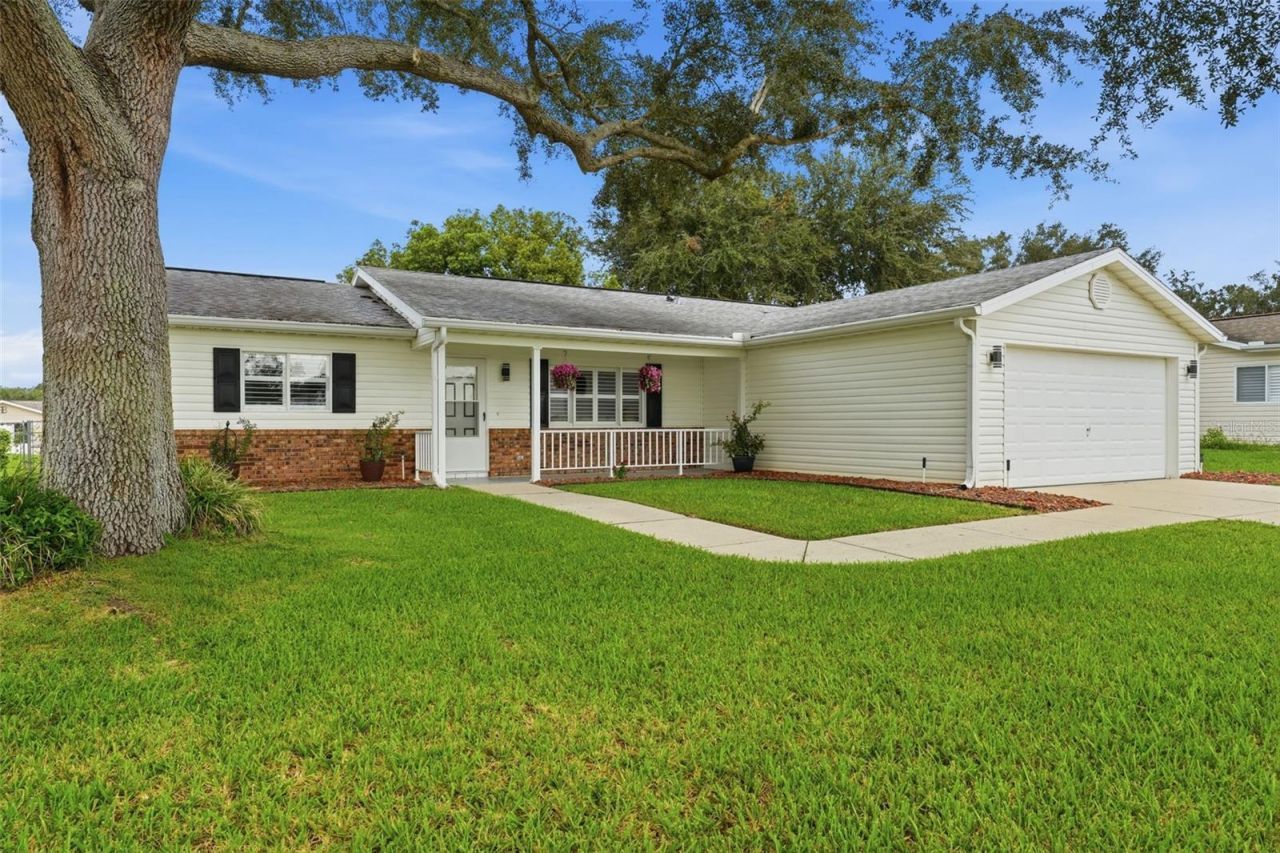
WELCOME HOME TO THIS CHESTNUT II MODEL IN THE SOUGHT-AFTER 55+ COMMUNITY OF SPRUCE CREEK SOUTH! This well-maintained 2-bedroom, 2-bath home with a 2-car garage offers comfortable Florida living with numerous updates throughout. LVP flooring flows through most of the home, with carpet in one bedroom and ceramic tile in both bathrooms. The updated kitchen features beautiful granite countertops and updated cabinetry, while both bathrooms also boast granite countertops. The primary bath has been refreshed with an expanded shower area and a stylish sliding barn-style bathroom door. The guest bath features a convenient walk-in tub/shower unit. All plumbing throughout the home has been replaced and rerouted through the attic for added peace of mind. Enjoy additional year-round living space in the Florida room, featuring ceramic tile, heat and air, and situated under the home's structural roof. An attached screened lanai provides another great spot to relax and enjoy the Florida lifestyle. Step outside to a fenced backyard with wide-gate access leading to a separate golf-cart garage located at the rear of the home-perfect for your golf cart and additional storage. Major updates include a **NEW ROOF IN 2026**, HVAC (2019), 60-gallon water heater, and all-new ceiling fans installed in 2026. Exterior siding was replaced in 2022. (2) TV's mounted on the wall with convey. Spruce Creek South is a deed-restricted 55+ community with **NO HOA** and a monthly amenity fee. Residents enjoy a large community pool and hot tub, tennis courts, shuffleboard, picnic areas with grills, natural trails, a dog area, and a community center offering numerous clubs and social activities. An 18-hole golf course is also available for an additional fee. Best of all, this is a golf-cart-friendly community with legal golf-cart access across the highway to nearby shopping, restaurants, medical offices, and everyday conveniences. COME ENJOY THE ACTIVE FLORIDA LIFESTYLE IN SPRUCE CREEK SOUTH!
Property Features
Property Type: Residential - Single Family
Cooling: Central Air
Fenced: Yes
Garage: 2 car attached
Heating: Heat Pump
Home Style: Ranch
Lot Size: 0.20 Acres
Roof Type: Shingle
Stories: 1.0
Taxes: $1,819
Year Built: 1994
Amenities
Ceiling Fans(s)
Living Room/Dining Room Combo
Split Bedroom
Vaulted Ceiling(s)
Walk-In Closet(s)
Window Treatments
Private Mailbox
Rain Gutters
Sidewalk
Feature Descriptions
Additional Rooms: Florida Room, Inside Utility
Appliances: Dishwasher, Disposal, Dryer, Electric Water Heater, Microwave, Refrigerator, Washer
Association Amenities: Fitness Center, Gated, Pickleball Court(s), Pool, Recreation Facilities, Sauna, Shuffleboard Court, Spa/Hot Tub, Tennis Court(s), Trail(s)
Community Features: Buyer Approval Required, Clubhouse, Deed Restrictions, Dog Park, Fitness Center, Gated Community - Guard, Golf Carts OK, Golf, Pool, Restaurant, Tennis Court(s)
Days on Site: 1
Directions: From Hwy 441 turn onto snetrance to Spruce Creek South, stop at the guard office then proceed down 176 st past the Community Center, turn left onto SE 97th Ct to house on the on the right.
Exterior: Vinyl Siding, Frame
Fencing: Chain Link, Fenced
Flood Zone Code: X
Flooring: Carpet, Ceramic Tile, Concrete, Laminate
Foundation: Slab
Garage Dimensions: 22x20
HOA Fee: 179.98/ Monthly
HOA Y/N: Yes
Home Warranty Y/N: No
Hot Tub: Yes
Listing Terms: Cash, Conventional, FHA, VA Loan
Lot: Landscaped, Paved
Lot Dimensions: 0.2
Model: Chestnut II
Other Equipment: Irrigation Equipment
Ownership: Fee Simple
Patio/Porch: Covered, Front Porch, Patio, Screened
Pets Allowed: Cats OK, Dogs OK
Property Attached Y/N: No
Property Sub-Type: Single Family Residence
Senior Community: Yes
Sewer: Public Sewer
Showing Instructions: Combination Lock Box, ShowingTime
Special Sale Provisions: None
Utilities: BB/HS Internet Available, Electricity Connected, Public, Sewer Connected, Water Connected
Water: Public
Water Access Y/N: No
Windows: Shutters, Window Treatments
Zoning: PUD
Room Sizes
Living Room: 13x20
Dining Room: 10x11
Kitchen: 11x12
Primary Bedroom: 14x15
Bedroom 2: 12x15
Laundry: 6x9
Florida Room: 10x20
Balcony/Porch/Lanai: 10x17
Listed By / Shown By
Listed By
Agency Name: HANSON REAL ESTATE GROUP, INC.
Agency Contact: 352-383-3772
Shown By
Agent Name: Danielle Redner
Agent Phone: (813) 967-0175
Agency Title: Florida Executive Realty

Estimate Your Payment
Estimated Payment
$ 793.48 per month $567.52 Principal & Interest $151.58 Property Tax $74.38 Homeowner's InsuranceChange Payment Information




Member Participants (and their affiliated licensees, if applicable) shall indicate on their websites that IDX information is provided exclusively for consumers’ personal non-commercial use, that it may not be used for any purpose other than to identify prospective properties consumers may be interested in purchasing, that the data is deemed reliable but is not guaranteed by MLS GRID, and that the use of the MLS GRID Data may be subject to an end user license agreement prescribed by the Member Participant’s applicable MLS if any and as amended from time to time. MLS GRID may, at its discretion, require use of other disclaimers as necessary to protect Member Participant, and/or their MLS from liability.
Based on information submitted to the MLS GRID. All data is obtained from various sources and may not have been verified by broker or MLS GRID. Supplied Open House Information is subject to change without notice. All information should be independently reviewed and verified for accuracy. Properties may or may not be listed by the office/agent presenting the information.
Privacy Policy / DMCA Notice / ADA Accessibility


This site is hosted, designed and copyright
© 1994 - 2026 by
Delta Media Group, Inc. -- Patent Pending --
17926 SE 97th Court | MLS# G5116906
This single family home located at 17926 SE 97th Court , Summerfield, FL 34491 is currently listed for sale with an asking price of $255,000. This property was built in 1994 and has 2 bedrooms and 2 full baths with 1296 sq. ft. SE 97th Court is located in the SPRUCE CRK SOUTH 09 subdivision. Search SPRUCE CRK SOUTH 09 real estate on dredner.floridaexecutiverealty.com today.